Search For Homes

Save
Ask
Tour
Hide
Share
$1,100,000
5 Days On Site

838 Cheyenne Ridge Drive
Rosharon, TX 77583

For Sale|Single Family Residence|Active
4
Beds
5
Total Baths
3
Full Baths
2
Partial Baths
3,693
SqFt
$298
/SqFt
2005
Built
Subdivision:
Suncreek Estates
County:
Brazoria
Call Now: 346.202.7307
Is this the listing for you? We can help make it yours.
346.202.7307
838 Cheyenne Ridge Drive838 Cheyenne Ridge Drive838 Cheyenne Ridge Drive838 Cheyenne Ridge Drive
Save
Ask
Tour
Hide
Share

Mortgage Calculator

Monthly Payment (Est.)

Enter an interest rate to see your estimated monthly payment.
Calculator powered by Showcase IDX, a Constellation1 Company. Copyright ©2026 Information is deemed reliable but not guaranteed.

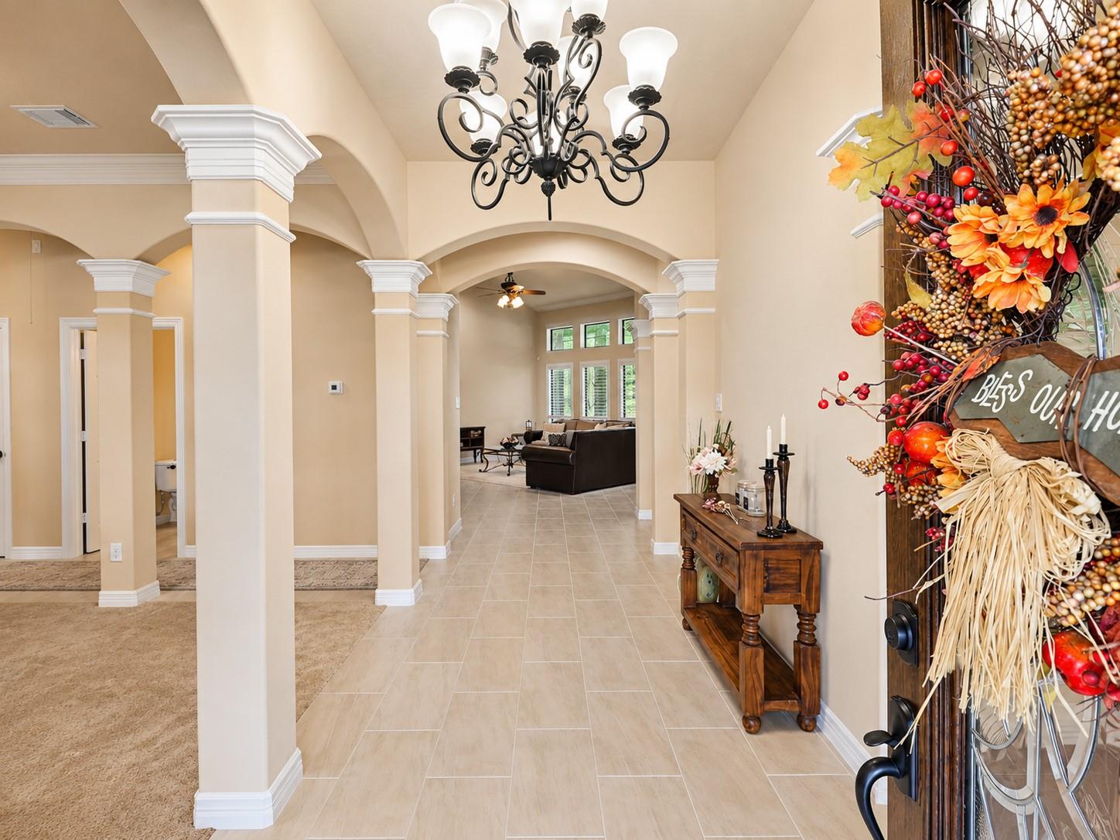
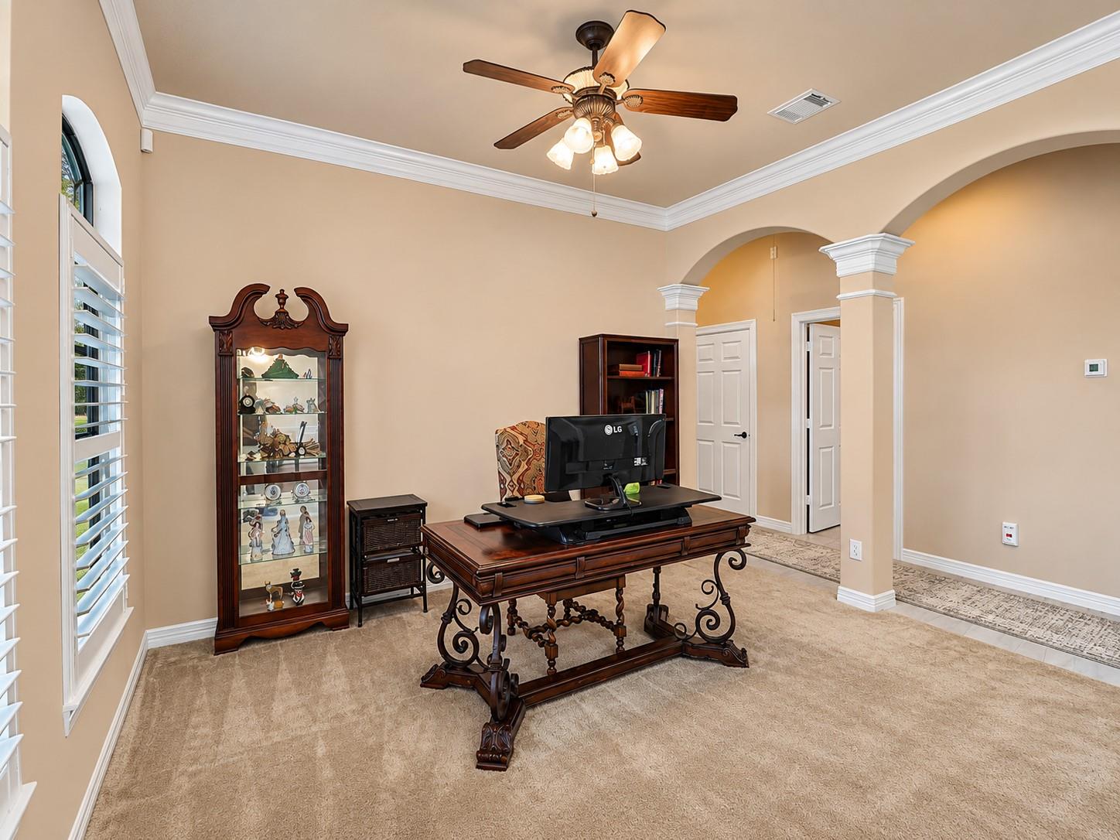
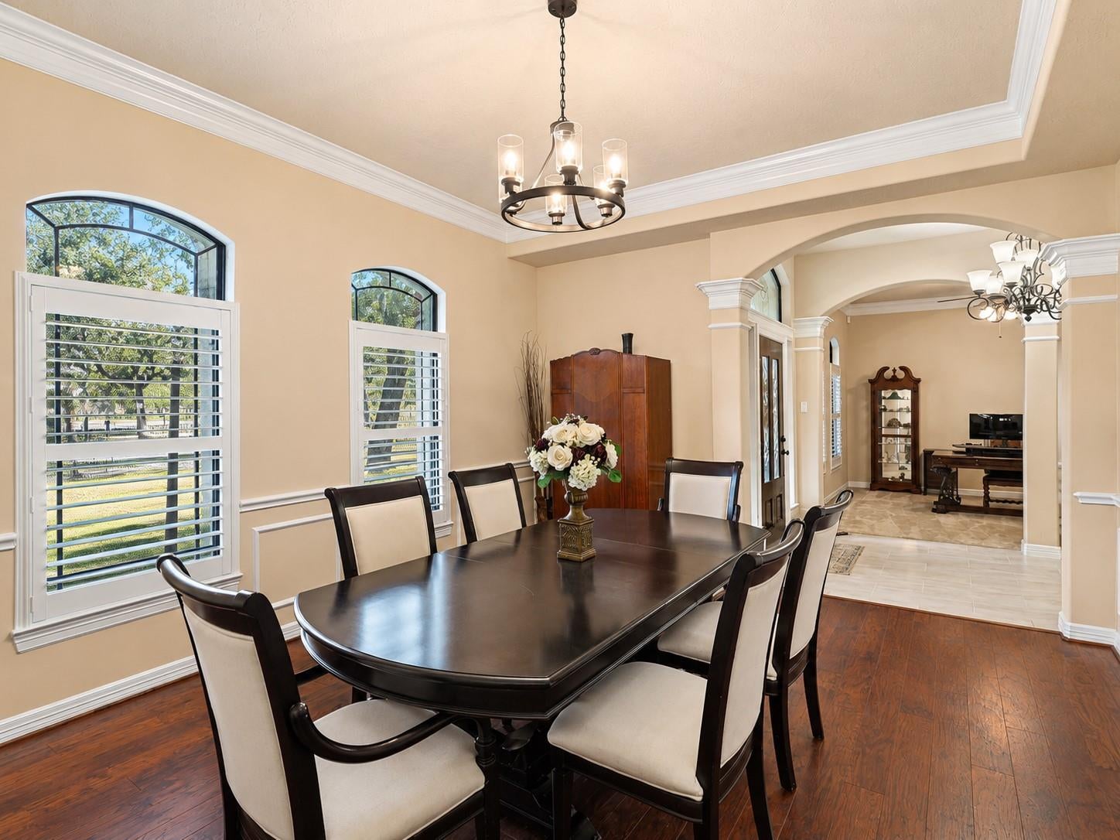
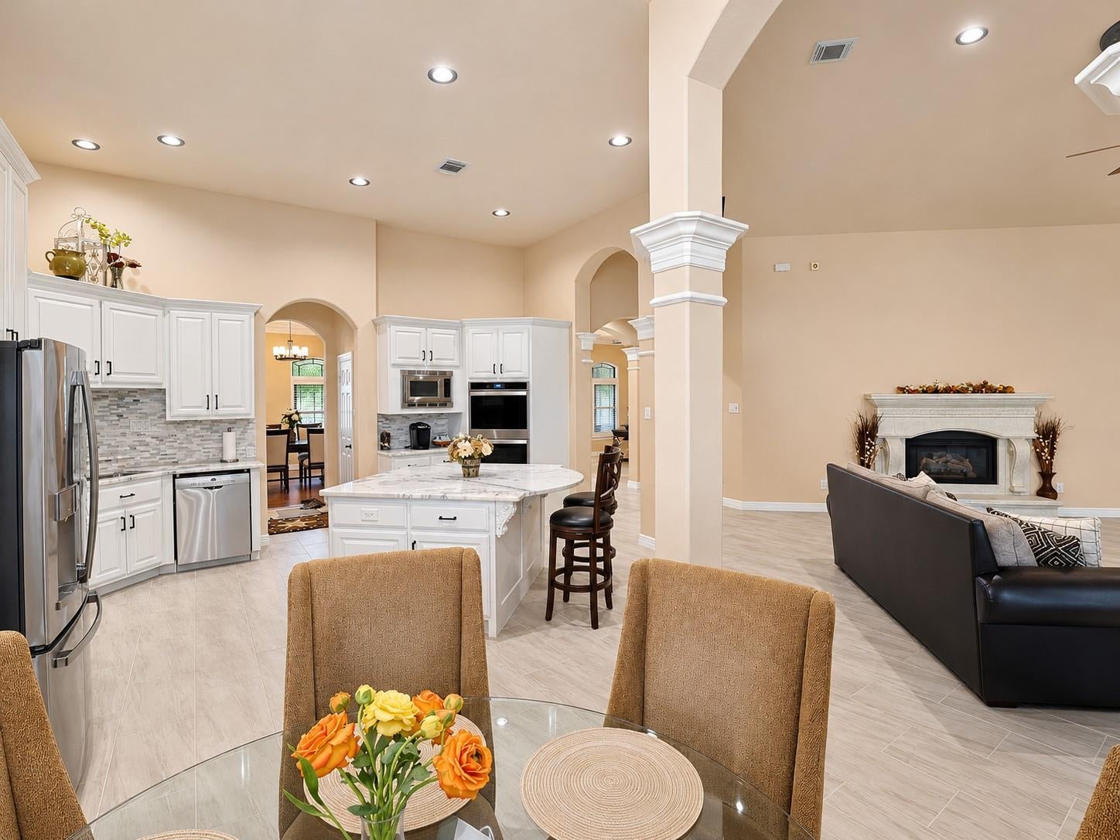
Discover 3,693 square feet of refined living nestled on 4 picturesque acres, surrounded by an abundance of breathtaking mature trees. This exceptional property offers 4 bedrooms, 3 full baths, and 2 half baths, with a thoughtfully designed primary retreat featuring separate his-and-hers bathrooms connected by a shared walk-through shower. Enjoy peaceful mornings on the covered patio, the perfect setting for breakfast or a quiet cup of coffee. Inside, unwind in your private theatre room. Additional amenities include a 3-car garage, dedicated RV garage, workshop, barn, and gated driveway. Equestrian enthusiasts will appreciate the mini practice arena, while RV owners will love the two 30-amp, 240-volt hookups. Offering privacy, versatility, and room to embrace your lifestyle, this remarkable estate delivers a rare blend of luxury, comfort, and country living.

Save
Ask
Tour
Hide
Share
Listing Snapshot
Price 
$1,100,000
Days On Site 
5 Days
Bedrooms 
4
Inside Area (SqFt) 
3,693 sqft
Total Baths 
5
Full Baths 
3
Partial Baths 
2
Lot Size 
4 Acres
Year Built 
2005
MLS Number 
40861180
Status 
Active
Property Tax 
$9,744
HOA/Condo/Coop Fees 
$125 monthly
Sq Ft Source 
N/A
Friends & Family
Recent Activity
5 days agoListing updated with changes from the MLS
6 days agoListing first seen on site
General Features
Acres 
4
Disclosures 
Seller's Disclosure
Foundation 
Slab
Garage 
Yes
Garage Spaces 
3
Parking 
DetachedAdditional ParkingGarage Door OpenerRV Access/ParkingWorkshop in GarageGated
Parking Spaces 
3
Property Sub Type 
Single Family Residence
SqFt Total 
3693
Style 
Traditional
Water Source 
Shared Well
Interior Features
Appliances 
Water HeaterDisposalGas OvenMicrowaveGas RangeDishwasher
Cooling 
Electric
Fireplace 
Yes
Fireplace Features 
Gas LogWood Burning
Fireplaces 
1
Flooring 
CarpetTile
Heating 
Propane
Interior 
Crown MoldingHigh CeilingsKitchen IslandPantryVaulted Ceiling(s)Double Vanity
Laundry Features 
Gas Dryer HookupWasher Hookup
Spa 
Yes
Bedroom 
Dimensions - 12x12Level - FirstArea - 144
Master Bedroom 
Dimensions - 22x16Level - FirstArea - 352
Save
Ask
Tour
Hide
Share
Exterior Features
Construction Details 
Brick
Fencing 
Back YardFull
Lot Features 
Subdivided
Other Structures 
WorkshopBarn(s)Stable(s)
Patio And Porch 
CoveredPorchPatio
Roof 
Composition
Spa 
Yes
Waterfront Features 
Pond
Community Features
Accessibility Features 
Therapeutic Whirlpool
Association Amenities 
Basketball CourtParkRecreation Facilities
Association Fee 
$1500.0
Association Fee Frequency 
Annually
MLS Area 
5
School District 
5 - Angleton
Financing Terms Available 
CashConventionalVA Loan
Roads 
Concrete
Horse Allowed 
Yes
Schools
School District
5 - Angleton
Elementary School
Heartland Elementary (Angleton)
Middle School
Heritage Junior High School (Angleton)
High School
Angleton High School
Listing courtesy of Anchored Real Estate Group [email protected]

IDX information is provided exclusively for consumers’ personal, non-commercial use. It may not be used for any purpose other than to identify prospective properties consumers may be interested in purchasing. This data is deemed reliable but is not guaranteed accurate by the MLS.

Data provided by HAR.com © 2026. All information provided should be independently verified.

Neighborhood & Commute
Source: Walkscore
Disclosure: Community information and market data powered by Constellation Data Labs. Information is deemed reliable but not guaranteed.
Save
Ask
Tour
Hide
Share