Search For Homes

Save
Ask
Tour
Hide
Share
$674,900
7 Days On Site

16506 Mount Hope Drive
Cypress, TX 77433

For Sale|Single Family Residence|Active
4
Beds
3
Total Baths
3
Full Baths
3,260
SqFt
$207
/SqFt
2017
Built
Subdivision:
Bridgeland Hidden Crk Sec 12
County:
Harris
Call Now: 346.202.7307
Is this the listing for you? We can help make it yours.
346.202.7307
16506 Mount Hope Drive16506 Mount Hope Drive16506 Mount Hope Drive16506 Mount Hope Drive
Save
Ask
Tour
Hide
Share

Mortgage Calculator

Monthly Payment (Est.)

Enter an interest rate to see your estimated monthly payment.
Calculator powered by Showcase IDX, a Constellation1 Company. Copyright ©2026 Information is deemed reliable but not guaranteed.

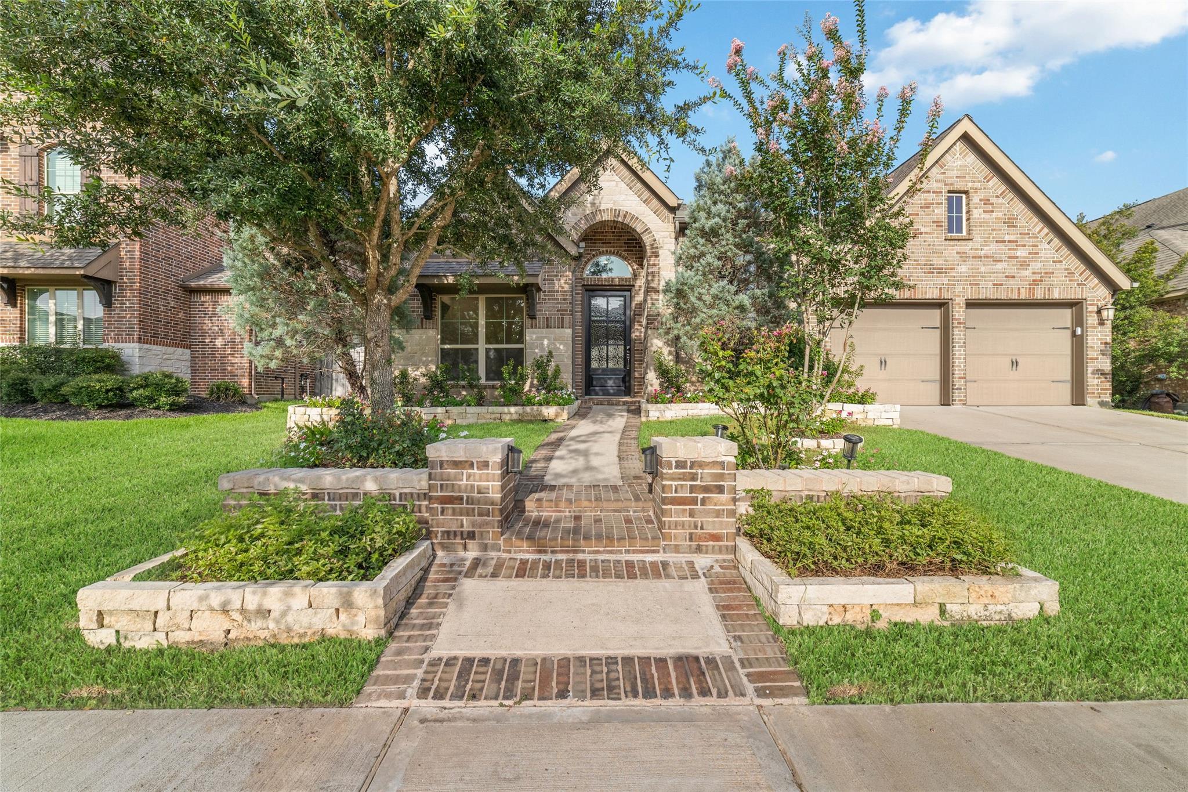
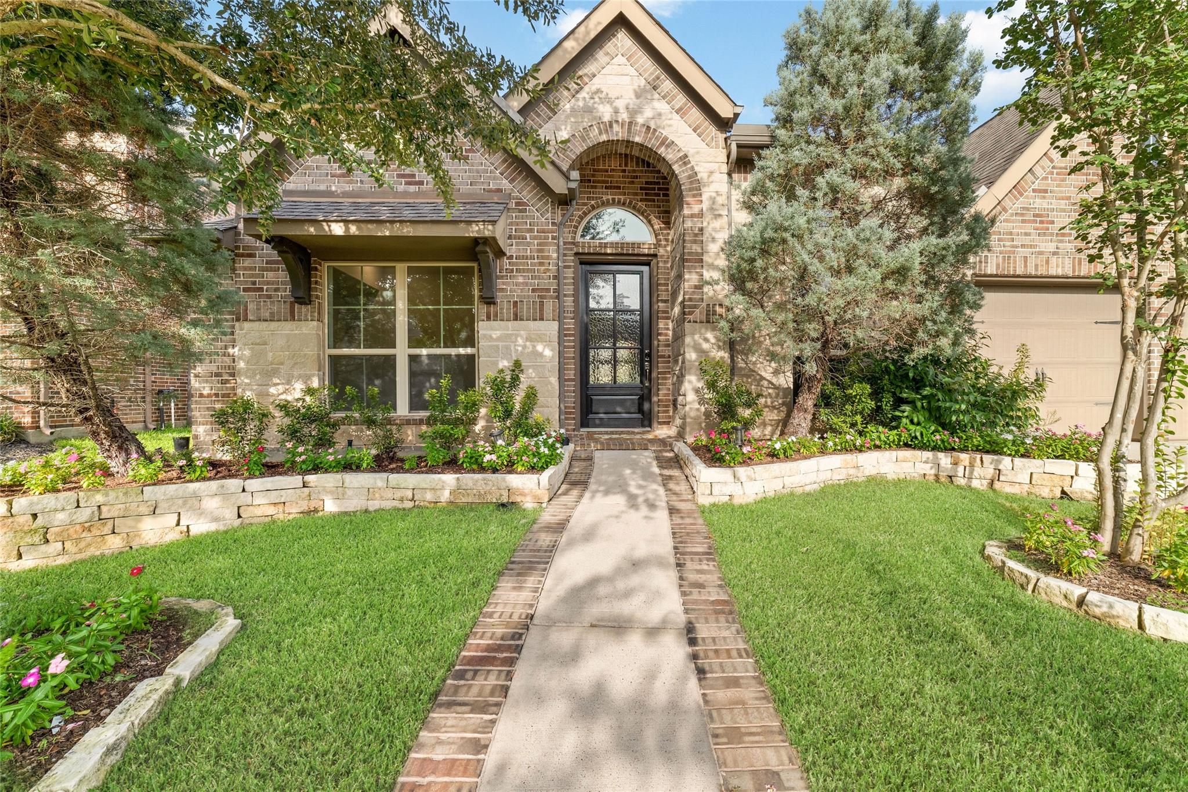
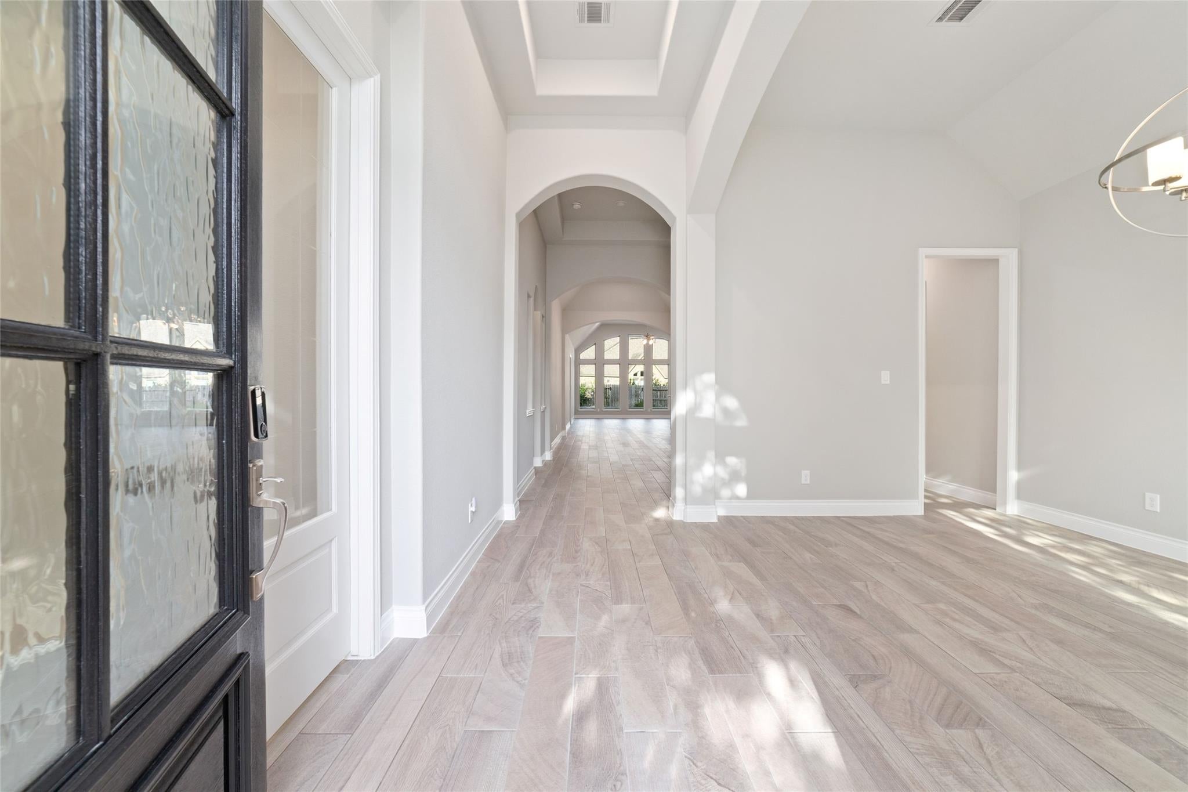
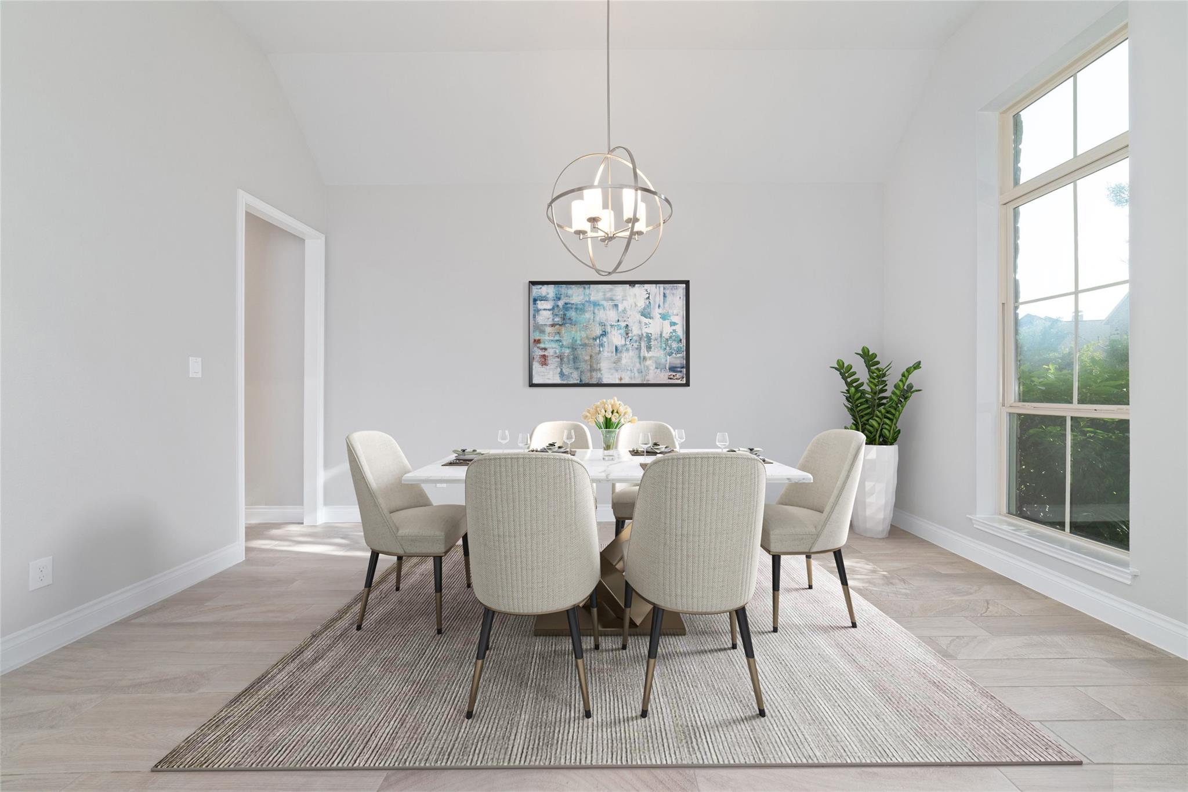
Experience the best of Bridgeland living in this beautifully upgraded Perry Home featuring 4 beds, 3 baths, home office, formal dining, game room, & 3-car tandem garage! A grand entry opens to an expansive family room w/ a wood mantel fireplace & wall of windows. The chef's kitchen is light and bright and boasts an oversized island, GE Profile appliances, Butler's pantry, & tons of cabinet space. The primary suite offers 12-ft ceilings, dual vanities, soaking tub, separate shower, & a large walk-in closet. Fresh paint & new carpet make this home truly move-in ready. Enjoy an extended travertine patio overlooking a heated PebbleTec pool & spa with waterfalls, bubbler, & new equipment (2024). Thoughtful upgrades include Aquasana water filtration system, whole-home POE wiring & surge protector, Ecobee thermostats, generator-ready electrical & gas meter, gas patio hookup & more. Rarely does a home with this level of upgrades become available, don't miss it!

Save
Ask
Tour
Hide
Share
Listing Snapshot
Price 
$674,900
Days On Site 
7 Days
Bedrooms 
4
Inside Area (SqFt) 
3,260 sqft
Total Baths 
3
Full Baths 
3
Partial Baths 
N/A
Lot Size 
0.1722 Acres
Year Built 
2017
MLS® Number 
40924256
Status 
Active
Property Tax 
$17,990
HOA/Condo/Coop Fees 
$117.92 monthly
Sq Ft Source 
N/A
Friends & Family
Recent Activity
3 days agoListing updated with changes from the MLS®
a week agoListing first seen on site
General Features
Acres 
0.1722
Attached Garage 
Yes
Direction Faces 
West
Disclosures 
MudSeller's Disclosure
Foundation 
Slab
Garage 
Yes
Garage Spaces 
3
Green Energy Efficient 
ThermostatHVAC
Parking 
AttachedAdditional ParkingGarage Door Opener
Parking Spaces 
3
Property Sub Type 
Single Family Residence
SqFt Total 
3260
Style 
Contemporary/Modern
Water Source 
Public
Interior Features
Appliances 
DisposalGas OvenMicrowaveGas CooktopDishwasher
Cooling 
Ceiling Fan(s)Electric
Fireplace 
Yes
Fireplace Features 
GasGas Log
Fireplaces 
1
Flooring 
CarpetTile
Heating 
Natural Gas
Interior 
High CeilingsWalk-In Closet(s)Breakfast BarKitchen IslandPantryEntrance FoyerMaster DownstairsGranite CountersDouble VanitySoaking TubSmart Thermostat
Laundry Features 
Electric Dryer HookupWasher Hookup
Spa 
Yes
Window Features 
Window Coverings
Bedroom 
Dimensions - 13x11Level - FirstArea - 143
Breakfast 
Dimensions - 17x10Level - FirstArea - 170
Dining Room 
Dimensions - 17x11Level - FirstArea - 187
Family Room 
Dimensions - 27x19Level - FirstArea - 513
Game Room 
Dimensions - 17x14Level - FirstArea - 238
Master Bedroom 
Dimensions - 20x13Level - FirstArea - 260
Save
Ask
Tour
Hide
Share
Exterior Features
Construction Details 
BrickStone
Fencing 
Back Yard
Lot Features 
Back YardSubdivided
Patio And Porch 
CoveredPorchPatio
Pool Features 
HeatedIn Ground
Private Pool 
Yes
Roof 
Composition
Spa 
Yes
Windows/Doors 
Window Coverings
Community Features
Association Fee 
$1415.0
Association Fee Frequency 
Annually
Community Features 
Tennis Court(s)
MLS Area 
25
School District 
13 - Cypress-Fairbanks
Financing Terms Available 
CashConventionalFHAVA Loan
Schools
School District
13 - Cypress-Fairbanks
Elementary School
Wells Elementary School (Cypress-Fairbanks)
Middle School
Sprague Middle School
High School
Bridgeland High School
Listing courtesy of Realty Of America, LLC [email protected]

IDX information is provided exclusively for consumers’ personal, non-commercial use. It may not be used for any purpose other than to identify prospective properties consumers may be interested in purchasing. This data is deemed reliable but is not guaranteed accurate by the MLS.

Data provided by HAR.com © 2026. All information provided should be independently verified.

Neighborhood & Commute
Source: Walkscore
Disclosure: Community information and market data powered by Constellation Data Labs. Information is deemed reliable but not guaranteed.
Save
Ask
Tour
Hide
Share