
November 2, 2017
Save
Ask
Tour
Hide
$350,000
33 Days On Site
18022 Rosemont Estates LaneCypress, TX 77429
Single Family Residence|Pending
4
Beds
2
Total Baths
2
Full Baths
2,220
SqFt
$158
/SqFt
2002
Built
Subdivision:
Cypress Mill Estates Sec 04
County:
Harris
Call Now: 346.202.7307
Is this the listing for you? We can help make it yours.
346.202.7307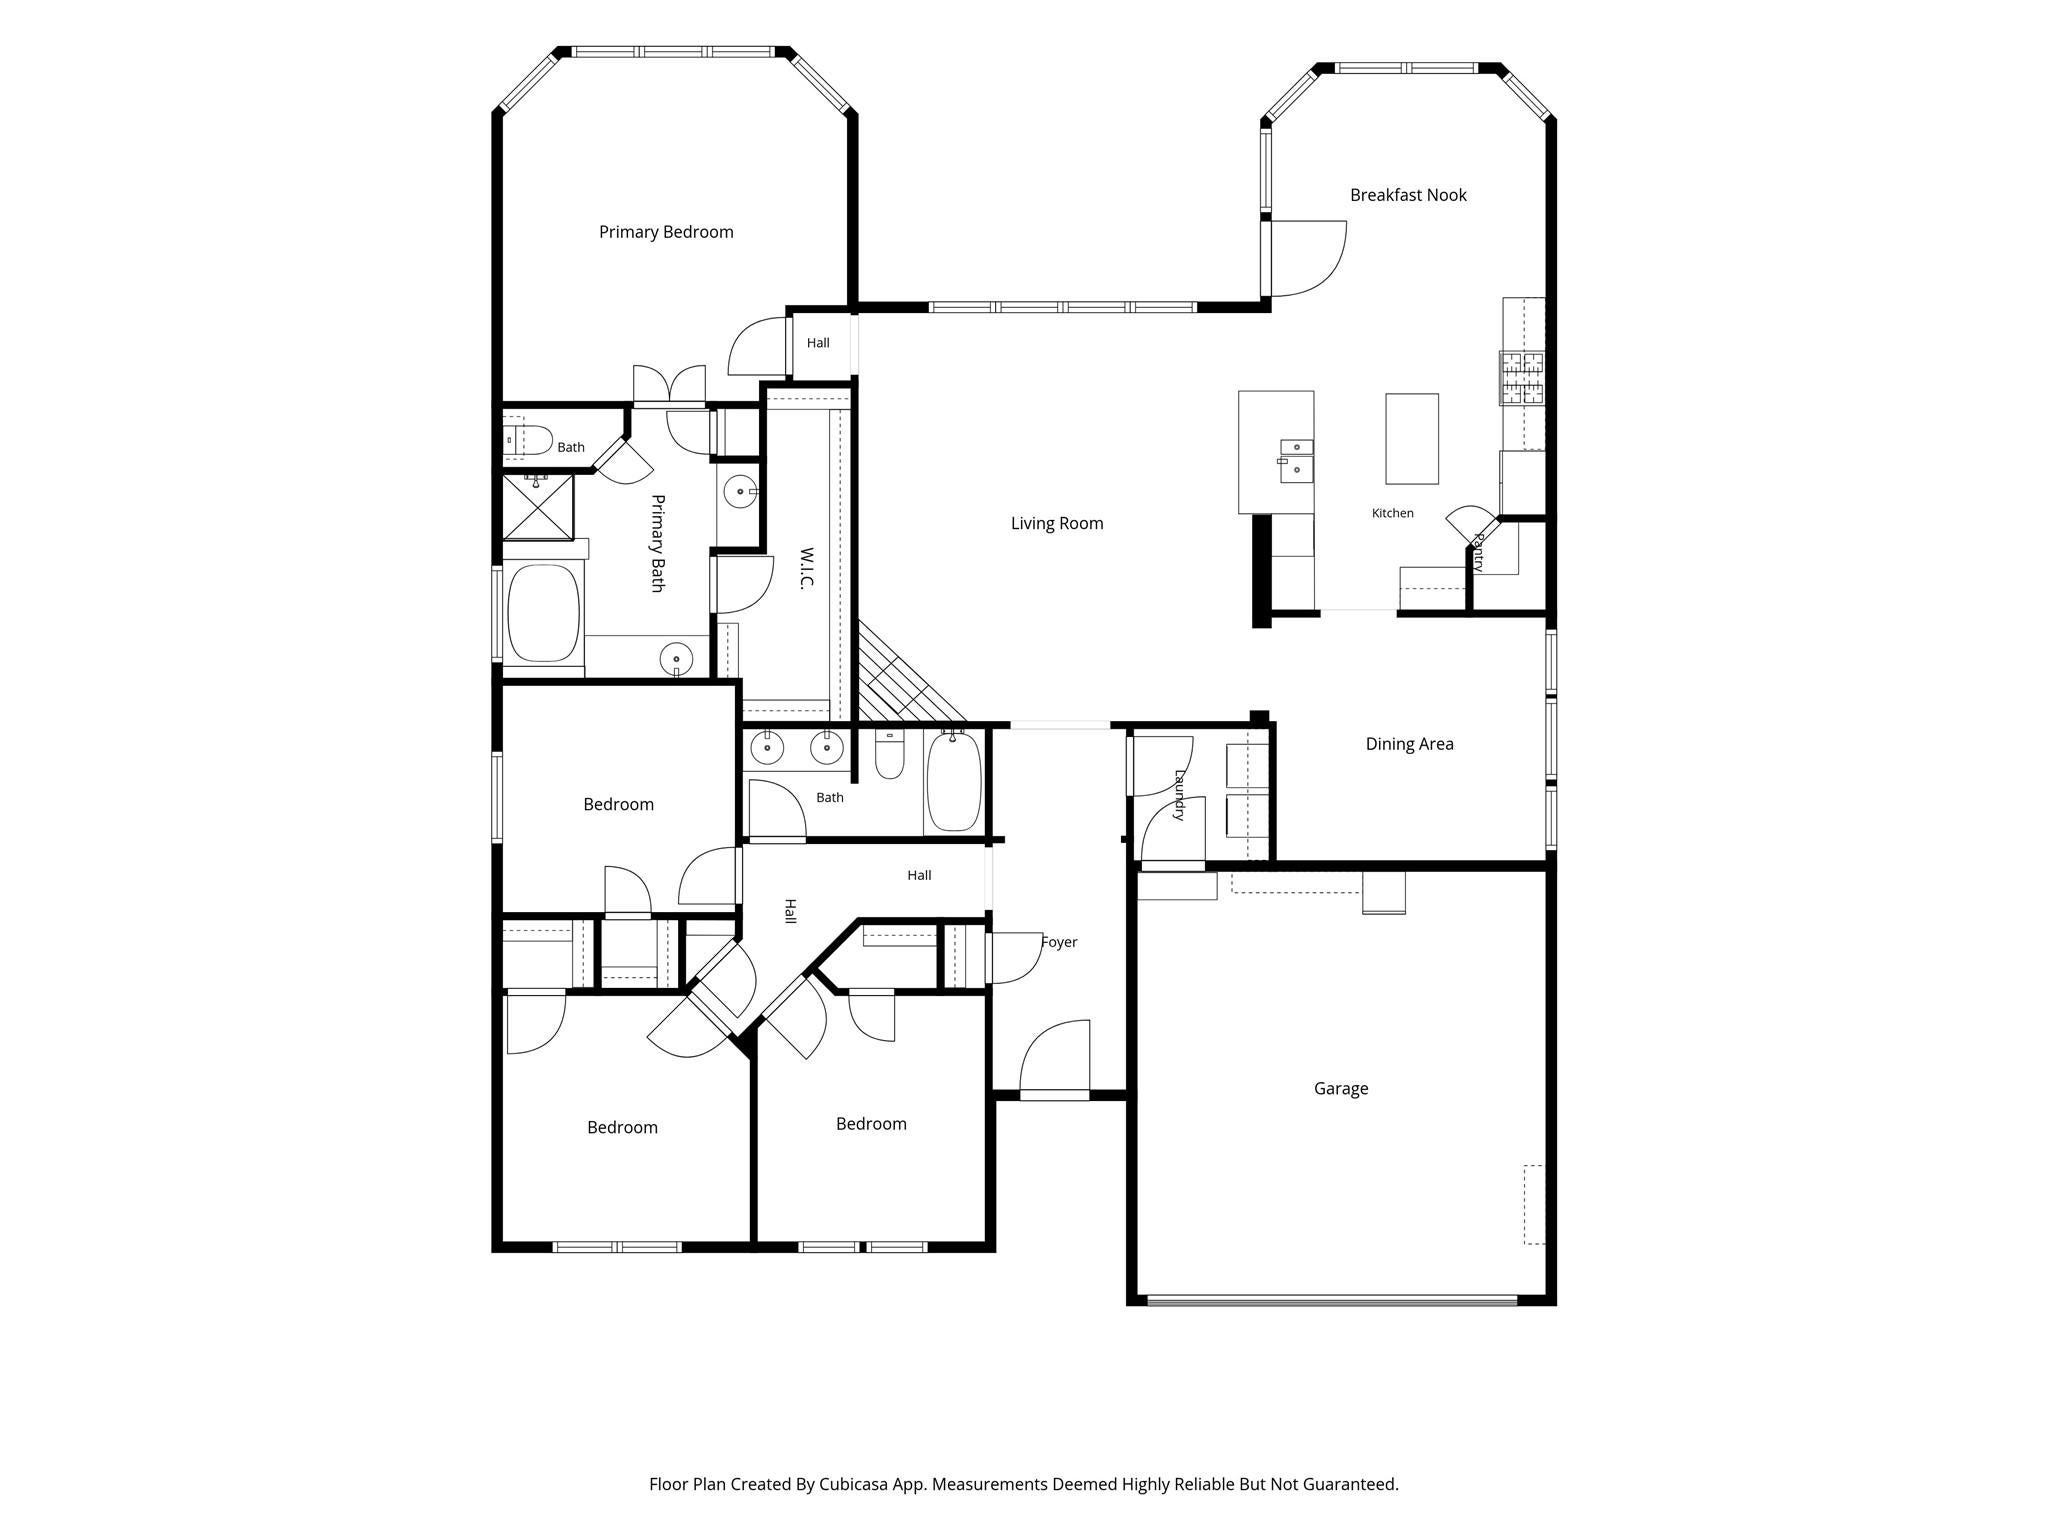
Save
Ask
Tour
Hide
Mortgage Calculator
Monthly Payment (Est.)
$1,597Calculator powered by Showcase IDX, a Constellation1 Company. Copyright ©2026 Information is deemed reliable but not guaranteed.
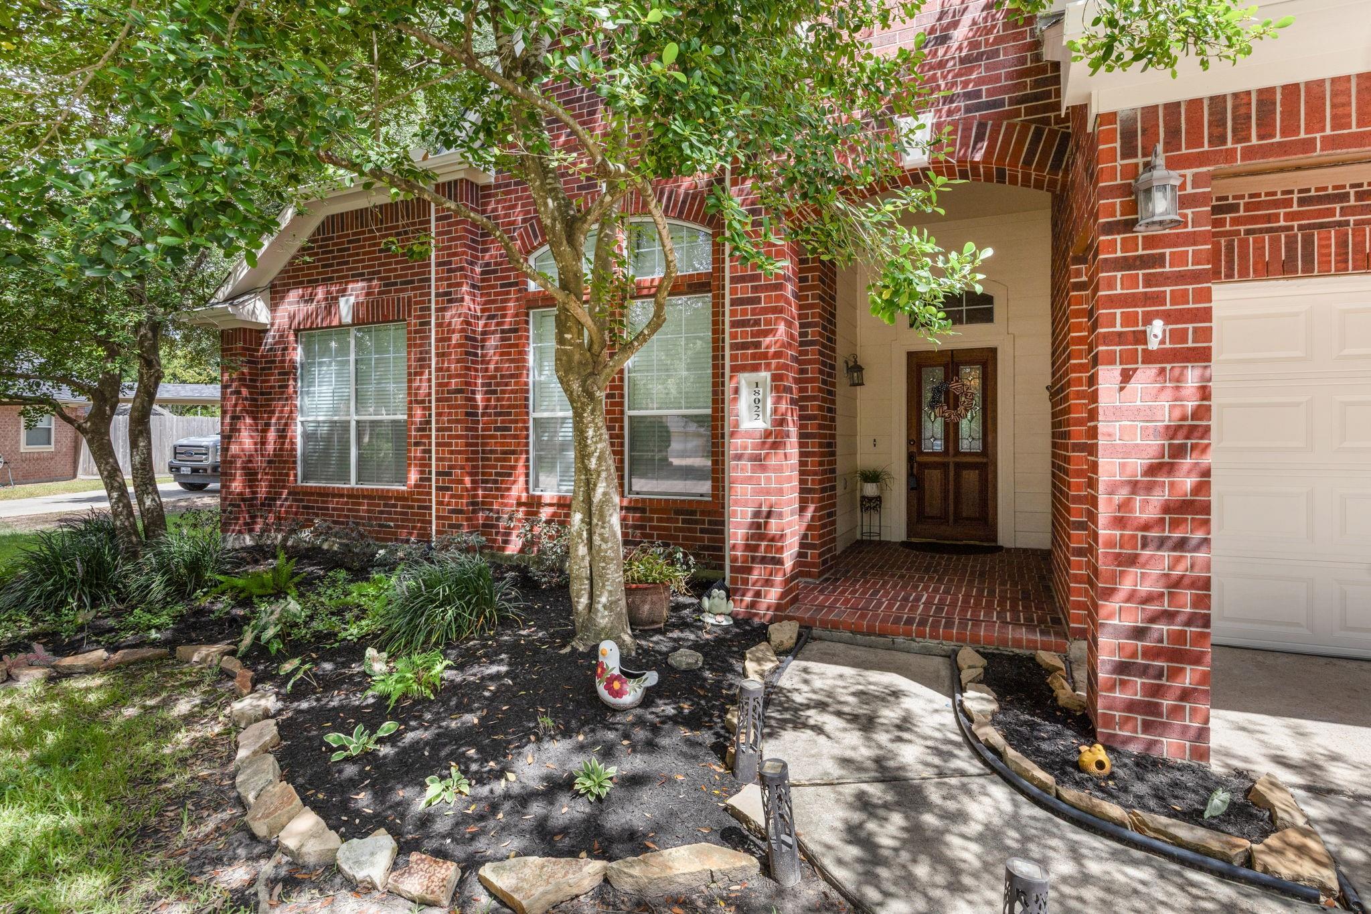
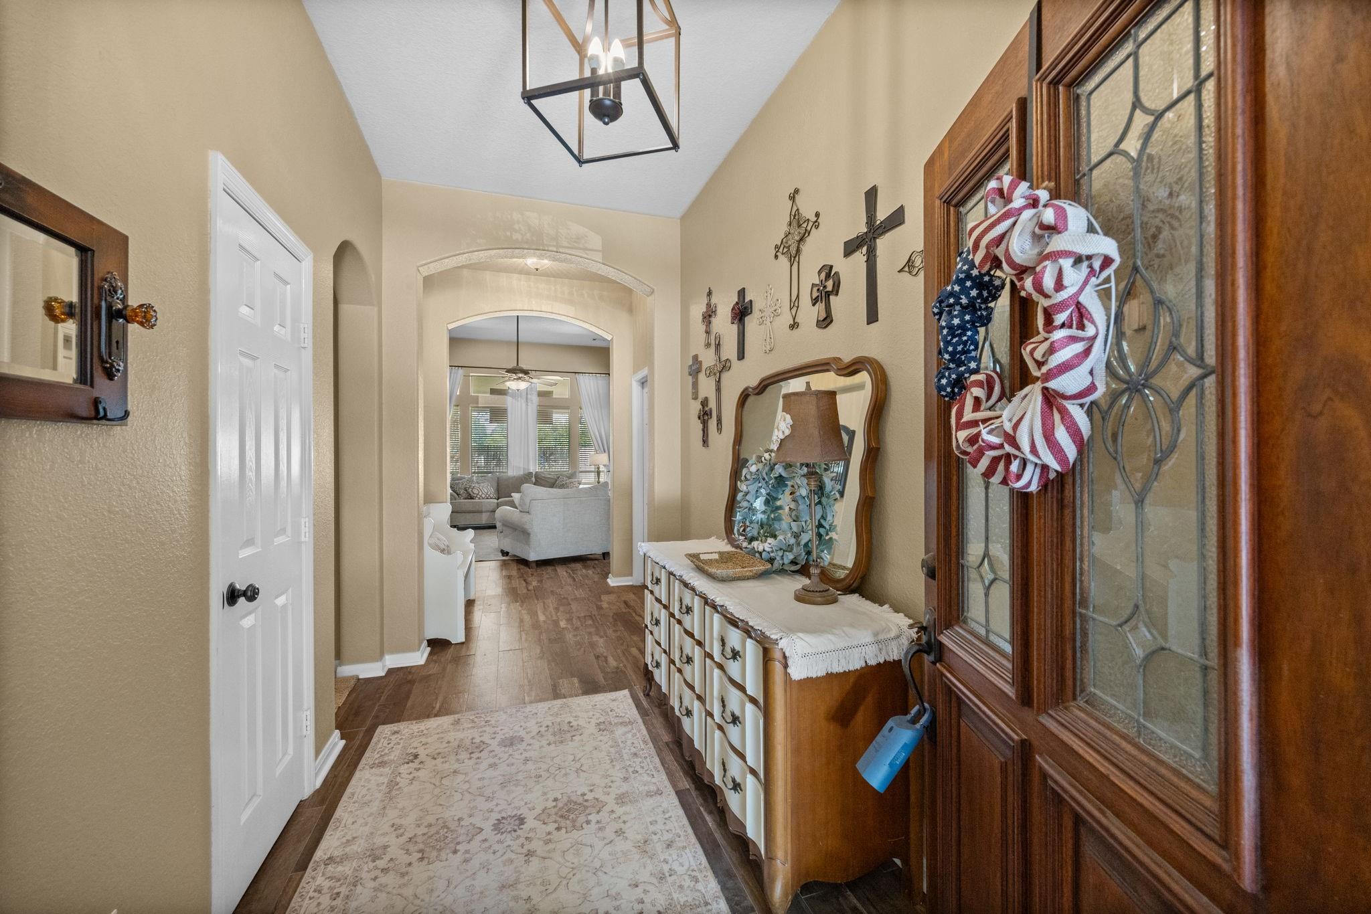
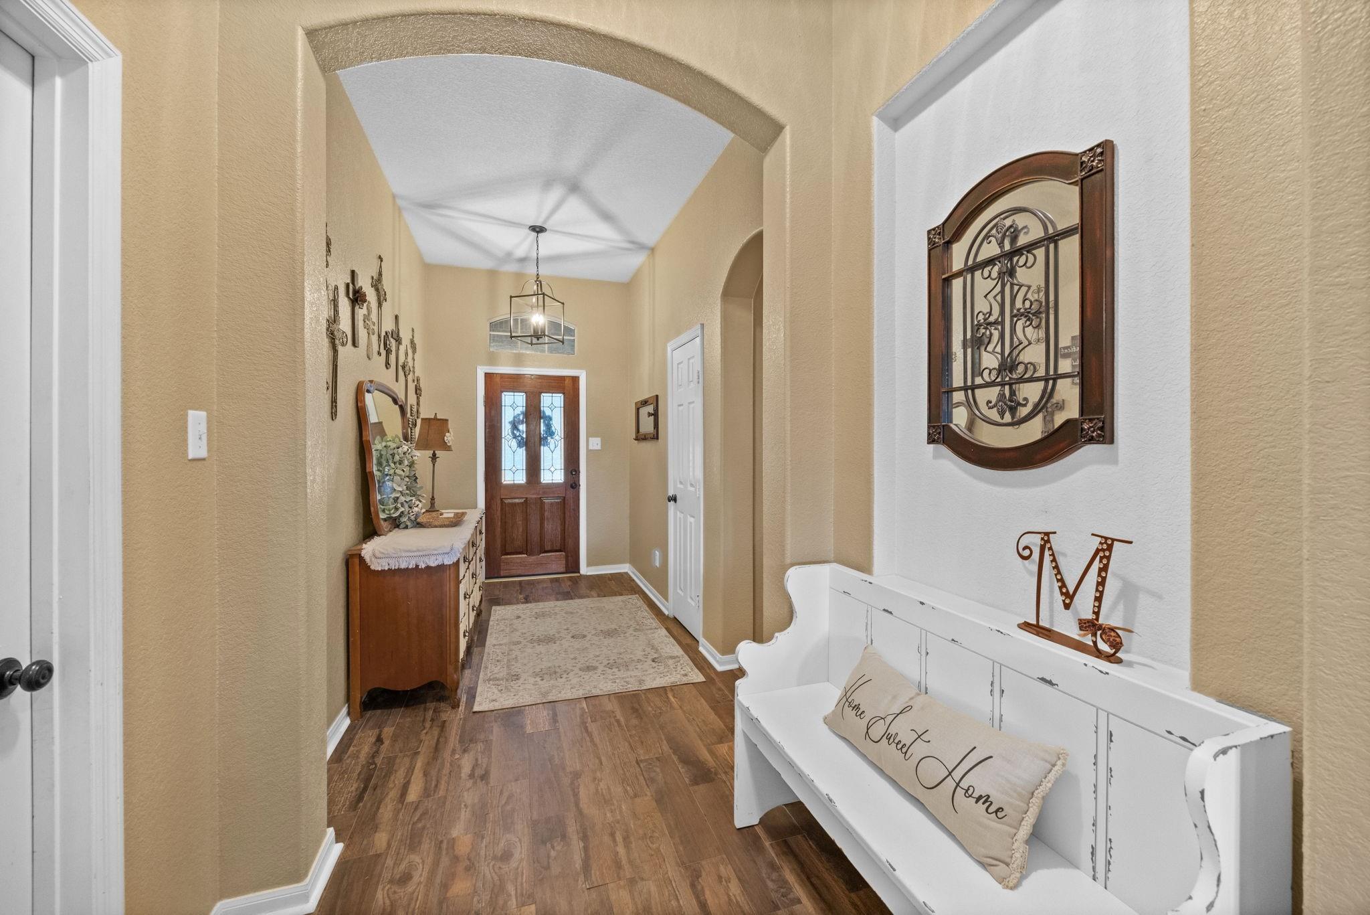
HONEY, STOP THE CAR! We have found our dream house. Spectacular 2220sqft, 4 bedroom, 2 bath, 2 car garage home on a 10463sqft lot. The home features a huge den, formal dining, breakfast room, and breakfast bar. The home includes an updated kitchen with 42-inch cabinets, granite counters, tile floors, new carpet in the primary bedroom, a primary bath with a separate shower and jetted tub, a huge backyard large enough for a pool, and a storage building. Roof replaced in 2017, kitchen remodeled in 2018, HVAC replaced in 2023, water heater replaced in 2025, and fence replaced in 2025. Kids attend acclaimed Cypress Fairbanks Schools.
Save
Ask
Tour
Hide
Listing Snapshot
Price
$350,000
Days On Site
33 Days
Bedrooms
4
Inside Area (SqFt)
2,220 sqft
Total Baths
2
Full Baths
2
Partial Baths
N/A
Lot Size
0.2402 Acres
Year Built
2002
MLS® Number
41036533
Status
Pending
Property Tax
$8,716
HOA/Condo/Coop Fees
$63.75 monthly
Sq Ft Source
N/A
Friends & Family
Recent Activity
| 2 weeks ago | Listing updated with changes from the MLS® | |
| 2 weeks ago | Status changed to Pending | |
| a month ago | Listing first seen on site |
General Features
Acres
0.2402
Attached Garage
Yes
Direction Faces
South
Disclosures
MudSellers Disclosure
Foundation
Slab
Garage
Yes
Garage Spaces
2
Green Energy Efficient
ThermostatHVAC
Parking
AttachedGarage Door Opener
Parking Spaces
2
Property Sub Type
Single Family Residence
Security
Security ServicePrewired
SqFt Total
2220
Style
Traditional
Water Source
Public
Interior Features
Appliances
DisposalGas OvenOvenMicrowaveFree-Standing RangeGas CooktopDishwasher
Cooling
Attic FanCeiling Fan(s)Electric
Fireplace
Yes
Fireplace Features
GasWood Burning
Fireplaces
1
Flooring
CarpetTile
Heating
Natural Gas
Interior
High CeilingsBreakfast BarPantryMaster DownstairsDouble VanitySmart Thermostat
Laundry Features
Electric Dryer HookupGas Dryer HookupWasher Hookup
Spa
Yes
Window Features
Window CoveringsLow Emissivity Windows
Bedroom
Dimensions - 11x11Level - FirstArea - 121
Breakfast
Dimensions - 12x9Level - FirstArea - 108
Den
Dimensions - 19x18Level - FirstArea - 342
Dining Room
Dimensions - 12x11Level - FirstArea - 132
Kitchen
Dimensions - 14x12Level - FirstArea - 168
Master Bedroom
Dimensions - 15x13Level - FirstArea - 195
Utility Room
Dimensions - 6x6Level - FirstArea - 36
Save
Ask
Tour
Hide
Exterior Features
Construction Details
BrickCement SidingBlown-In Insulation
Fencing
Back Yard
Lot Features
Back YardCul-De-SacSubdivided
Other Structures
Shed(s)
Patio And Porch
CoveredPatio
Roof
Composition
Spa
Yes
Windows/Doors
Window CoveringsLow Emissivity Windows
Community Features
Accessibility Features
Therapeutic Whirlpool
Association Amenities
ClubhouseTennis Court(s)Recreation FacilitiesSport Court
Association Fee
$765.0
Association Fee Frequency
Annually
Community Features
Tennis Court(s)CurbsClubhouse
MLS Area
35
School District
13 - Cypress-Fairbanks
Financing Terms Available
CashConventionalFHAVA Loan
Roads
Concrete
Schools
School District
13 - Cypress-Fairbanks
Elementary School
A Robison Elementary School
Middle School
Spillane Middle School
High School
Cypress Woods High School
Listing courtesy of Texas Legacy Properties [email protected]
IDX information is provided exclusively for consumers’ personal, non-commercial use. It may not be used for any purpose other than to identify prospective properties consumers may be interested in purchasing. This data is deemed reliable but is not guaranteed accurate by the MLS.
Data provided by HAR.com © 2026. All information provided should be independently verified.
IDX information is provided exclusively for consumers’ personal, non-commercial use. It may not be used for any purpose other than to identify prospective properties consumers may be interested in purchasing. This data is deemed reliable but is not guaranteed accurate by the MLS.
Data provided by HAR.com © 2026. All information provided should be independently verified.
Neighborhood & Commute
Source: Walkscore
Disclosure: Community information and market data powered by Constellation Data Labs. Information is deemed reliable but not guaranteed.
Save
Ask
Tour
Hide
Did you know? You can invite friends and family to your search. They can join your search, rate and discuss listings with you.