Search For Homes

Save
Ask
Tour
Hide
Share
$309,000
107 Days On Site

2111 Ontario Street
Baytown, TX 77520

For Sale|Single Family Residence|Active
3
Beds
3
Total Baths
2
Full Baths
1
Partial Bath
1,800
SqFt
$172
/SqFt
2023
Built
Subdivision:
Central Heights R/P
County:
Harris
Call Now: 346.202.7307
Is this the listing for you? We can help make it yours.
346.202.7307
2111 Ontario Street2111 Ontario Street2111 Ontario Street2111 Ontario Street
Save
Ask
Tour
Hide
Share

Mortgage Calculator

Monthly Payment (Est.)

$1,410
Calculator powered by Showcase IDX, a Constellation1 Company. Copyright ©2026 Information is deemed reliable but not guaranteed.

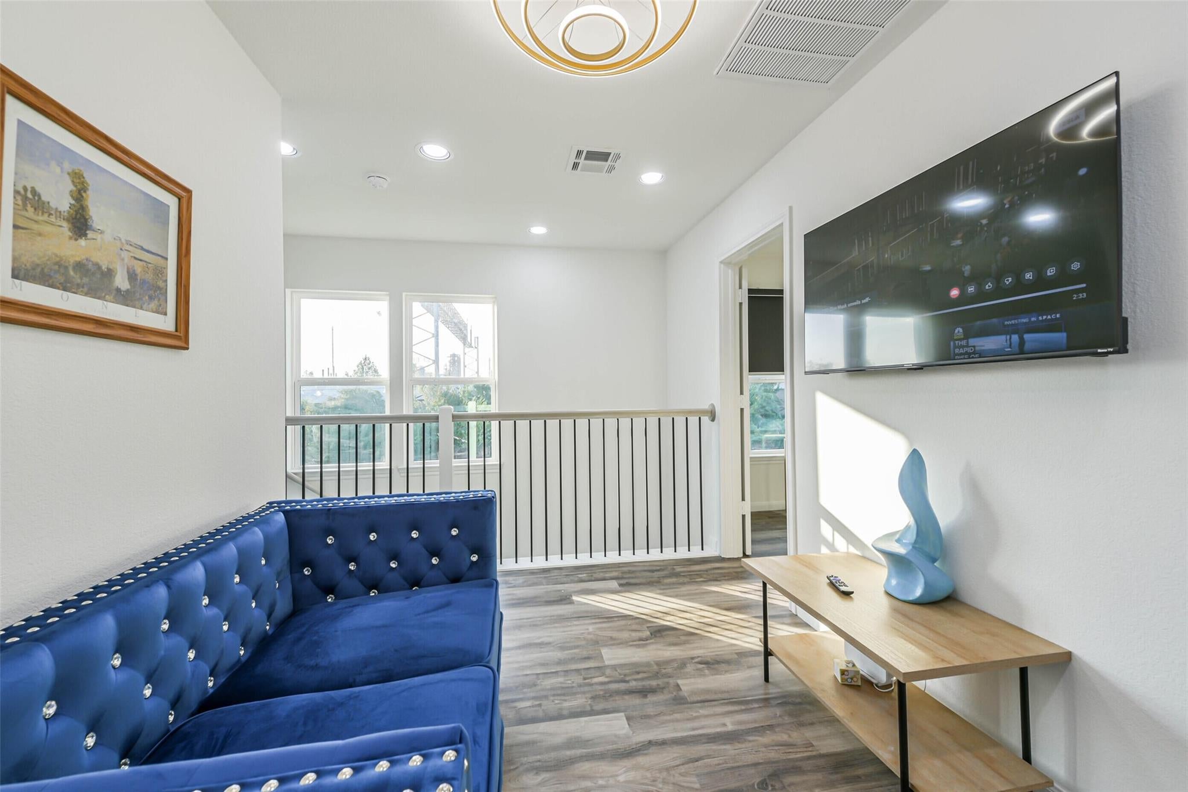
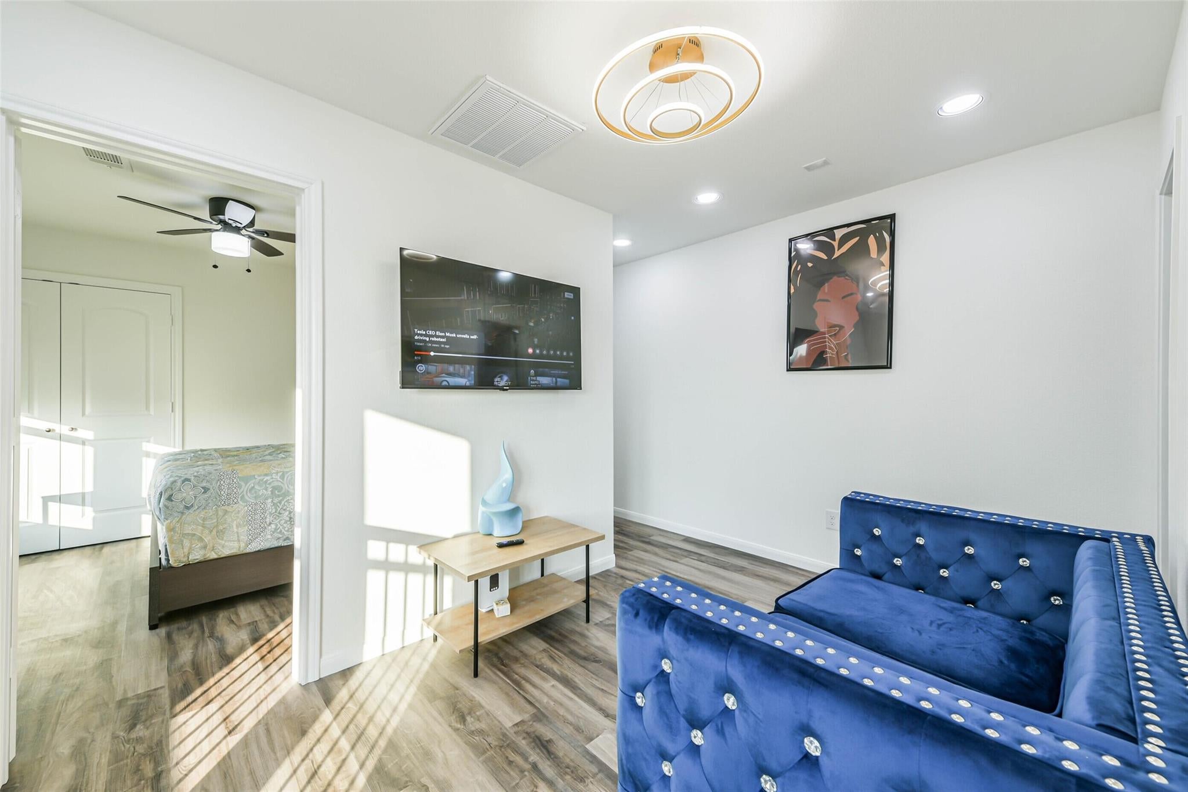
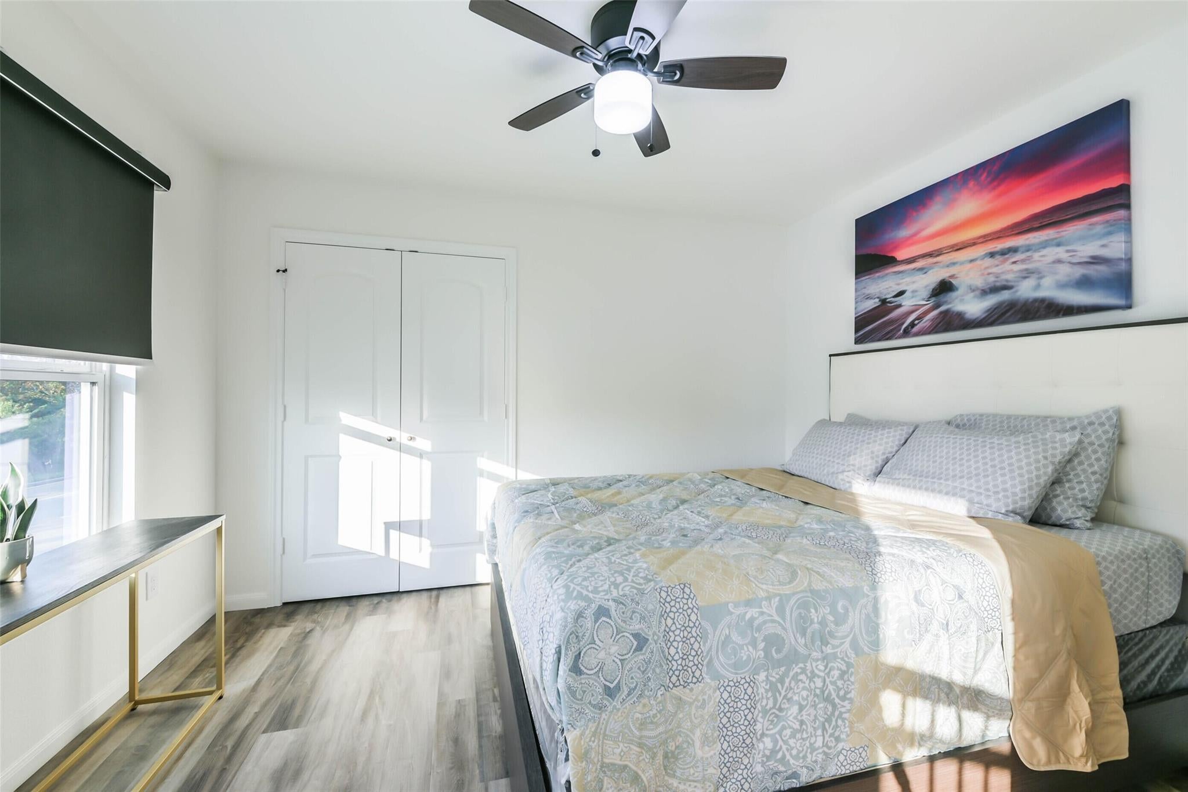
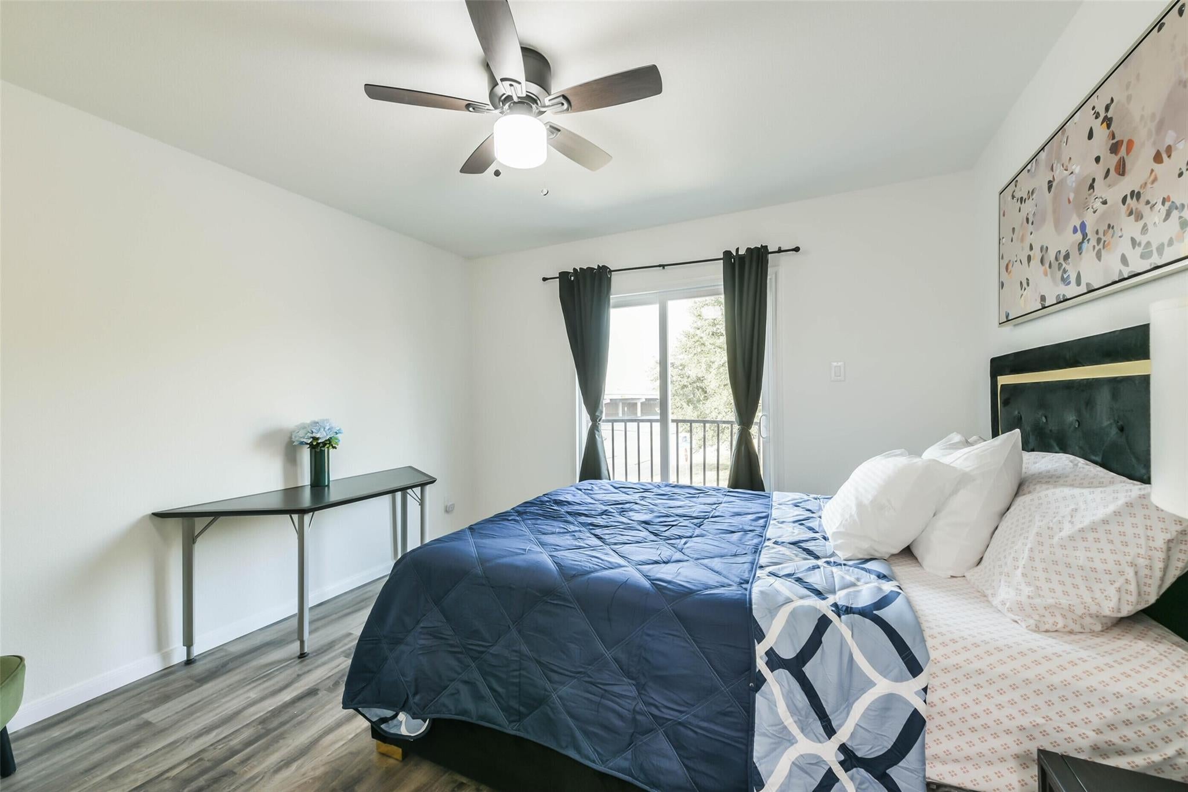
Step into unparalleled elegance. This striking 1800 SF new construction home boasts a modern vertical siding facade. The 8Ft carriage garage fits trucks/SUV's & includes a dedicated EV charger. 4 dusk-to-dawn motion sensor lights, Stained-cedar wood fence & 5 exterior electrical outlets complete the thoughtful exterior design. Inside, discover an open-concept layout with stunning sky-view from every room. Water-resistant vinyl flooring & hardcore 6-panel doors create a contemporary feel. The chef's kitchen shines with 42 cabinets, Quartz island, 2 pull-out trash cans, LG stainless appliances, and a convenient Butler’s Pantry. Suspending over the dining table is a sleek geometric chandelier in brushed gold. Enjoy lifestyle amenities including a wet bar, ceiling speakers, dedicated office home, pet room, & a versatile lifestyle room. Zebra blinds adorn windows. 2 bedrooms have balcony access. Relax on the first-floor rear porch. Modern luxury awaits

Save
Ask
Tour
Hide
Share
Listing Snapshot
Price 
$309,000
Days On Site 
107 Days
Bedrooms 
3
Inside Area (SqFt) 
1,800 sqft
Total Baths 
3
Full Baths 
2
Partial Baths 
1
Lot Size 
0.08 Acres
Year Built 
2023
MLS® Number 
41058749
Status 
Active
Property Tax 
$8,293
HOA/Condo/Coop Fees 
N/A
Sq Ft Source 
N/A
Friends & Family
Recent Activity
3 months agoListing updated with changes from the MLS®
4 months agoListing first seen on site
General Features
Acres 
0.08
Disclosures 
No Disclosures
Foundation 
Slab
Garage 
Yes
Garage Spaces 
1
Parking 
Oversized
Parking Spaces 
1
Property Sub Type 
Single Family Residence
Sewer 
Public Sewer
SqFt Total 
1800
Style 
Contemporary/Modern
Water Source 
Public
Interior Features
Cooling 
Electric
Heating 
ElectricNatural Gas
Bedroom 
Dimensions - 12 x 11Level - SecondArea - 132
Dining Room 
Dimensions - 14 x 10Level - FirstArea - 140
Exterior Porch/Balcony 
Dimensions - 44 x 6Level - SecondArea - 264
Kitchen 
Dimensions - 23 x 16Level - FirstArea - 368
Living Room 
Dimensions - 18 x 15Level - FirstArea - 270
Master Bedroom 
Dimensions - 15 x 14Level - SecondArea - 210
Media Room 
Dimensions - 12 x 9Level - SecondArea - 108
Save
Ask
Tour
Hide
Share
Exterior Features
Construction Details 
Cement Siding
Lot Features 
Corner Lot
Roof 
Composition
Community Features
MLS Area 
2
School District 
23 - Goose Creek Consolidated
Financing Terms Available 
CashConventionalFHAOwner Will CarryVA Loan
Schools
School District
23 - Goose Creek Consolidated
Elementary School
Carver Elementary School (Goose Creek)
Middle School
Horace Mann J H
High School
Lee High School (Goose Creek)
Listing courtesy of Beycome Brokerage Realty, LLC [email protected]

IDX information is provided exclusively for consumers’ personal, non-commercial use. It may not be used for any purpose other than to identify prospective properties consumers may be interested in purchasing. This data is deemed reliable but is not guaranteed accurate by the MLS.

Data provided by HAR.com © 2026. All information provided should be independently verified.

Neighborhood & Commute
Source: Walkscore
Disclosure: Community information and market data powered by Constellation Data Labs. Information is deemed reliable but not guaranteed.
Save
Ask
Tour
Hide
Share