Search For Homes

Save
Ask
Tour
Hide
Share
$419,990
8 Days On Site

23722 Lively Ferry Lane
Richmond, TX 77469

For Sale|Single Family Residence|Active
4
Beds
3
Total Baths
3
Full Baths
2,214
SqFt
$190
/SqFt
2021
Built
Subdivision:
Veranda
County:
Fort Bend
Call Now: 346.202.7307
Is this the listing for you? We can help make it yours.
346.202.7307
23722 Lively Ferry Lane23722 Lively Ferry Lane23722 Lively Ferry Lane23722 Lively Ferry Lane
Save
Ask
Tour
Hide
Share

Mortgage Calculator

Monthly Payment (Est.)

Enter an interest rate to see your estimated monthly payment.
Calculator powered by Showcase IDX, a Constellation1 Company. Copyright ©2026 Information is deemed reliable but not guaranteed.

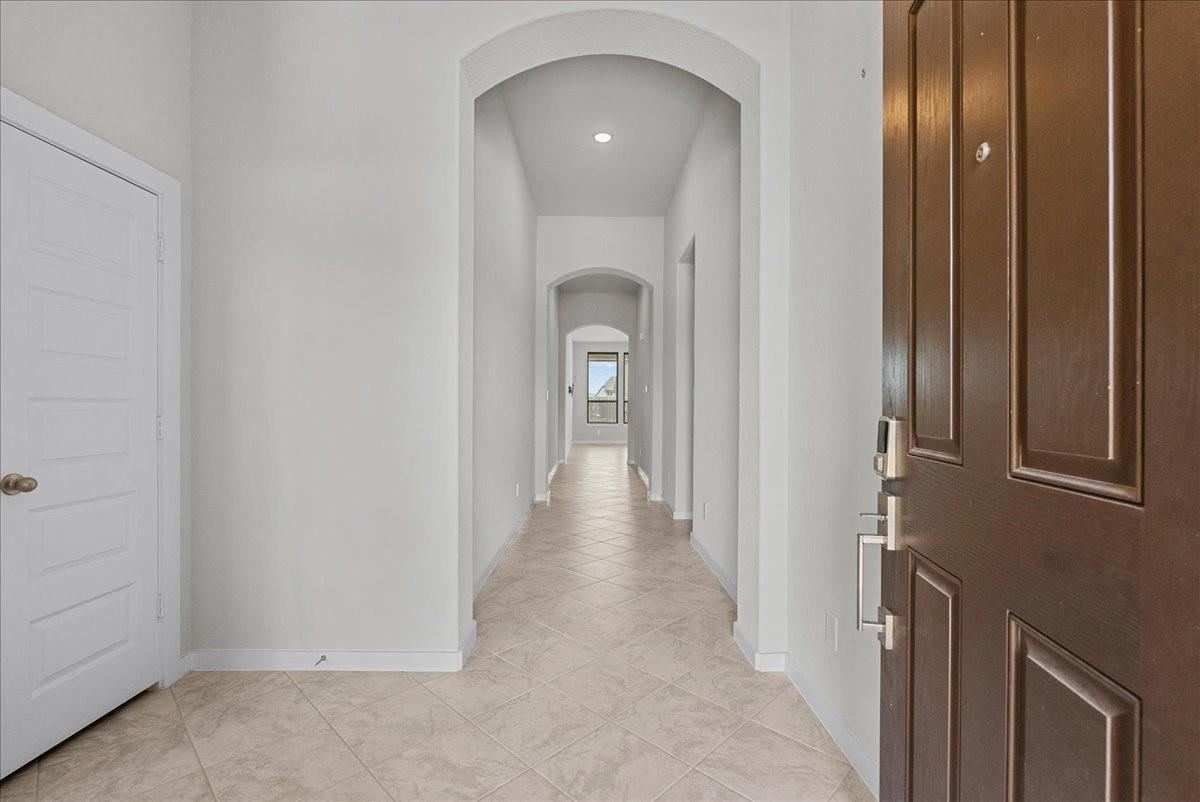
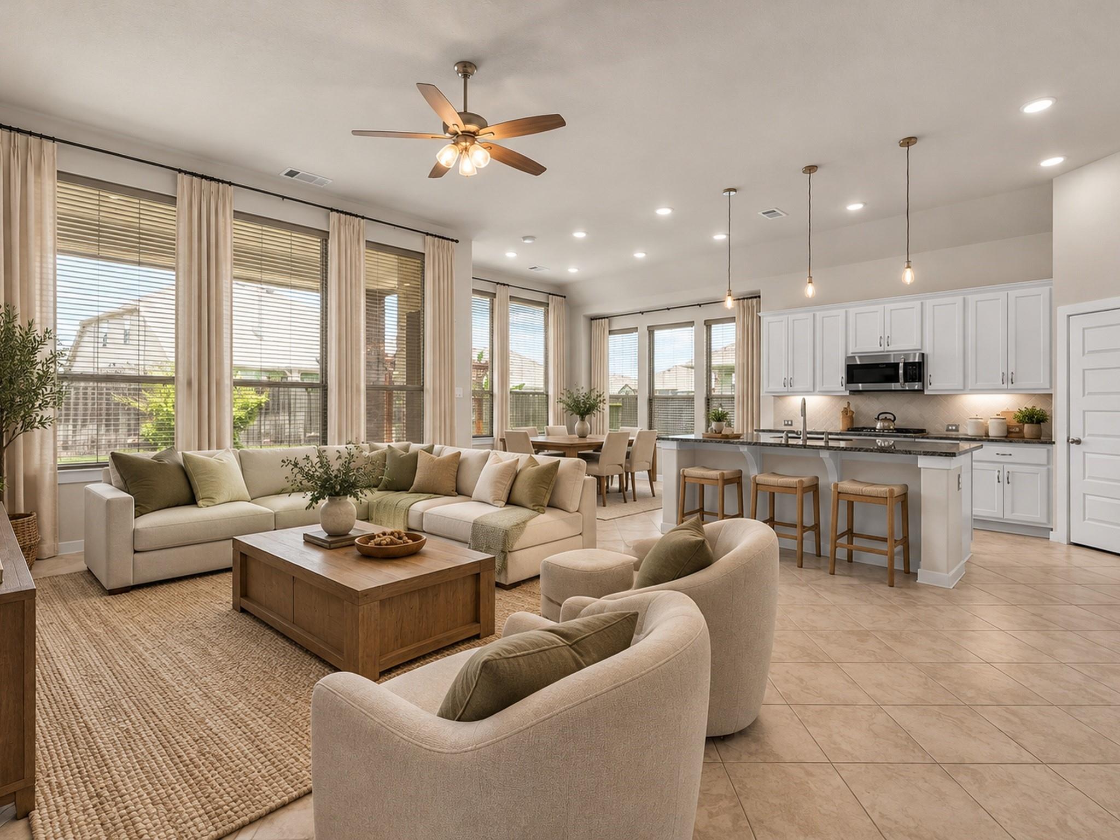
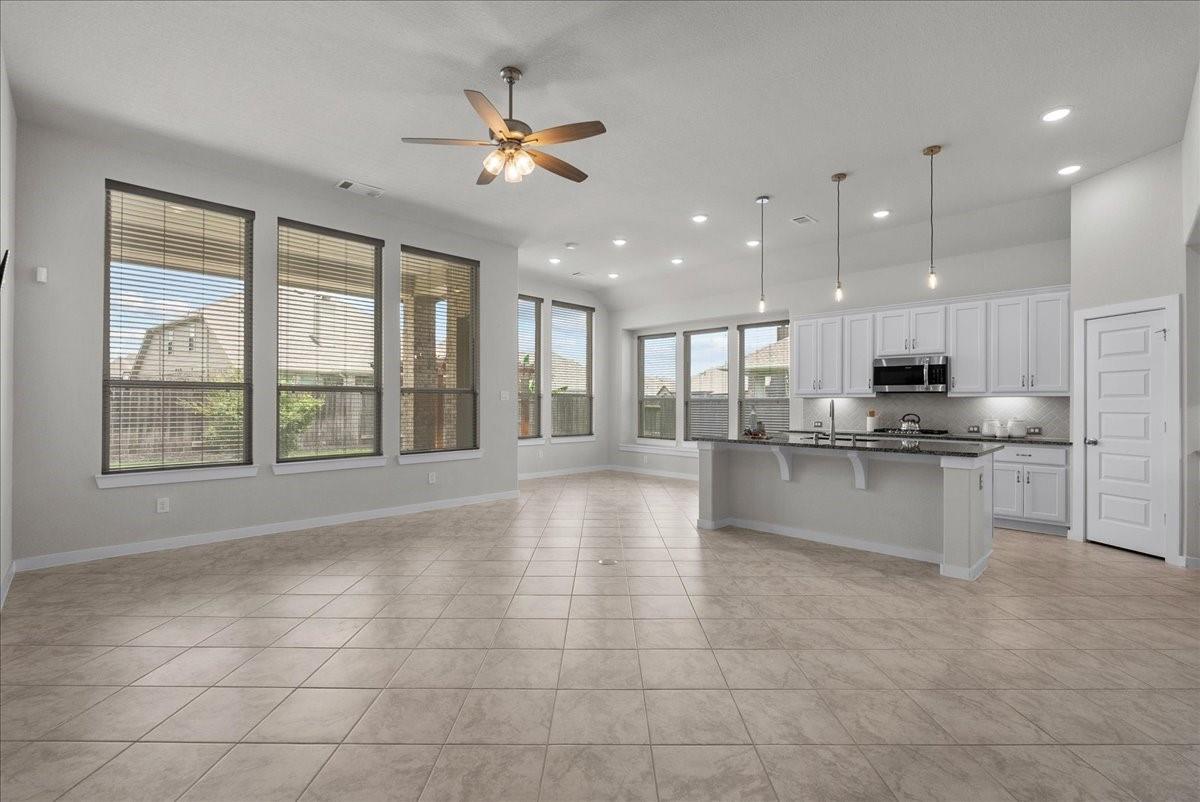
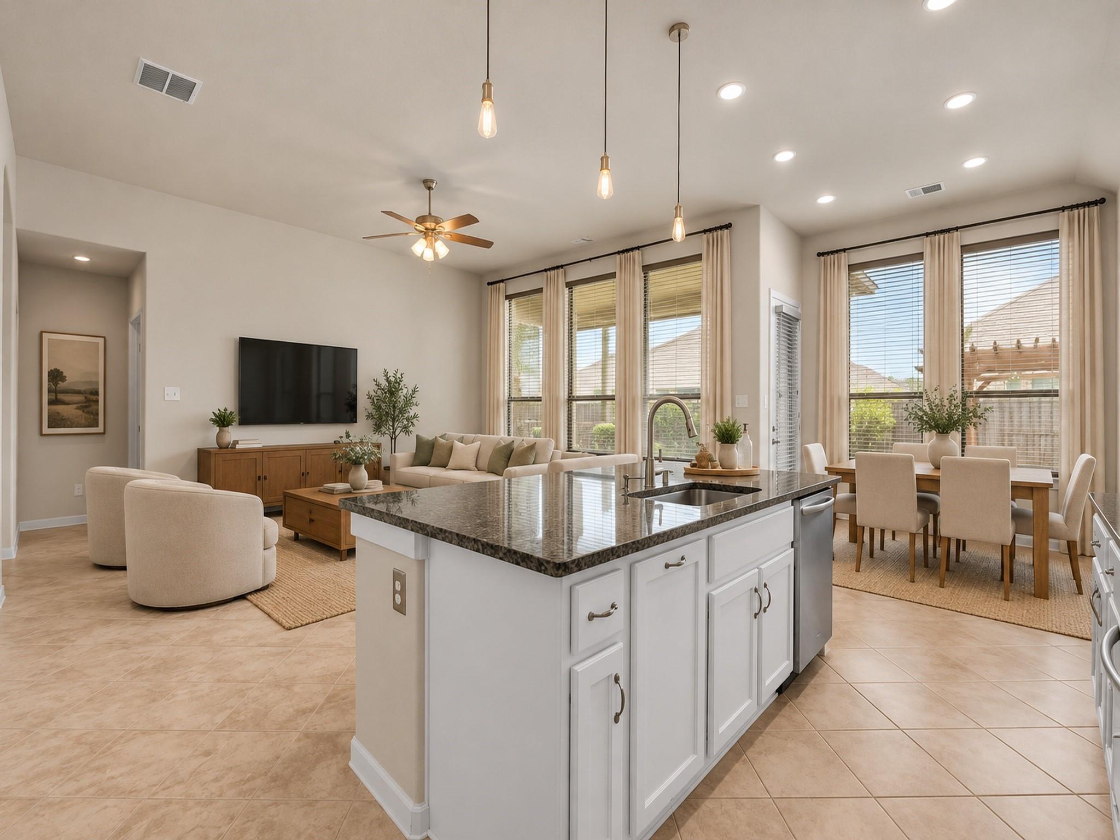
Move-In Ready 2021 customized "Denton" Highlands home with 4 bedrooms and 3 full bathrooms. Located in desirable Veranda a Master Planned Community. This open concept floor plan features a spacious great room with seamlessly connected kitchen, eat in dining, & living areas - perfect for holiday entertaining! Loaded with upgrades that include: whole house water filtration system ~ generator hookup with concrete pad ~ 240 outlet in garage for electric car charger conversion ~ full sprinkler system ~ tankless water heater ~ whole house gutters ~ undermount cabinet lighting ~ extended back patio ~ pergola on concrete slab and more! Only minutes from the community center, waterslide pool with splash pad, weight room, jogging trails and tennis/pickleball courts. Quick access to both 59 and the Grand Parkway for commuters! HEB is only 5 minutes away! Location provides lots of option for shopping, dining and entertainment!

Save
Ask
Tour
Hide
Share
Listing Snapshot
Price 
$419,990
Days On Site 
8 Days
Bedrooms 
4
Inside Area (SqFt) 
2,214 sqft
Total Baths 
3
Full Baths 
3
Partial Baths 
N/A
Lot Size 
0.1742 Acres
Year Built 
2021
MLS Number 
41136750
Status 
Active
Property Tax 
$11,212
HOA/Condo/Coop Fees 
$108.33 monthly
Sq Ft Source 
N/A
Friends & Family
Recent Activity
an hour agoListing updated with changes from the MLS
a week agoStatus changed to Active
a week agoListing first seen on site
General Features
Acres 
0.1742
Attached Garage 
Yes
Direction Faces 
Southwest
Disclosures 
Levee DistrictMudSeller's Disclosure
Foundation 
Slab
Garage 
Yes
Garage Spaces 
2
Green Energy Efficient 
Thermostat
Parking 
AttachedGarage Door Opener
Parking Spaces 
2
Property Sub Type 
Single Family Residence
SqFt Total 
2214
Style 
Ranch
Water Source 
Public
Interior Features
Appliances 
DisposalGas OvenMicrowaveGas CooktopDishwasher
Cooling 
Ceiling Fan(s)Electric
Flooring 
CarpetTile
Heating 
Natural Gas
Interior 
High CeilingsWalk-In Closet(s)Breakfast BarKitchen IslandPantryMaster DownstairsGranite CountersDouble VanitySmart Thermostat
Laundry Features 
Electric Dryer HookupGas Dryer HookupWasher Hookup
Spa 
Yes
Window Features 
Window Coverings
Bathroom 
Dimensions - 5x8Level - FirstArea - 40
Bedroom 
Dimensions - 12x10Level - FirstArea - 120
Dining Room 
Dimensions - 11x12Level - FirstArea - 132
Family Room 
Dimensions - 15x23Level - FirstArea - 345
Kitchen 
Dimensions - 10x15Level - FirstArea - 150
Master Bathroom 
Dimensions - 9x12Level - FirstArea - 108
Master Bedroom 
Dimensions - 13x21Level - FirstArea - 273
Save
Ask
Tour
Hide
Share
Exterior Features
Construction Details 
BrickCement Siding
Fencing 
Back Yard
Lot Features 
Subdivided
Patio And Porch 
CoveredPorch
Roof 
Composition
Spa 
Yes
Waterfront Features 
Pond
Windows/Doors 
Window Coverings
Community Features
Accessibility Features 
Therapeutic Whirlpool
Association Amenities 
Fitness CenterJogging PathParty RoomPlaygroundPoolTennis Court(s)Trail(s)Recreation FacilitiesSport Court
Association Fee 
$1300.0
Association Fee Frequency 
Annually
Community Features 
Tennis Court(s)
MLS Area 
30
School District 
33 - Lamar Consolidated
Financing Terms Available 
CashConventionalFHAVA Loan
Roads 
Concrete
Schools
School District
33 - Lamar Consolidated
Elementary School
Phelan Elementary
Middle School
Lamar Junior High School
High School
Lamar Consolidated High School
Listing courtesy of UTR TEXAS, REALTORS [email protected]

IDX information is provided exclusively for consumers’ personal, non-commercial use. It may not be used for any purpose other than to identify prospective properties consumers may be interested in purchasing. This data is deemed reliable but is not guaranteed accurate by the MLS.

Data provided by HAR.com © 2026. All information provided should be independently verified.

Neighborhood & Commute
Source: Walkscore
Disclosure: Community information and market data powered by Constellation Data Labs. Information is deemed reliable but not guaranteed.
Save
Ask
Tour
Hide
Share