Search For Homes

Save
Ask
Tour
Hide
Share
$330,900
115 Days On Site

300 Amy Street
Angleton, TX 77515

Single Family Residence|Pending
5
Beds
3
Total Baths
3
Full Baths
2,439
SqFt
$136
/SqFt
2025
Built
Subdivision:
Riverwood Ranch
County:
Brazoria
Call Now: 346.202.7307
Is this the listing for you? We can help make it yours.
346.202.7307
300 Amy Street300 Amy Street300 Amy Street300 Amy Street
Save
Ask
Tour
Hide
Share

Mortgage Calculator

Monthly Payment (Est.)

Enter an interest rate to see your estimated monthly payment.
Calculator powered by Showcase IDX, a Constellation1 Company. Copyright ©2026 Information is deemed reliable but not guaranteed.

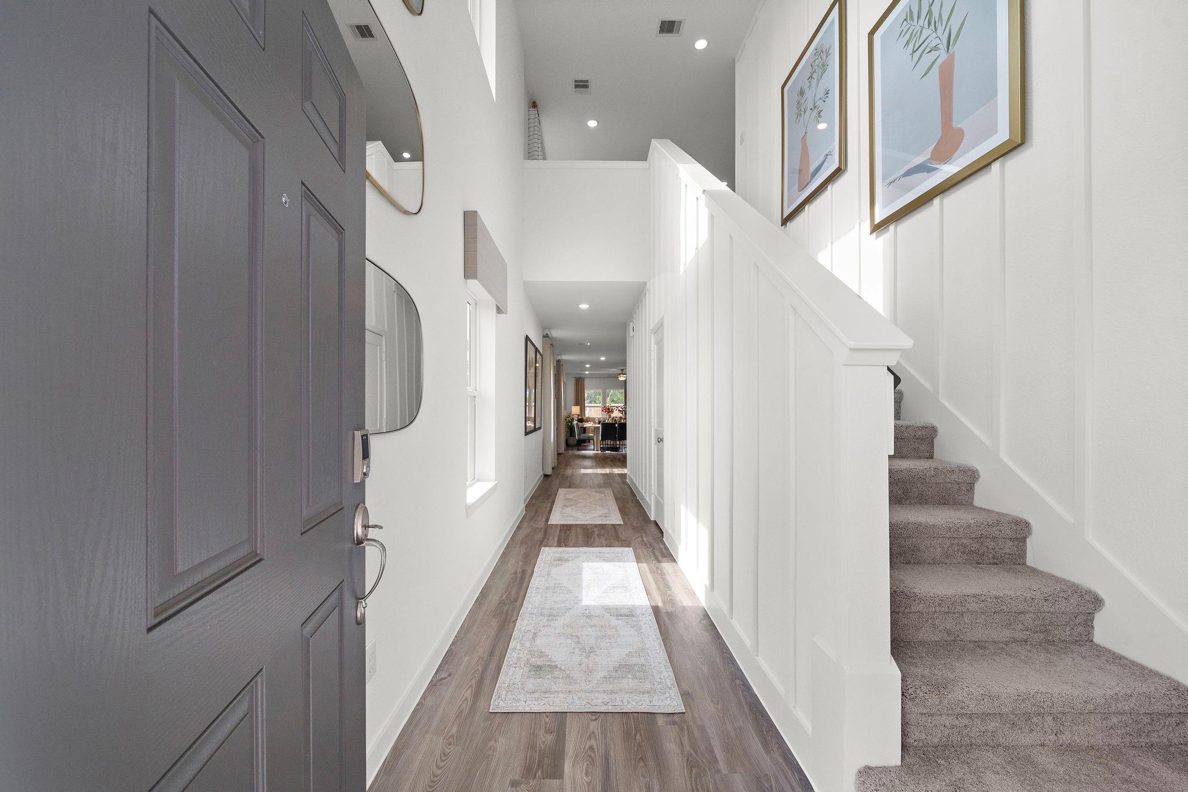
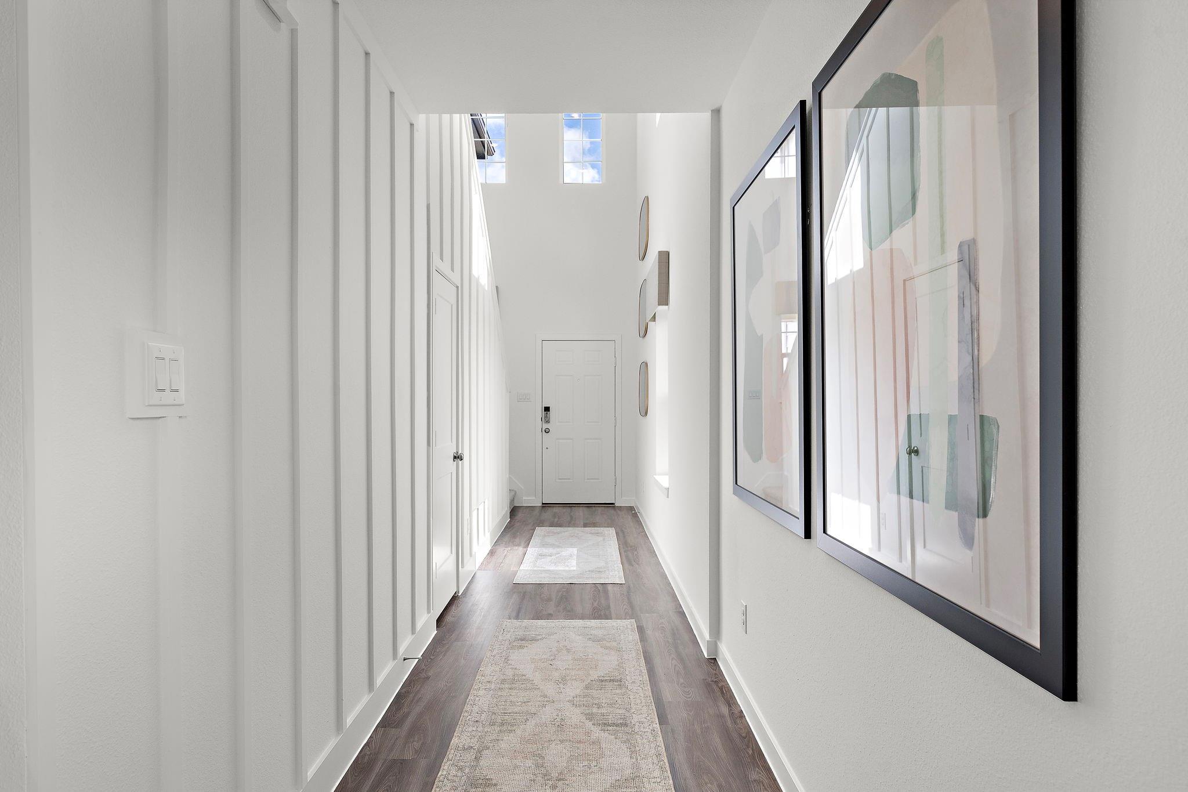
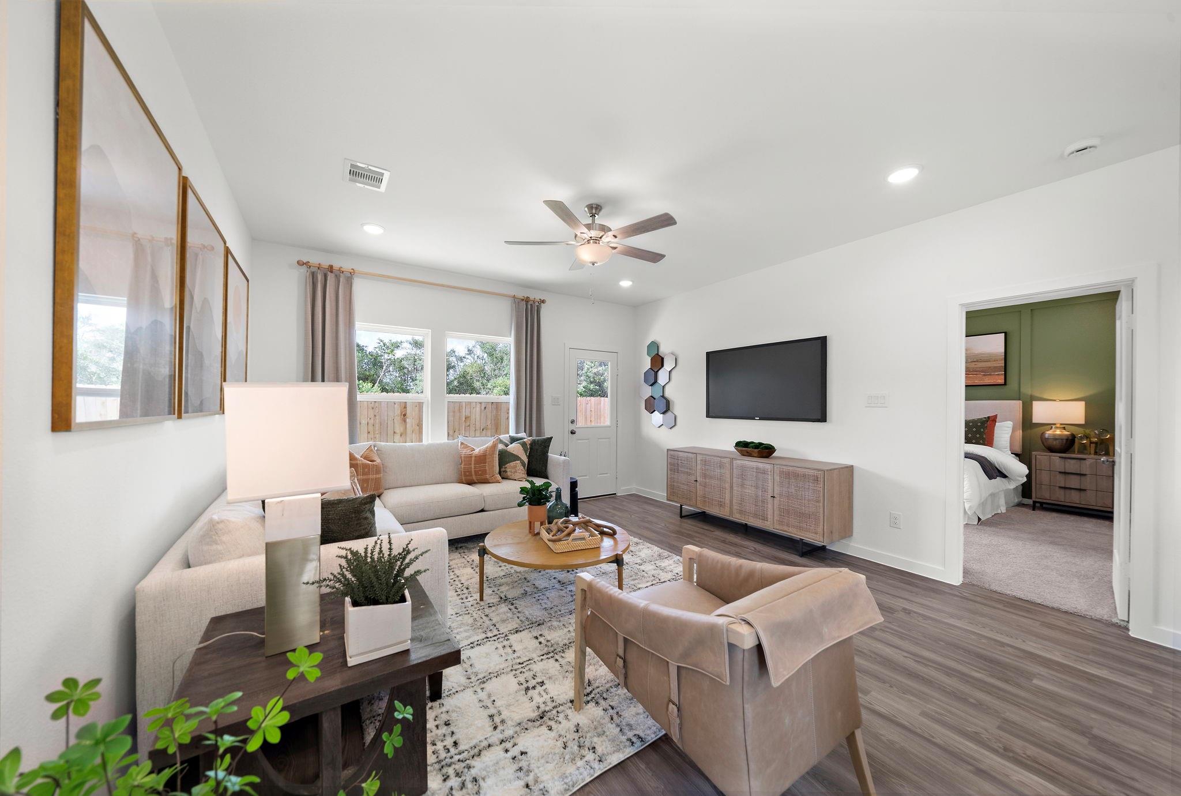
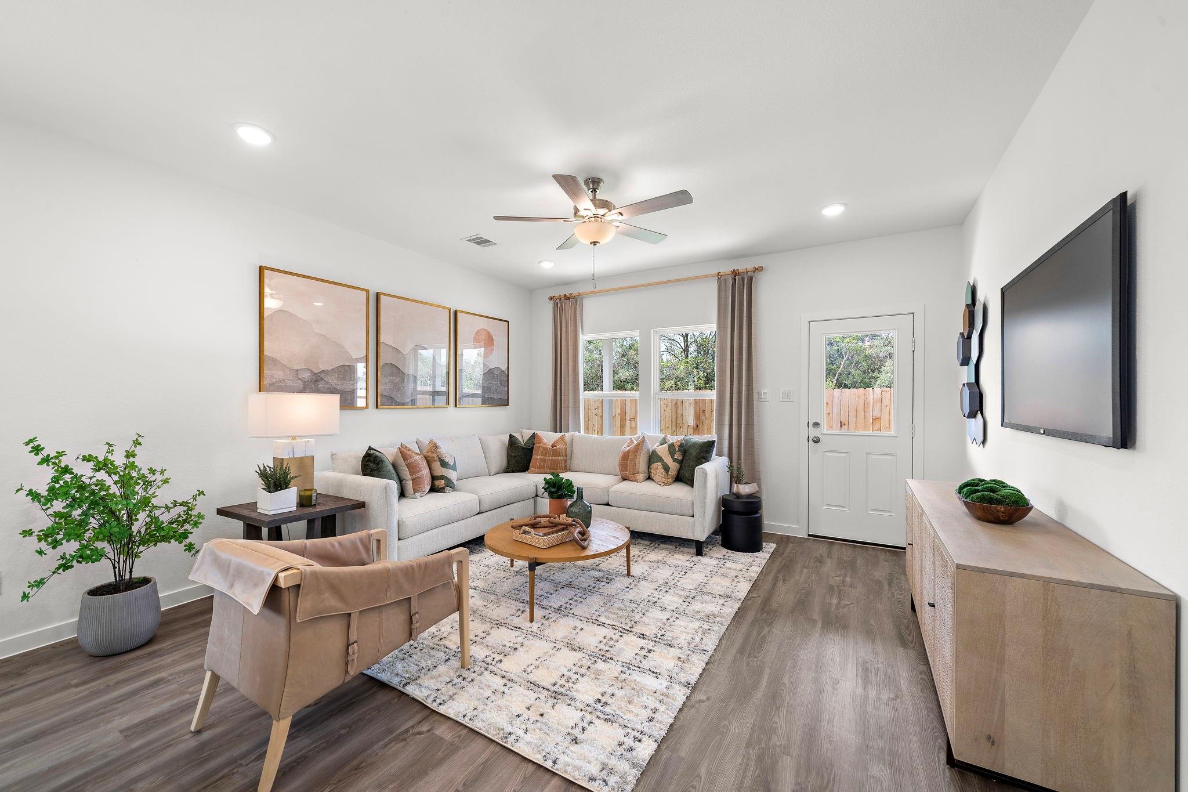
The primary suite is privately situated on the first floor, separate from the secondary bedrooms in the home. The 5th bedroom is also located on the first floor, offering flexibility in how to use the space - if not an additional bedroom, a home office or nursery are some ideas that come to mind! Combined formals with an island kitchen make the Bristol a modern open-concept design that is so popular with today's home buyer. And the upstairs game room offers a secondary entertainment space for the home. Home complete 7/31/26. Century Communities is proud to offer new homes for sale in Angleton, TX, at Riverwood Ranch! Located a short drive away from Pearland and Lake Jackson, Riverwood Ranch offers quick access to retail, dining, and entertainment. Major employers are also within easy reach. Residents of Riverwood Ranch can enjoy the great outdoors at one of many nearby parks, and fishing and boating opportunities can be found just 20 miles away in Freeport.

Save
Ask
Tour
Hide
Share
Listing Snapshot
Price 
$330,900
Days On Site 
115 Days
Bedrooms 
5
Inside Area (SqFt) 
2,439 sqft
Total Baths 
3
Full Baths 
3
Partial Baths 
N/A
Lot Size 
0.1369 Acres
Year Built 
2025
MLS® Number 
41142590
Status 
Pending
Property Tax 
N/A
HOA/Condo/Coop Fees 
$41.67 monthly
Sq Ft Source 
N/A
Friends & Family
Recent Activity
3 weeks agoListing updated with changes from the MLS®
3 weeks agoStatus changed to Pending
a month agoPrice changed to $330,900
4 months agoListing first seen on site
General Features
Acres 
0.1369
Attached Garage 
Yes
Disclosures 
Other Disclosures
Foundation 
Slab
Garage 
Yes
Garage Spaces 
2
Green Energy Efficient 
Thermostat
Parking 
Attached
Parking Spaces 
2
Property Condition 
Under Construction
Property Sub Type 
Single Family Residence
SqFt Total 
2439
Style 
Traditional
Water Source 
Public
Interior Features
Appliances 
Water HeaterGas OvenMicrowaveGas RangeDishwasher
Cooling 
Ceiling Fan(s)Electric
Flooring 
CarpetVinyl
Heating 
Natural Gas
Interior 
Walk-In Closet(s)Breakfast BarKitchen IslandPantryMaster DownstairsGranite CountersSmart Thermostat
Laundry Features 
Electric Dryer HookupWasher Hookup
Window Features 
Low Emissivity Windows
Bedroom 
Dimensions - 10'11.5"x9'11.5Level - FirstArea - 109
Game Room 
Dimensions - 14' 2"x12'11.5Level - SecondArea - 183
Master Bedroom 
Dimensions - 13' 3" x 14' 11Level - FirstArea - 197
Save
Ask
Tour
Hide
Share
Exterior Features
Construction Details 
BrickBlown-In Insulation
Fencing 
Back Yard
Lot Features 
Corner LotSubdivided
Roof 
Composition
Windows/Doors 
Low Emissivity Windows
Community Features
Association Fee 
$500.0
Association Fee Frequency 
Annually
MLS Area 
5
School District 
5 - Angleton
Financing Terms Available 
CashConventionalFHAUSDA LoanVA Loan
Schools
School District
5 - Angleton
Elementary School
Northside Elementary School (Angleton)
Middle School
Angleton Middle School
High School
Angleton High School
Listing courtesy of Century Communities [email protected]

IDX information is provided exclusively for consumers’ personal, non-commercial use. It may not be used for any purpose other than to identify prospective properties consumers may be interested in purchasing. This data is deemed reliable but is not guaranteed accurate by the MLS.

Data provided by HAR.com © 2026. All information provided should be independently verified.

Neighborhood & Commute
Source: Walkscore
Disclosure: Community information and market data powered by Constellation Data Labs. Information is deemed reliable but not guaranteed.
Save
Ask
Tour
Hide
Share