Search For Homes

Save
Ask
Tour
Hide
Share
$365,000
89 Days On Site

639 29th Street
San Leon, TX 77539

For Sale|Single Family Residence|Active
3
Beds
2
Total Baths
2
Full Baths
1,792
SqFt
$204
/SqFt
2020
Built
Subdivision:
Broadway Breeze Sub
County:
Galveston
Call Now: 346.202.7307
Is this the listing for you? We can help make it yours.
346.202.7307
639 29th Street639 29th Street639 29th Street639 29th Street
Save
Ask
Tour
Hide
Share

Mortgage Calculator

Monthly Payment (Est.)

$1,665
Calculator powered by Showcase IDX, a Constellation1 Company. Copyright ©2026 Information is deemed reliable but not guaranteed.

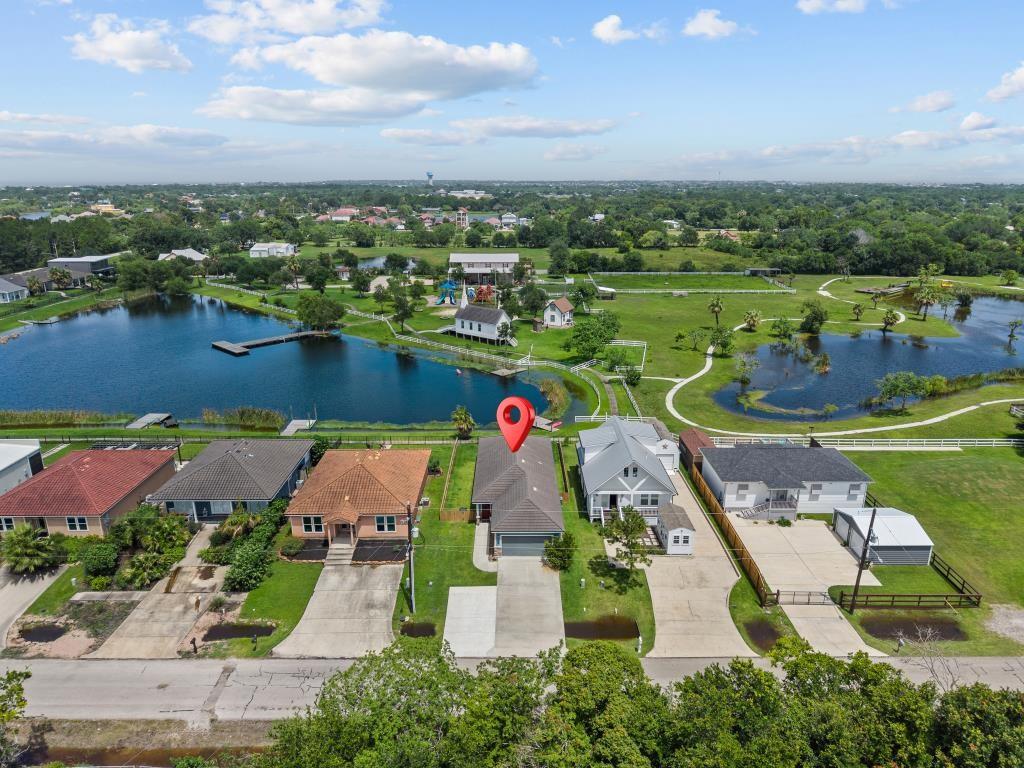
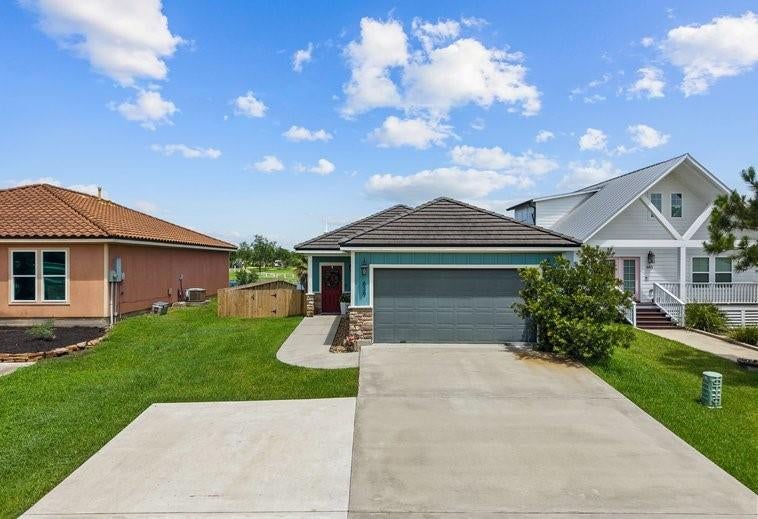
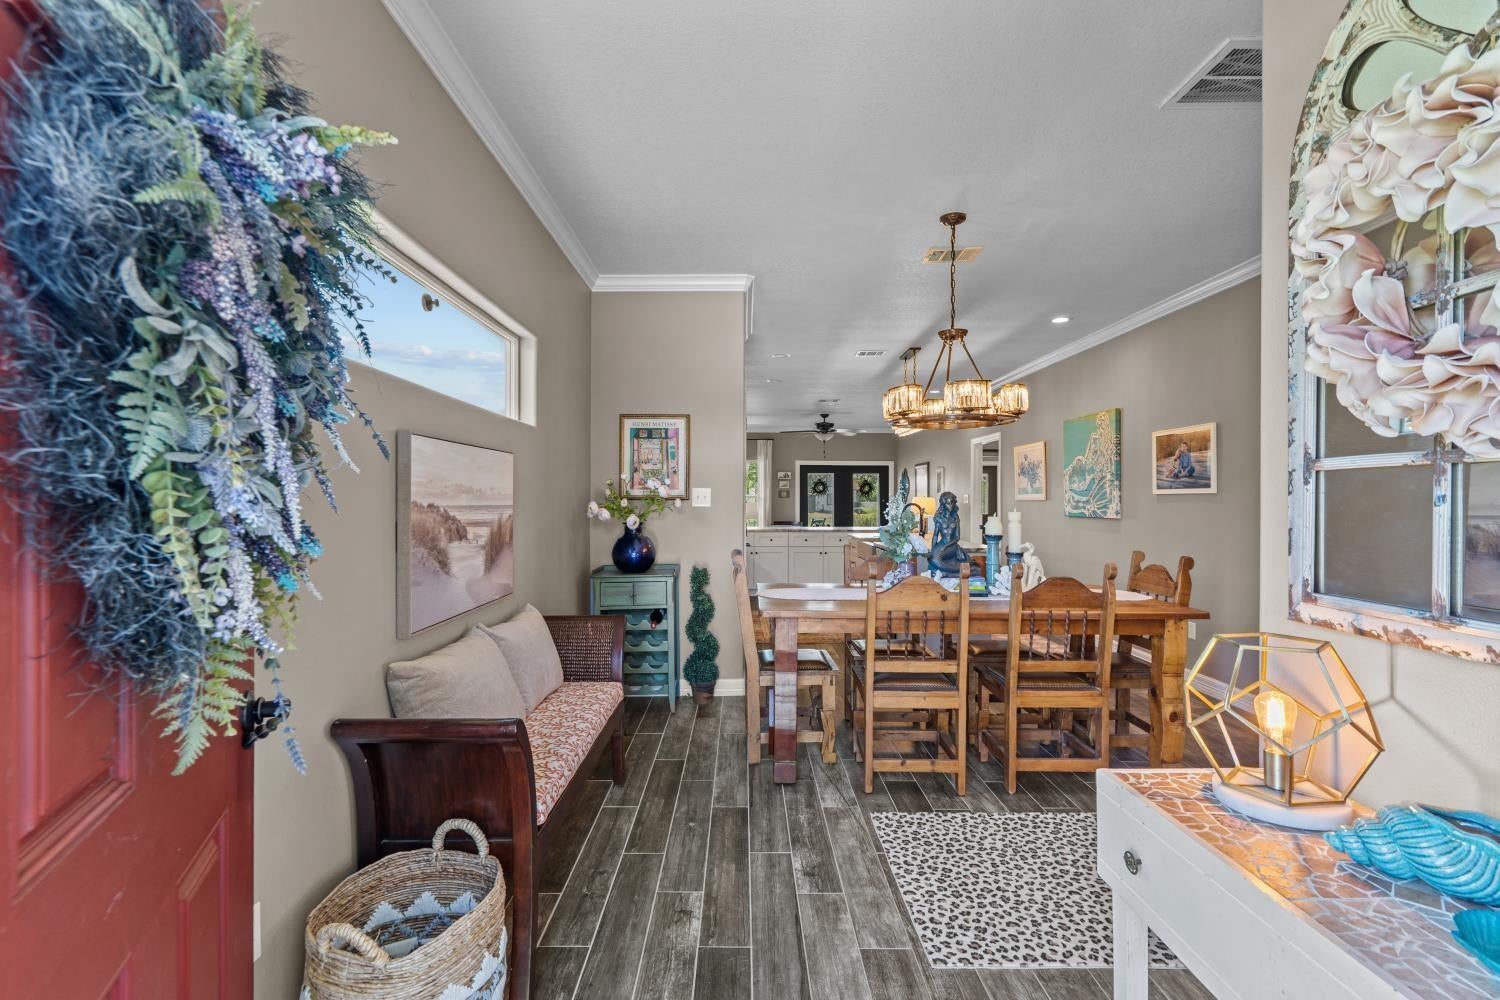
Water views, beautiful sunrises & bay breezes , this is San Leon living! This gorgeous 3-bed/2-bath home pairs stylish interiors with a peaceful waterfront setting. The open living, dining & kitchen areas are made for entertaining with wood-look tile, upgraded lighting & a stone-accented gas fireplace. The showstopper kitchen features a large island, leathered granite, solid wood shaker cabinetry, stainless appliances, walk-in pantry & wine fridge. The spacious primary suite offers a bonus flex space plus a spa-inspired bath with dual vanities, jacuzzi tub & separate shower. A converted garage creates an oversized 3rd bedroom with wet bar & lounge space ,perfect for guests or multi-generational living. Outside, enjoy a fenced backyard, expansive covered patio, tranquil water views & coastal breezes. Move-in ready and full of character!come experience the laid-back San Leon lifestyle!

Save
Ask
Tour
Hide
Share
Listing Snapshot
Price 
$365,000
Days On Site 
89 Days
Bedrooms 
3
Inside Area (SqFt) 
1,792 sqft
Total Baths 
2
Full Baths 
2
Partial Baths 
N/A
Lot Size 
0.1377 Acres
Year Built 
2020
MLS® Number 
41160462
Status 
Active
Property Tax 
$6,925
HOA/Condo/Coop Fees 
N/A
Sq Ft Source 
N/A
Friends & Family
Recent Activity
6 days agoListing updated with changes from the MLS®
2 months agoPrice changed to $365,000
3 months agoListing first seen on site
General Features
Acres 
0.1377
Disclosures 
MudSellers Disclosure
Foundation 
Slab
Garage 
Yes
Parking 
No Garage
Property Sub Type 
Single Family Residence
Sewer 
Public Sewer
SqFt Total 
1792
Style 
Contemporary/Modern
Water Source 
Public
Interior Features
Appliances 
DisposalWine RefrigeratorGas OvenMicrowaveGas RangeDishwasherInstant Hot WaterRefrigerator
Cooling 
Ceiling Fan(s)Electric
Fireplace 
Yes
Fireplace Features 
Gas Log
Fireplaces 
1
Flooring 
Tile
Heating 
Natural GasHot Water
Interior 
Crown MoldingWet BarWalk-In Closet(s)Breakfast BarKitchen IslandPantryGranite CountersDouble Vanity
Laundry Features 
Electric Dryer HookupGas Dryer HookupWasher Hookup
Spa 
Yes
Window Features 
Window Coverings
Bedroom 
Dimensions - 18X18Level - FirstArea - 324
Dining Room 
Dimensions - 11X10Level - FirstArea - 110
Kitchen 
Dimensions - 15X13Level - FirstArea - 195
Living Room 
Dimensions - 16X15Level - FirstArea - 240
Master Bedroom 
Dimensions - 15X12Level - FirstArea - 180
Save
Ask
Tour
Hide
Share
Exterior Features
Construction Details 
Cement Siding
Fencing 
Back Yard
Frontage 
WaterfrontLakefront
Lot Features 
Back YardWaterfront
Patio And Porch 
CoveredPorchPatio
Roof 
Tile
Spa 
Yes
Waterfront 
Yes
Waterfront Features 
Lake FrontWaterfront
Windows/Doors 
Window Coverings
Community Features
Accessibility Features 
Therapeutic Whirlpool
MLS Area 
33
School District 
17 - Dickinson
Financing Terms Available 
CashConventionalFHAVA Loan
Schools
School District
17 - Dickinson
Elementary School
San Leon Elementary School
Middle School
John And Shamarion Barber Middle School
High School
Dickinson High School
Listing courtesy of Real Broker, LLC [email protected]

IDX information is provided exclusively for consumers’ personal, non-commercial use. It may not be used for any purpose other than to identify prospective properties consumers may be interested in purchasing. This data is deemed reliable but is not guaranteed accurate by the MLS.

Data provided by HAR.com © 2026. All information provided should be independently verified.

Neighborhood & Commute
Source: Walkscore
Disclosure: Community information and market data powered by Constellation Data Labs. Information is deemed reliable but not guaranteed.
Save
Ask
Tour
Hide
Share