
November 2, 2017
17806 Cypress Spring DriveSpring, TX 77388
Mortgage Calculator
Monthly Payment (Est.)
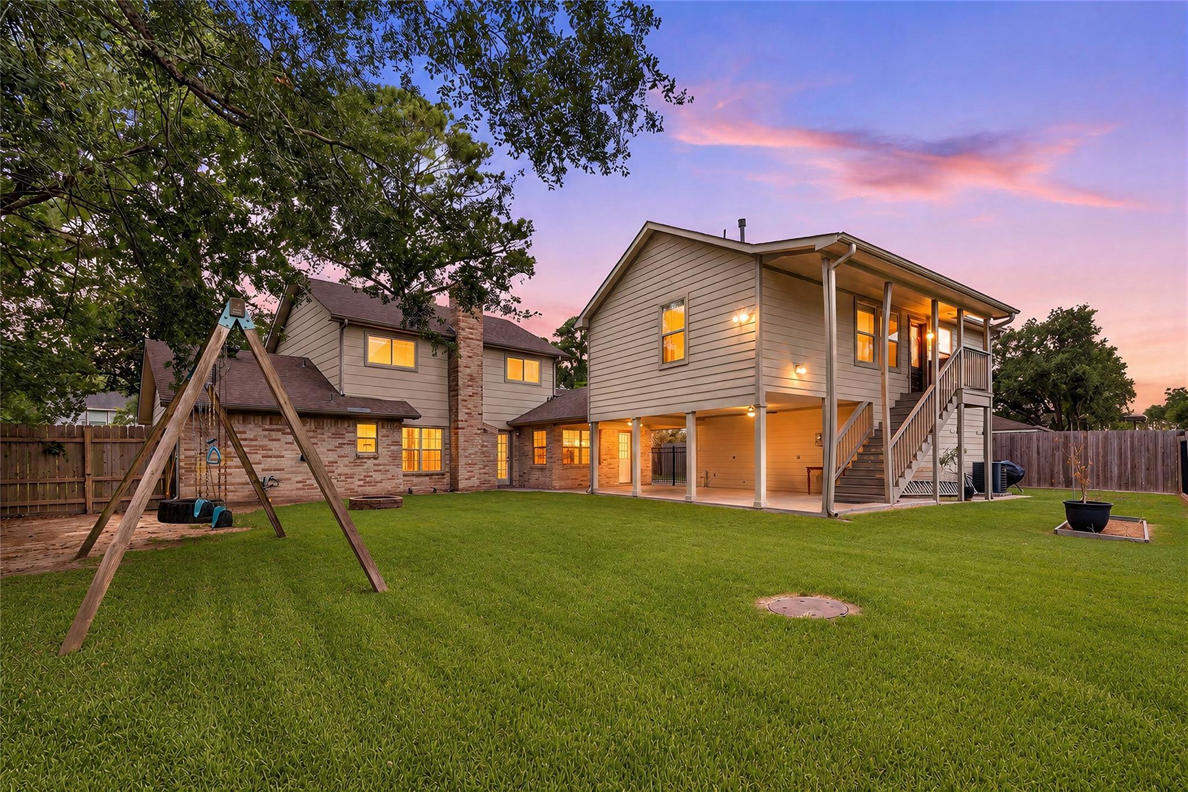
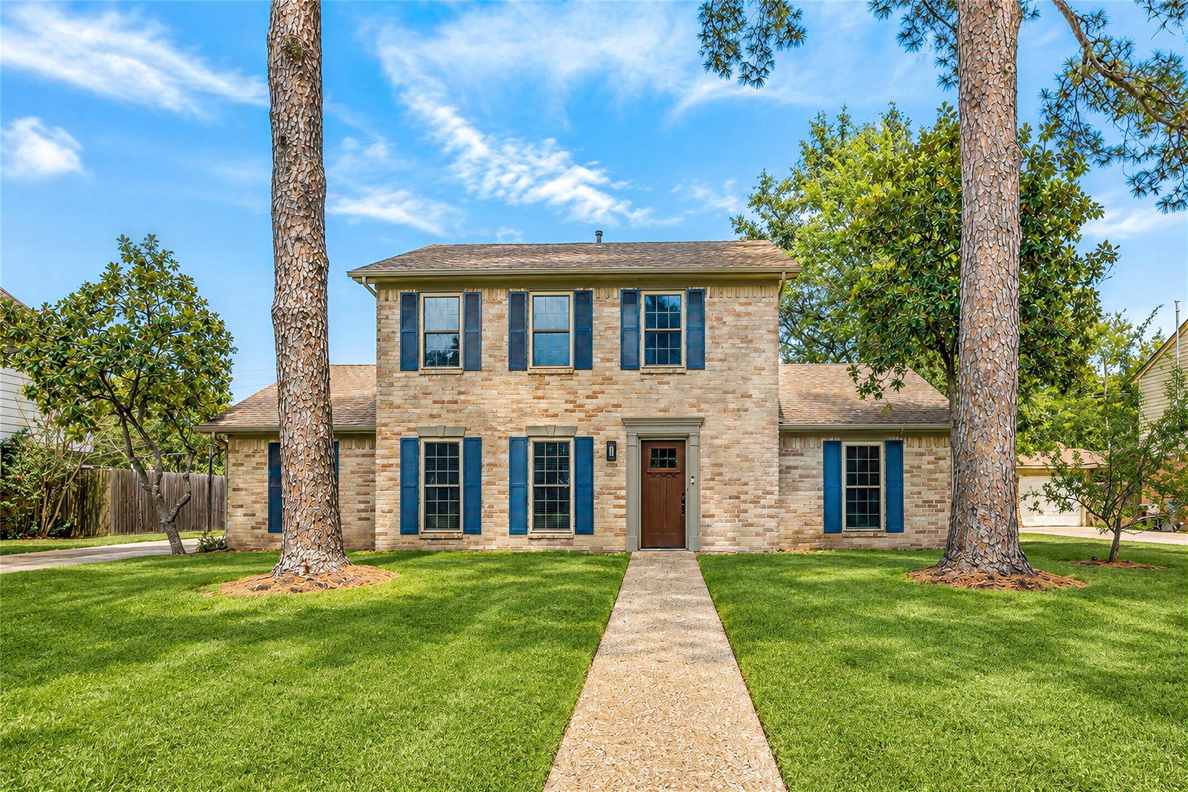
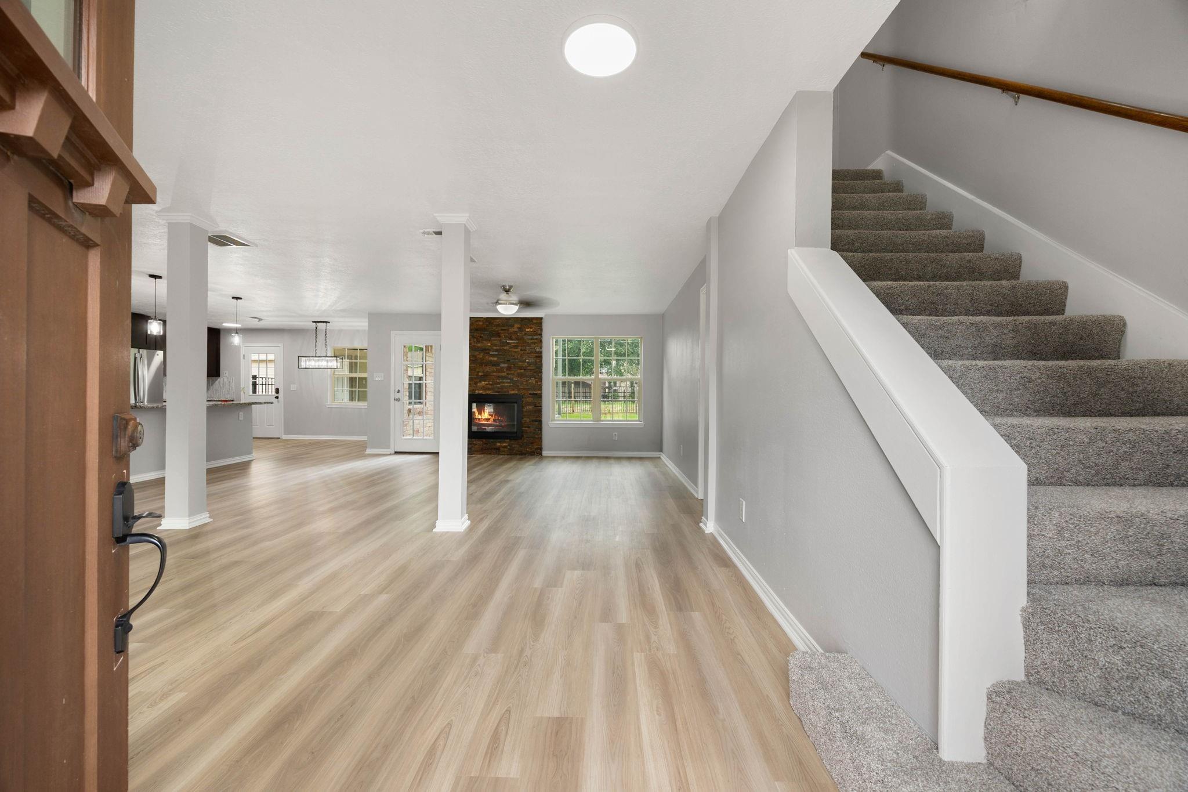
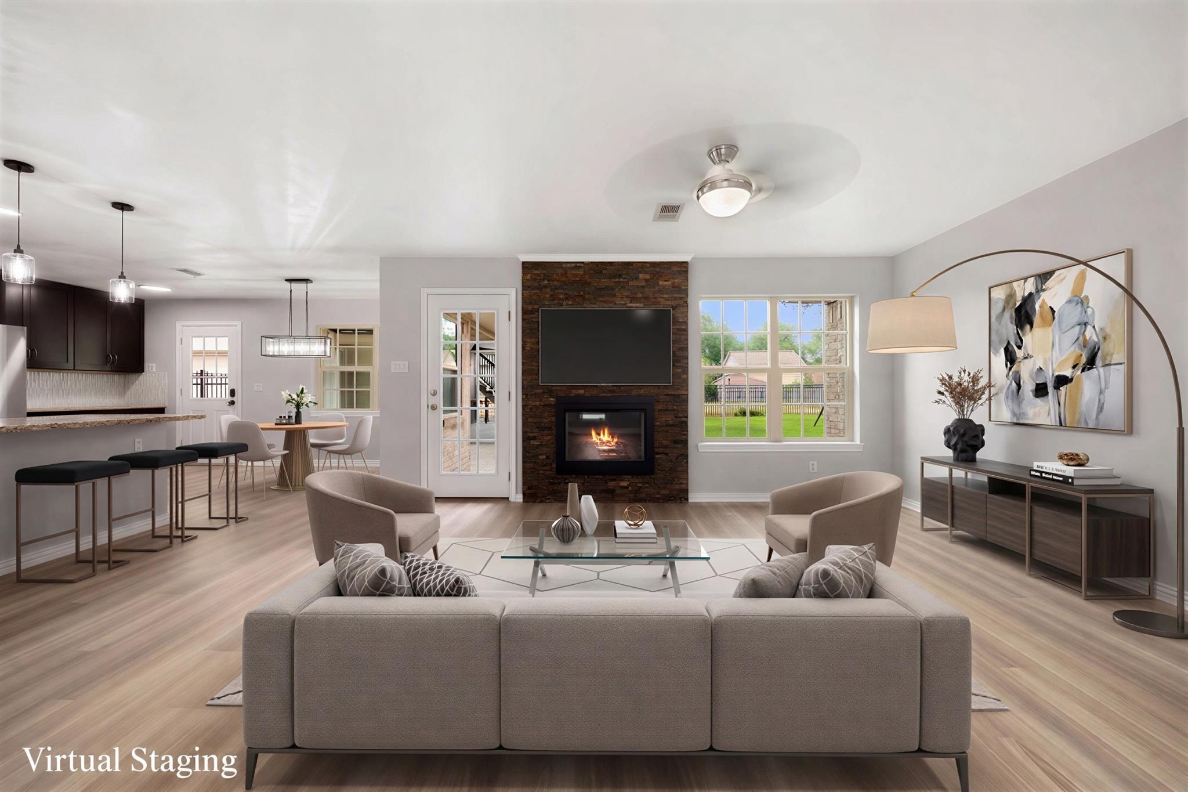
Enter an interest rate to see your estimated monthly payment.A rare Cypresswood find w/ flexible multi-generational living, major updates & an oversized backyard! This 2-story home features an open, light-filled layout, wood floors, updated flooring/paint & a spacious kitchen w/ oversized island, farmhouse sink, ample storage & double ovens. Above the detached garage, a private approx. 700-800 SQFT ADU! BUILT IN 2015 OFFERS ITS OWN ENTRANCE, BEDROOM, KITCHEN, BATH & DEDICATED A/C - ideal for guests, extended family or workspace. Updates include PEX plumbing, hot-water recirculation serving the home & ADU, double-pane argon-filled windows, approx. 10-year-old A/C w/ UV light, approx. 12-year-old roof & 2nd-floor gutters w/ shields. Enjoy a large covered patio plumbed for gas, garden beds, swing set, no rear neighbors & main-house foundation repair completed July 2026 w/ transferable lifetime warranty. Seller reports never flooded. Cypresswood offers 2 pools, disc golf & walking trails. *SEE HIGHLIGHT/UPGRADE LIST*
| 2 weeks ago | Listing updated with changes from the MLS® | |
| 2 weeks ago | Status changed to Pending | |
| a month ago | Listing first seen on site |
IDX information is provided exclusively for consumers’ personal, non-commercial use. It may not be used for any purpose other than to identify prospective properties consumers may be interested in purchasing. This data is deemed reliable but is not guaranteed accurate by the MLS.
Data provided by HAR.com © 2026. All information provided should be independently verified.
Did you know? You can invite friends and family to your search. They can join your search, rate and discuss listings with you.