Search For Homes

Save
Ask
Tour
Hide
Share
$610,000
88 Days On Site

25114 Sausalito Drive
Galveston, TX 77554

For Sale|Single Family Residence|Active
4
Beds
3
Total Baths
2
Full Baths
1
Partial Bath
1,935
SqFt
$315
/SqFt
2015
Built
Subdivision:
Laguna San Luis 88
County:
Galveston
Call Now: 346.202.7307
Is this the listing for you? We can help make it yours.
346.202.7307
25114 Sausalito Drive25114 Sausalito Drive25114 Sausalito Drive25114 Sausalito Drive
Save
Ask
Tour
Hide
Share

Mortgage Calculator

Monthly Payment (Est.)

Enter an interest rate to see your estimated monthly payment.
Calculator powered by Showcase IDX, a Constellation1 Company. Copyright ©2026 Information is deemed reliable but not guaranteed.

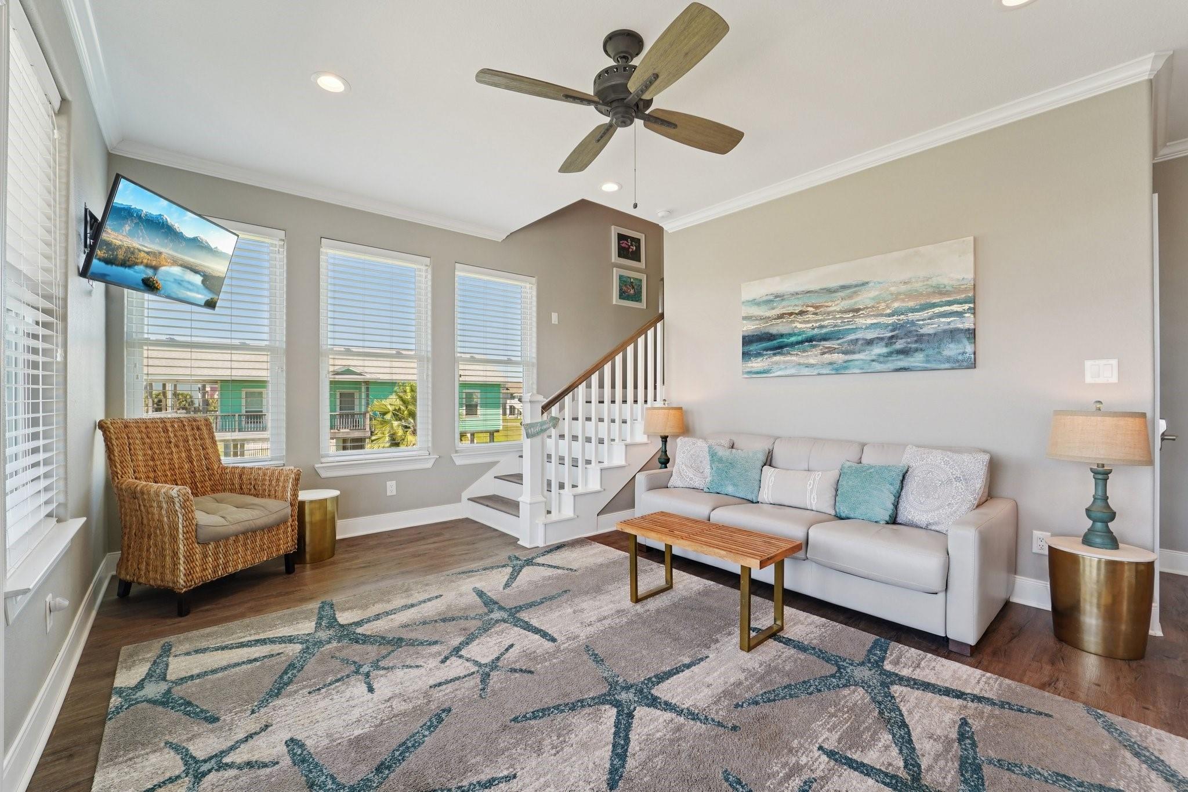
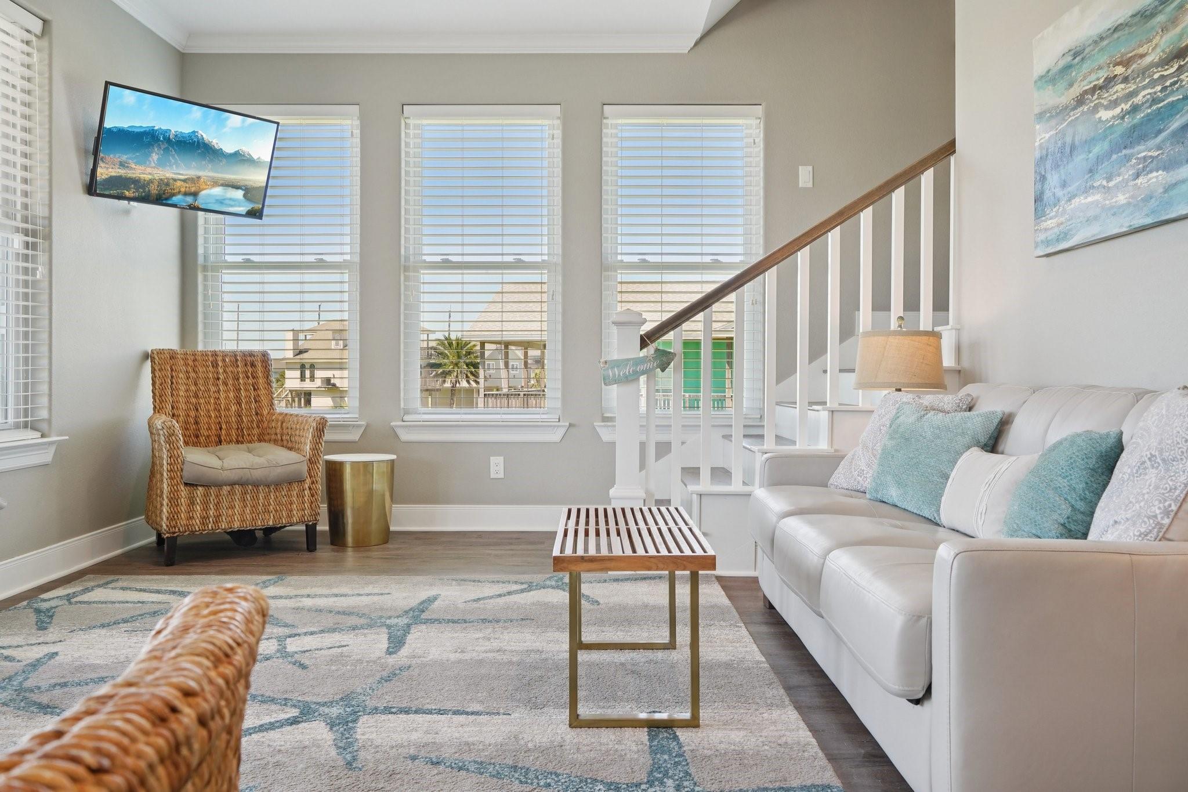
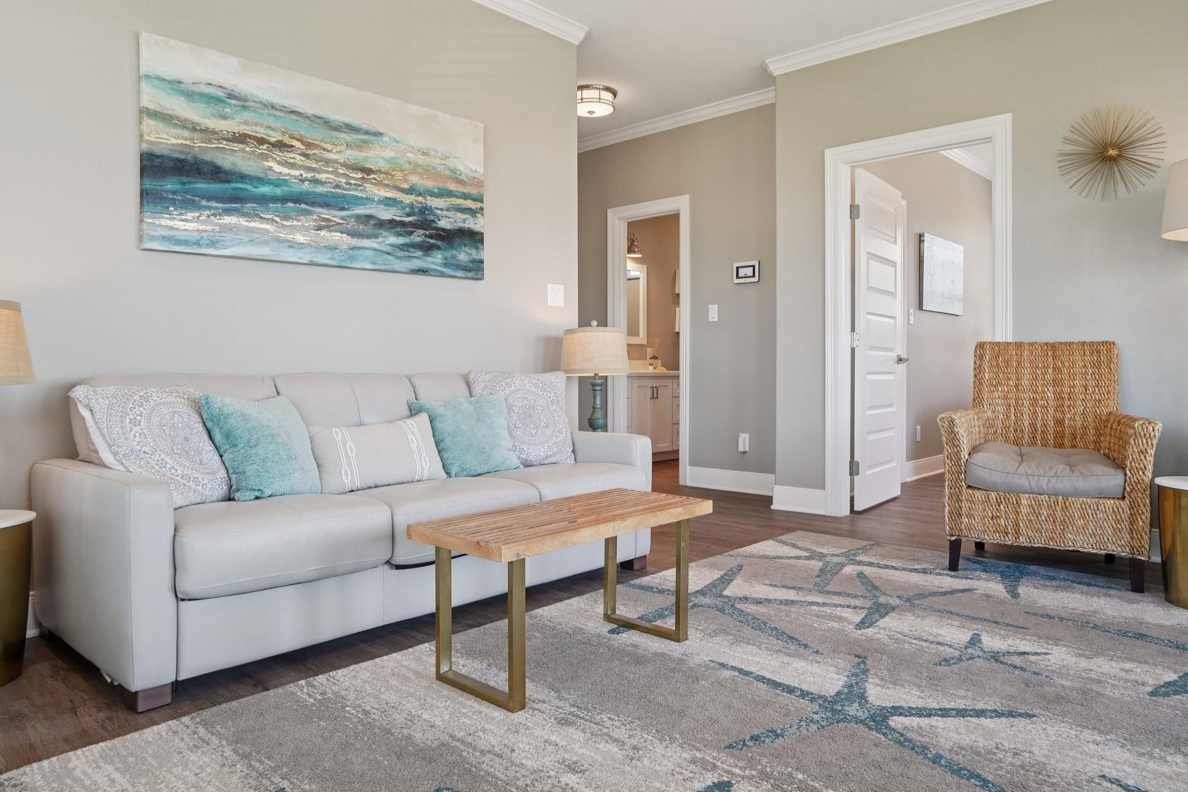
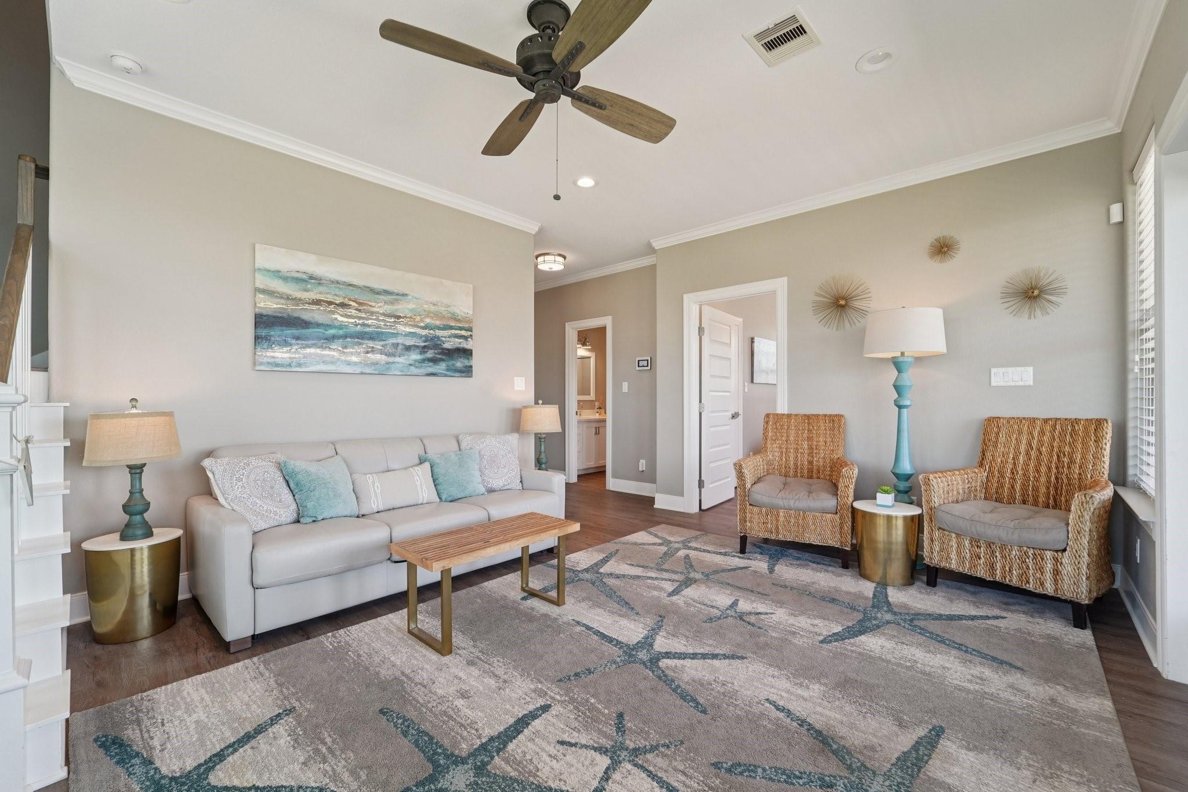
NEW ROOF-JUNE 2026!! Spectacular seaside sanctuary where coastal charm meets modern comfort. This luxurious, light-filled home captures the essence of coastal living with airy open spaces, and seamless indoor-outdoor flow. The home is fully furnished and conveys to the new homeowner, featuring four bedrooms, two and a half baths, and all the essentials you need. Every room showcases a blend of natural textures, bright finishes, and thoughtful design throughout. The spacious chef’s kitchen, complete with quartz countertops, and soft close cabinetry opens to the living area—perfect for entertaining or simply relaxing. After a day at the beach, unwind on one of two outdoor decks and take in the coastal breeze. Wake from a peaceful coastal dream in the owner’s retreat and enjoy your morning coffee on a private deck with tranquil views. Laguna San Luis offers a community pool and a convenient golf cart tunnel for easy beach access. The ocean is calling. Your coastal escape is waiting!

Save
Ask
Tour
Hide
Share
Listing Snapshot
Price 
$610,000
Days On Site 
88 Days
Bedrooms 
4
Inside Area (SqFt) 
1,935 sqft
Total Baths 
3
Full Baths 
2
Partial Baths 
1
Lot Size 
0.1337 Acres
Year Built 
2015
MLS® Number 
4122915
Status 
Active
Property Tax 
$10,071
HOA/Condo/Coop Fees 
$62.5 monthly
Sq Ft Source 
N/A
Friends & Family
Recent Activity
17 hours agoListing updated with changes from the MLS®
3 months agoListing first seen on site
General Features
Acres 
0.1337
Attached Garage 
Yes
Direction Faces 
South
Disclosures 
Seller's Disclosure
Foundation 
Raised
Garage 
Yes
Garage Spaces 
1
Green Energy Efficient 
ThermostatExposure/Shade
Parking 
AttachedBoatGolf Cart Garage
Parking Spaces 
1
Property Sub Type 
Single Family Residence
Security 
Prewired
Sewer 
Public Sewer
SqFt Total 
1935
Style 
Contemporary/Modern
Water Source 
Public
Interior Features
Appliances 
DisposalElectric OvenOvenMicrowaveElectric CooktopElectric RangeFree-Standing RangeDishwasherDryerRefrigeratorWasher
Cooling 
Ceiling Fan(s)ElectricZoned
Flooring 
LaminateTile
Heating 
ElectricZoned
Interior 
Crown MoldingHigh CeilingsWalk-In Closet(s)Kitchen IslandPantrySmart Thermostat
Laundry Features 
Electric Dryer HookupWasher Hookup
Window Features 
Window CoveringsLow Emissivity Windows
Bedroom 
Dimensions - 14 X 12Level - FirstArea - 168
Family Room 
Dimensions - 18 X 16Level - SecondArea - 288
Kitchen 
Dimensions - 18 X 14Level - SecondArea - 252
Living Room 
Dimensions - 13 X 14Level - FirstArea - 182
Master Bedroom 
Dimensions - 11 X 12Level - SecondArea - 132
Save
Ask
Tour
Hide
Share
Exterior Features
Construction Details 
Spray Foam InsulationCement Siding
Exterior 
Balcony
Lot Features 
Back YardClearedSubdivided
Patio And Porch 
CoveredPatio
Roof 
Composition
Windows/Doors 
Window CoveringsLow Emissivity Windows
Community Features
Association Amenities 
Beach AccessClubhousePoolRecreation Facilities
Association Fee 
$750.0
Association Fee Frequency 
Annually
Community Features 
Clubhouse
MLS Area 
33
School District 
22 - Galveston
Financing Terms Available 
CashConventional
Roads 
Concrete
Schools
School District
22 - Galveston
Elementary School
Gisd Open Enroll
Middle School
Gisd Open Enroll
High School
Ball High School
Listing courtesy of Spyglass Realty [email protected]

IDX information is provided exclusively for consumers’ personal, non-commercial use. It may not be used for any purpose other than to identify prospective properties consumers may be interested in purchasing. This data is deemed reliable but is not guaranteed accurate by the MLS.

Data provided by HAR.com © 2026. All information provided should be independently verified.

Neighborhood & Commute
Source: Walkscore
Disclosure: Community information and market data powered by Constellation Data Labs. Information is deemed reliable but not guaranteed.
Save
Ask
Tour
Hide
Share