Search For Homes

Save
Ask
Tour
Hide
Share
$821,900
67 Days On Site

15407 Tupelo Spur Drive
Cypress, TX 77433

For Sale|Single Family Residence|Active
4
Beds
4
Total Baths
3
Full Baths
1
Partial Bath
3,410
SqFt
$241
/SqFt
2020
Built
Subdivision:
Bridgeland Parkland Village Sec 22
County:
Harris
Call Now: 346.202.7307
Is this the listing for you? We can help make it yours.
346.202.7307
15407 Tupelo Spur Drive15407 Tupelo Spur Drive15407 Tupelo Spur Drive15407 Tupelo Spur Drive
Save
Ask
Tour
Hide
Share

Mortgage Calculator

Monthly Payment (Est.)

Enter an interest rate to see your estimated monthly payment.
Calculator powered by Showcase IDX, a Constellation1 Company. Copyright ©2026 Information is deemed reliable but not guaranteed.

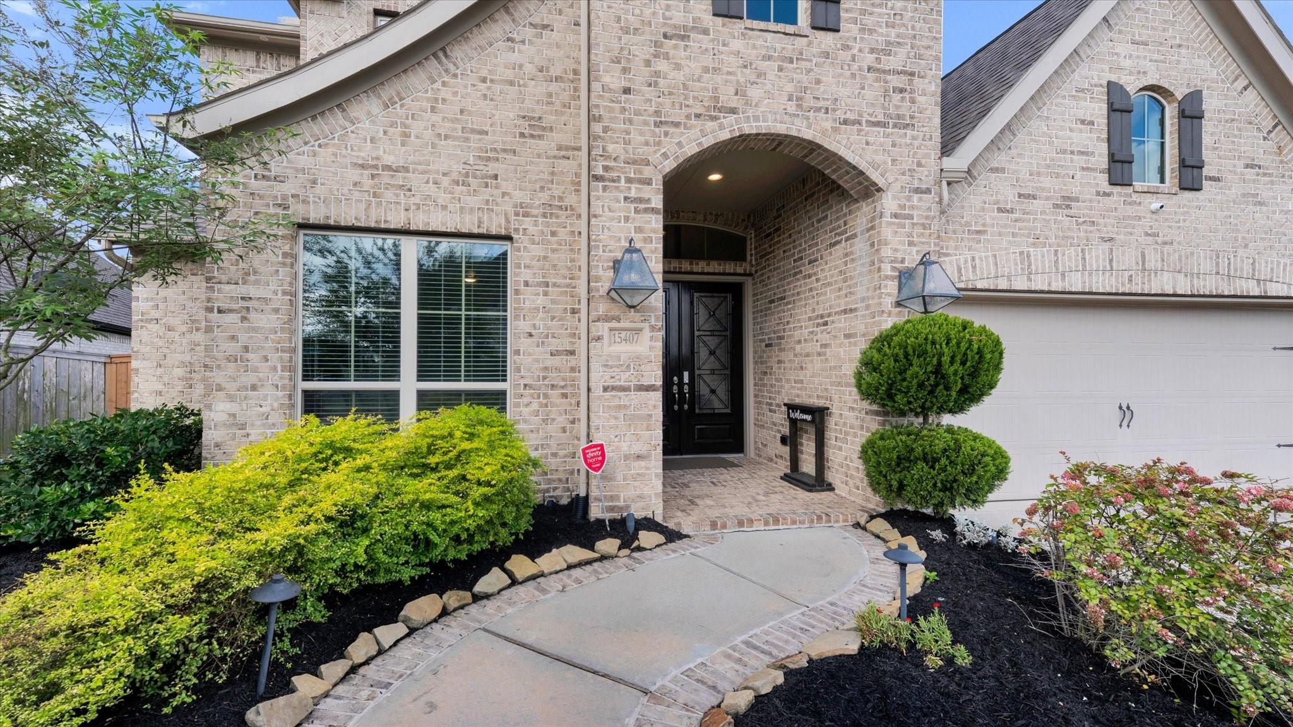
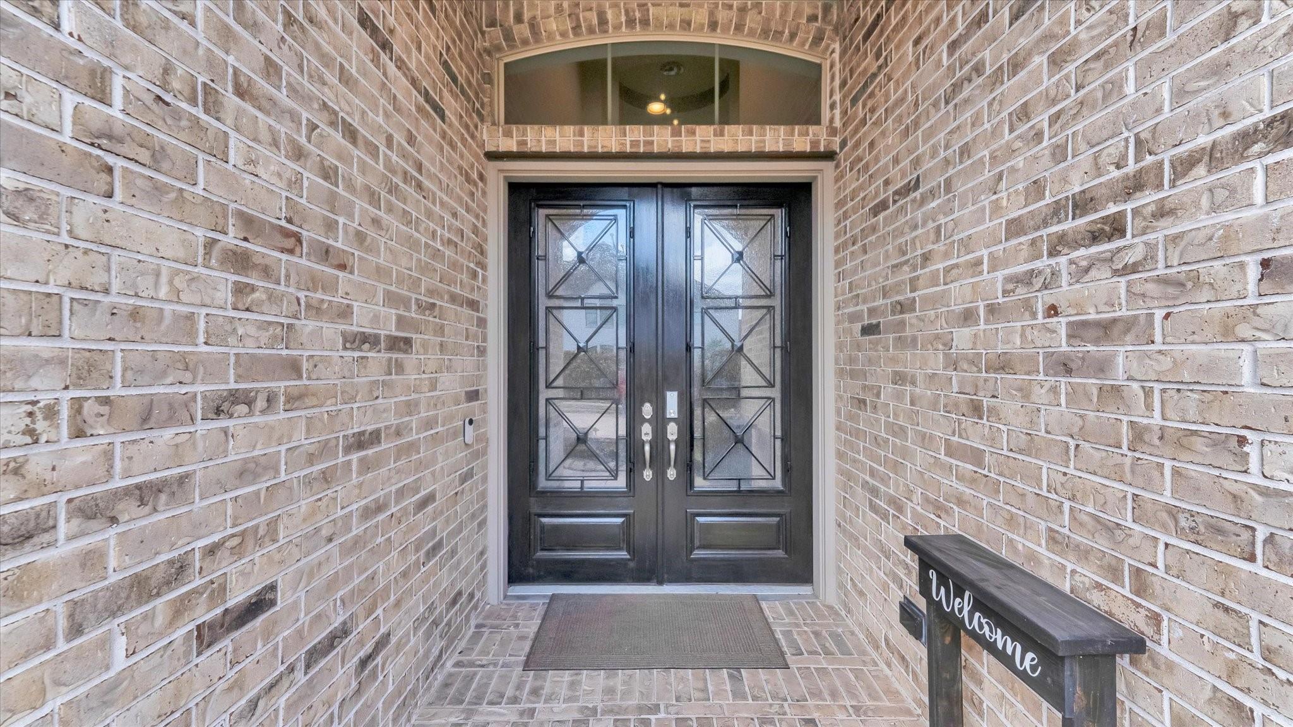
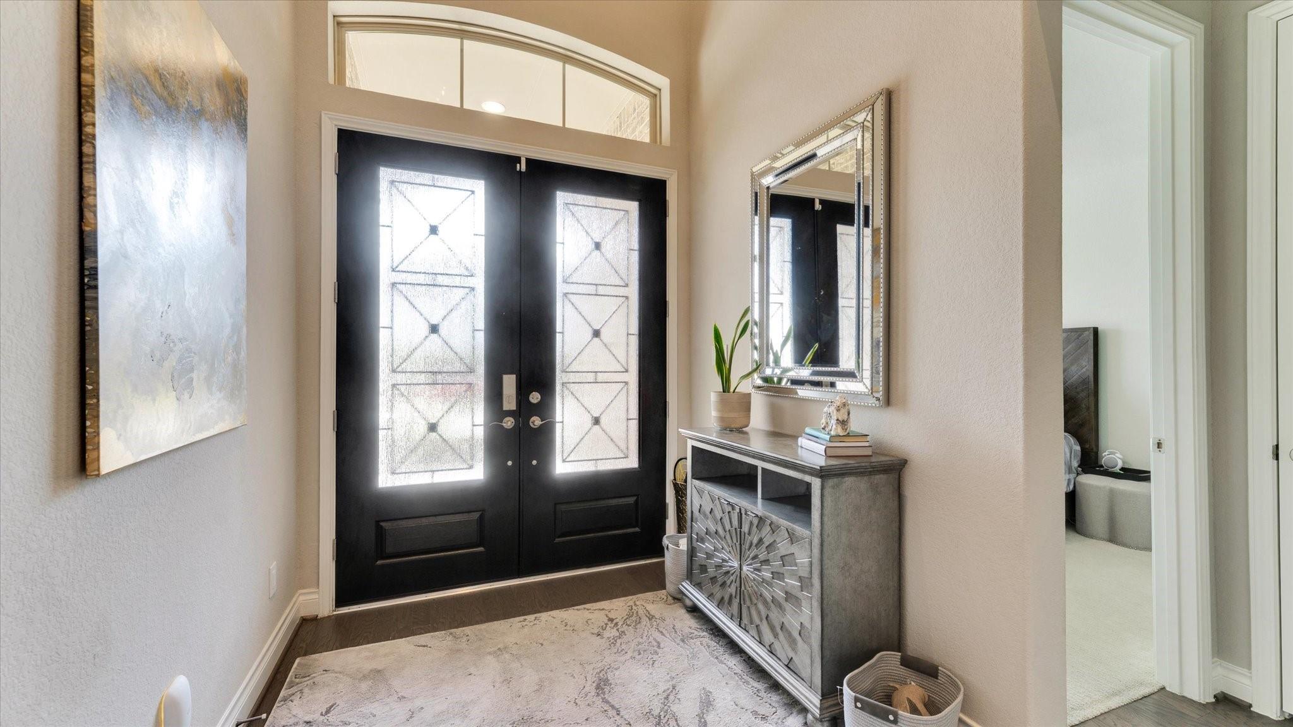
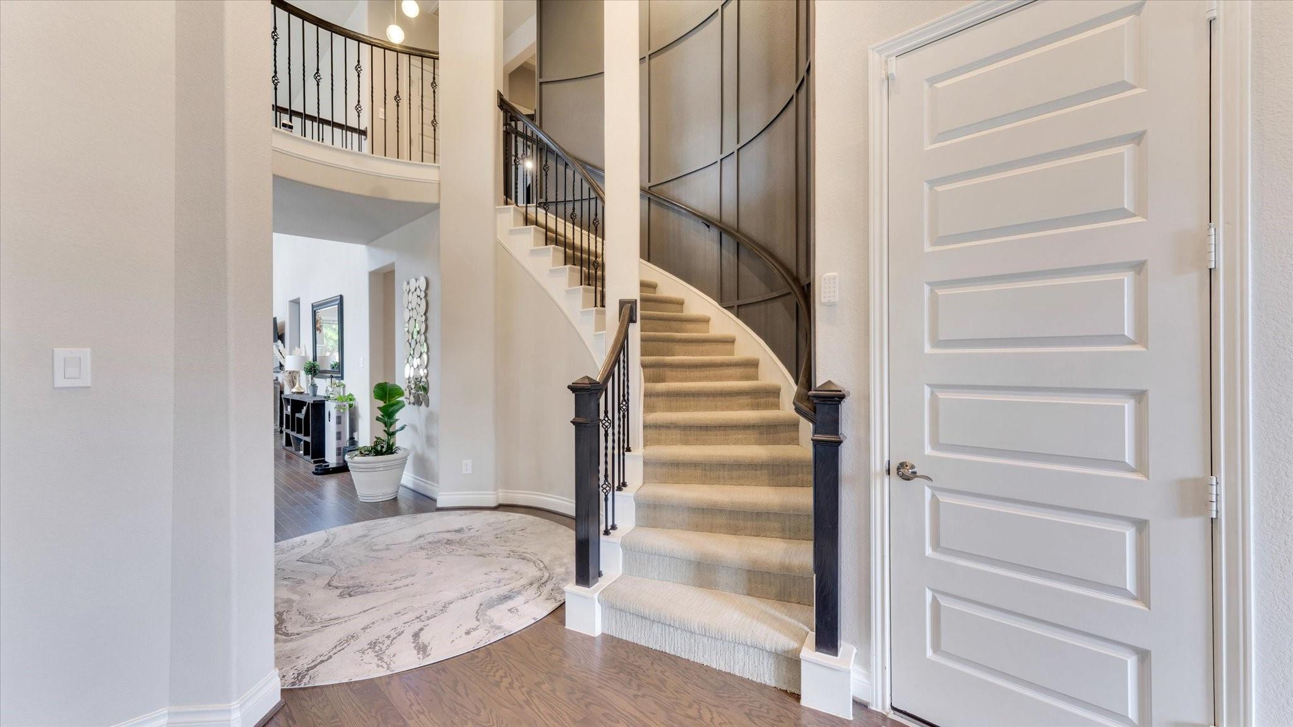
This beautifully maintained 2020 Perry Home in Bridgeland featuring 4 bedrooms, 3.5 baths, 3,410 sq. ft. and a 3-car garage. Enjoy resort-style living in your private backyard with a sparkling pool and hot tub, extended covered patio with electric shades, natural gas fire pit and LED landscape lighting. Inside, soaring ceilings and an open-concept design connect the family room, dining area and kitchen with granite counters and gas cooktop. The first-floor primary suite offers a soaking tub, oversized shower and dual vanities. A second bedroom and full bath downstairs are ideal for guests, multigenerational living or an office. Upstairs offers two bedrooms, media room and game room with balcony access. A whole-home 22kW generator, Low-E windows, high-efficiency HVAC and EV wiring add comfort and convenience. Enjoy Bridgeland's lakes, parks, trails and recreation with easy access to Hwy 290 and Grand Parkway. The pool is ready. The patio is ready. All that's missing is you!

Save
Ask
Tour
Hide
Share
Listing Snapshot
Price 
$821,900
Days On Site 
67 Days
Bedrooms 
4
Inside Area (SqFt) 
3,410 sqft
Total Baths 
4
Full Baths 
3
Partial Baths 
1
Lot Size 
0.1825 Acres
Year Built 
2020
MLS® Number 
41257226
Status 
Active
Property Tax 
$18,803
HOA/Condo/Coop Fees 
$115 monthly
Sq Ft Source 
N/A
Friends & Family
Recent Activity
yesterdayListing updated with changes from the MLS®
7 days agoPrice changed to $821,900
2 months agoListing first seen on site
General Features
Acres 
0.1825
Attached Garage 
Yes
Disclosures 
MudSeller's DisclosureTenant Occupied
Foundation 
Slab
Garage 
Yes
Garage Spaces 
3
Green Energy Efficient 
ThermostatAppliances
Parking 
AttachedGarage Door Opener
Parking Spaces 
3
Property Sub Type 
Single Family Residence
SqFt Total 
3410
Style 
Traditional
Water Source 
Public
Interior Features
Appliances 
ENERGY STAR Qualified AppliancesDisposalElectric OvenMicrowaveGas CooktopDishwasher
Cooling 
Ceiling Fan(s)Electric
Fireplace 
Yes
Fireplace Features 
Gas Log
Fireplaces 
1
Flooring 
CarpetTile
Heating 
Natural Gas
Interior 
High CeilingsBidetMaster DownstairsStone CountersDouble VanitySoaking TubSmart Thermostat
Laundry Features 
Gas Dryer HookupWasher Hookup
Spa 
Yes
Window Features 
Low Emissivity Windows
Bathroom 
Level - First
Bedroom 
Dimensions - 14 x 11Level - SecondArea - 154
Dining Room 
Dimensions - 22 x 11Level - FirstArea - 242
Family Room 
Dimensions - 24 x 16Level - FirstArea - 384
Game Room 
Dimensions - 17 x 14Level - SecondArea - 238
Kitchen 
Level - First
Master Bathroom 
Level - First
Master Bedroom 
Dimensions - 19 x 15Level - FirstArea - 285
Media Room 
Dimensions - 16 x 13Level - SecondArea - 208
Save
Ask
Tour
Hide
Share
Exterior Features
Construction Details 
BrickBlown-In Insulation
Exterior 
Balcony
Fencing 
Back Yard
Lot Features 
Subdivided
Patio And Porch 
Covered
Pool Features 
In Ground
Private Pool 
Yes
Roof 
Composition
Spa 
Yes
Windows/Doors 
Low Emissivity Windows
Community Features
Association Amenities 
ClubhouseDog ParkJogging PathParkPicnic AreaPoolTrail(s)Sport Court
Association Fee 
$1380.0
Association Fee Frequency 
Annually
Community Features 
Tennis Court(s)Clubhouse
MLS Area 
25
School District 
13 - Cypress-Fairbanks
Financing Terms Available 
CashConventionalFHAVA Loan
Roads 
Concrete
Schools
School District
13 - Cypress-Fairbanks
Elementary School
Mcgown Elementary
Middle School
Sprague Middle School
High School
Bridgeland High School
Listing courtesy of Coldwell Banker Realty - Greater Northwest [email protected]

IDX information is provided exclusively for consumers’ personal, non-commercial use. It may not be used for any purpose other than to identify prospective properties consumers may be interested in purchasing. This data is deemed reliable but is not guaranteed accurate by the MLS.

Data provided by HAR.com © 2026. All information provided should be independently verified.

Neighborhood & Commute
Source: Walkscore
Disclosure: Community information and market data powered by Constellation Data Labs. Information is deemed reliable but not guaranteed.
Save
Ask
Tour
Hide
Share