Search For Homes

Save
Ask
Tour
Hide
Share
$2,850
62 Days On Site

3706 Bailey Lane
Missouri City, TX 77459

For Rent|Single Family Residence|Active
4
Beds
3
Total Baths
2
Full Baths
1
Partial Bath
2,692
SqFt
$1
/SqFt
2002
Built
Subdivision:
Sienna Steep Bank Village Sec 6b
County:
Fort Bend
Call Now: 346.202.7307
Is this the listing for you? We can help make it yours.
346.202.7307
3706 Bailey Lane3706 Bailey Lane3706 Bailey Lane3706 Bailey Lane
Save
Ask
Tour
Hide
Share

Mortgage Calculator

Monthly Payment (Est.)

$13
Calculator powered by Showcase IDX, a Constellation1 Company. Copyright ©2026 Information is deemed reliable but not guaranteed.

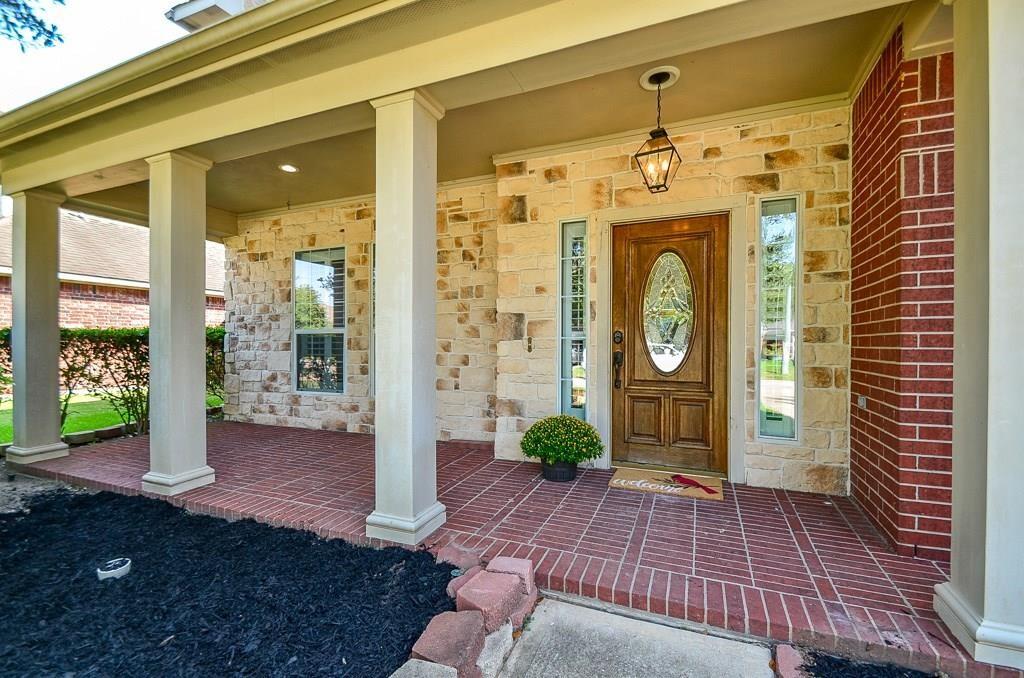
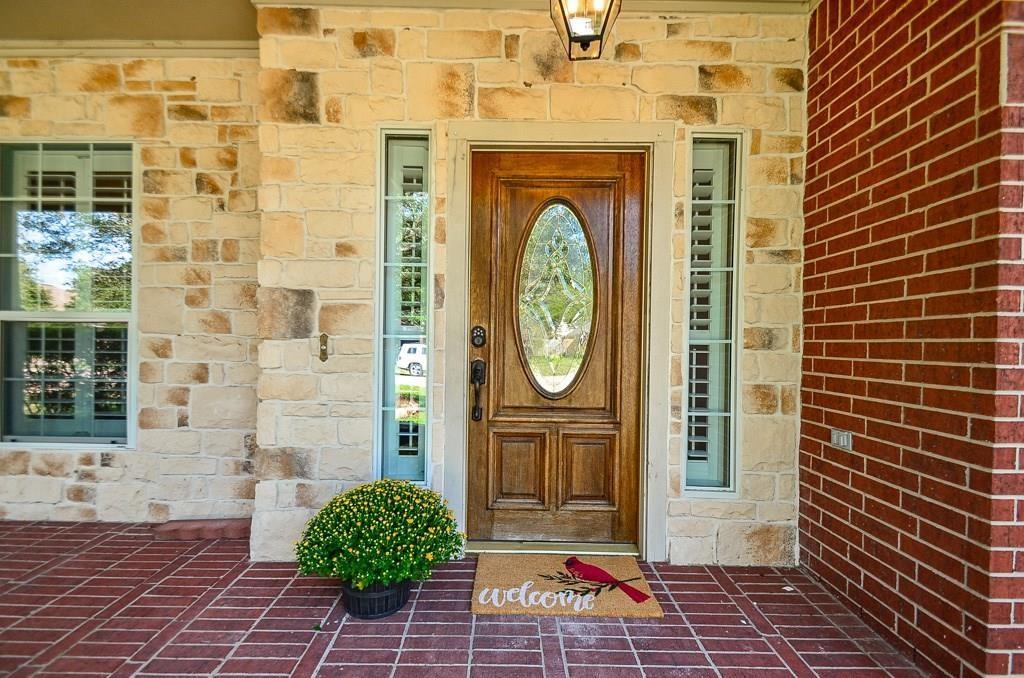
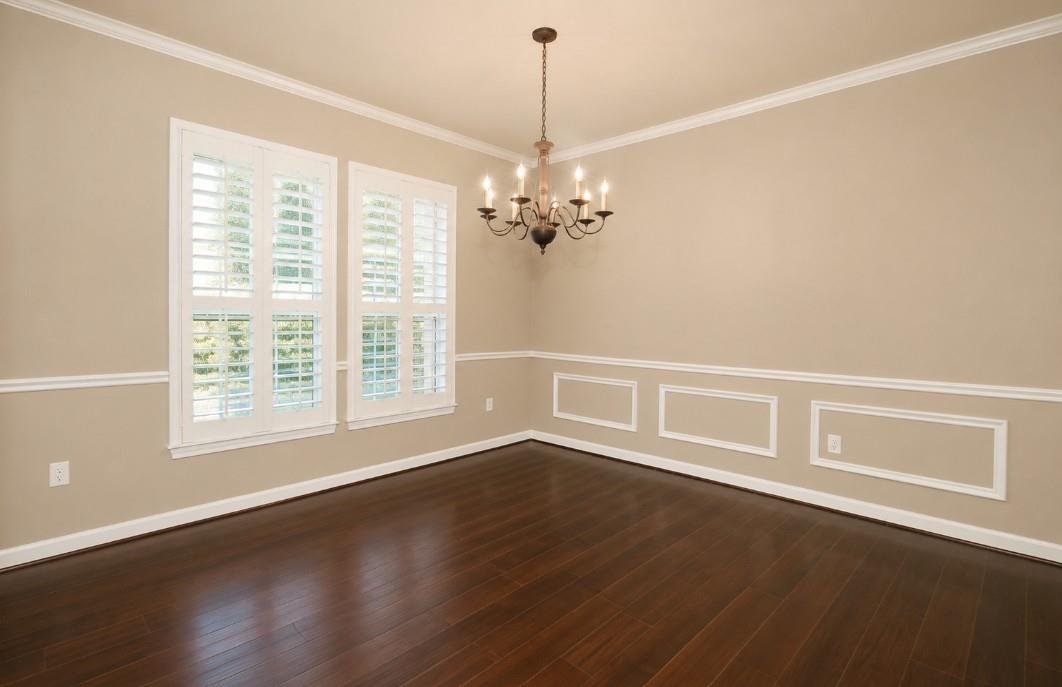
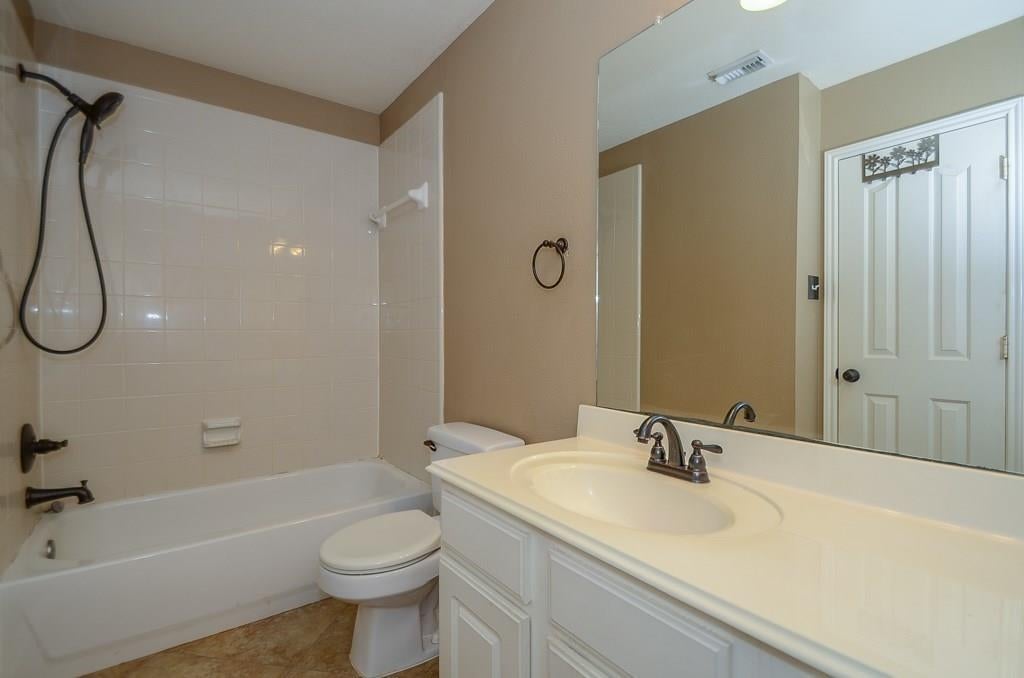
This well maintained two story home offers 4 bedrooms, 2 full bathrooms, and 1 half bathroom with a functional open floor plan. An inviting front porch welcomes you inside, where high ceilings and abundant natural light create a bright and open living space overlooking the backyard. The kitchen features granite countertops, a stone backsplash, breakfast bar, pantry, gas cooktop, and a dishwasher replaced within the past year. The first floor primary suite includes double sinks, a soaking tub, separate shower, and walk in closet. Upstairs, the spacious media room offers flexibility and could easily serve as a large fifth bedroom. Additional features include a gas log fireplace with stone surround, plantation shutters, double pane windows, ceiling fans, laminate, tile, and carpet flooring, an attached two car garage, fenced backyard, and access to the community pool.

Save
Ask
Tour
Hide
Share
Listing Snapshot
Price 
$2,850
Days On Site 
62 Days
Bedrooms 
4
Inside Area (SqFt) 
2,692 sqft
Total Baths 
3
Full Baths 
2
Partial Baths 
1
Lot Size 
0.2 Acres
Year Built 
2002
MLS® Number 
41339923
Status 
Active
Property Tax 
N/A
HOA/Condo/Coop Fees 
N/A
Sq Ft Source 
N/A
Friends & Family
Recent Activity
4 weeks agoListing updated with changes from the MLS®
4 weeks agoPrice changed to $2,850
2 months agoListing first seen on site
General Features
Acres 
0.2
Attached Garage 
Yes
Disclosures 
Other Disclosures
Garage 
Yes
Garage Spaces 
2
Lease Term 
12 Months
Number Of Stories 
2
Parking 
Attached
Parking Spaces 
2
Pets 
Call
Property Sub Type 
Single Family Residence
Sewer 
Public Sewer
SqFt Total 
2692
Style 
Traditional
Water Source 
Public
Interior Features
Appliances 
DisposalElectric OvenOvenMicrowaveGas CooktopRefrigeratorDishwasher
Cooling 
Ceiling Fan(s)Electric
Fireplace 
Yes
Fireplace Features 
Gas Log
Fireplaces 
1
Flooring 
CarpetLaminateTile
Heating 
Electric
Interior 
High CeilingsWalk-In Closet(s)Breakfast BarKitchen IslandPantryMaster DownstairsGranite CountersDouble Vanity
Laundry Features 
Electric Dryer HookupWasher Hookup
Bathroom 
Level - Second
Bedroom 
Dimensions - 10X13Level - SecondArea - 130
Breakfast 
Dimensions - 12X11Level - FirstArea - 132
Dining Room 
Dimensions - 12X13Level - FirstArea - 156
Living Room 
Dimensions - 20X16Level - FirstArea - 320
Master Bedroom 
Dimensions - 14X15Level - FirstArea - 210
Media Room 
Dimensions - 15X13Level - FirstArea - 195
Utility Room 
Level - First
Save
Ask
Tour
Hide
Share
Exterior Features
Fencing 
Back Yard
Lot Features 
Back YardSubdivided
Waterfront Features 
Pond
Community Features
Accessibility Features 
Therapeutic Whirlpool
Association Amenities 
ClubhouseDog ParkFitness CenterGolf CourseJogging PathParkPicnic AreaPlaygroundPoolSport CourtTennis Court(s)Trail(s)
Community Features 
CurbsClubhouseGolf
MLS Area 
38
School District 
19 - Fort Bend
Roads 
Concrete
Schools
School District
19 - Fort Bend
Elementary School
Sienna Crossing Elementary School
Middle School
Baines Middle School
High School
Ridge Point High School
Listing courtesy of Real Estate Direct Group LLC [email protected]

IDX information is provided exclusively for consumers’ personal, non-commercial use. It may not be used for any purpose other than to identify prospective properties consumers may be interested in purchasing. This data is deemed reliable but is not guaranteed accurate by the MLS.

Data provided by HAR.com © 2026. All information provided should be independently verified.

Neighborhood & Commute
Source: Walkscore
Disclosure: Community information and market data powered by Constellation Data Labs. Information is deemed reliable but not guaranteed.
Save
Ask
Tour
Hide
Share