Search For Homes

Save
Ask
Tour
Hide
Share
$315,000
100 Days On Site

8614 Azalea Crossing Court
Missouri City, TX 77459

Townhouse|Pending
3
Beds
3
Total Baths
2
Full Baths
1
Partial Bath
1,884
SqFt
$167
/SqFt
2019
Built
Subdivision:
Sienna Plantation
County:
Fort Bend
Call Now: 346.202.7307
Is this the listing for you? We can help make it yours.
346.202.7307
8614 Azalea Crossing Court8614 Azalea Crossing Court8614 Azalea Crossing Court8614 Azalea Crossing Court
Save
Ask
Tour
Hide
Share

Mortgage Calculator

Monthly Payment (Est.)

Enter an interest rate to see your estimated monthly payment.
Calculator powered by Showcase IDX, a Constellation1 Company. Copyright ©2026 Information is deemed reliable but not guaranteed.

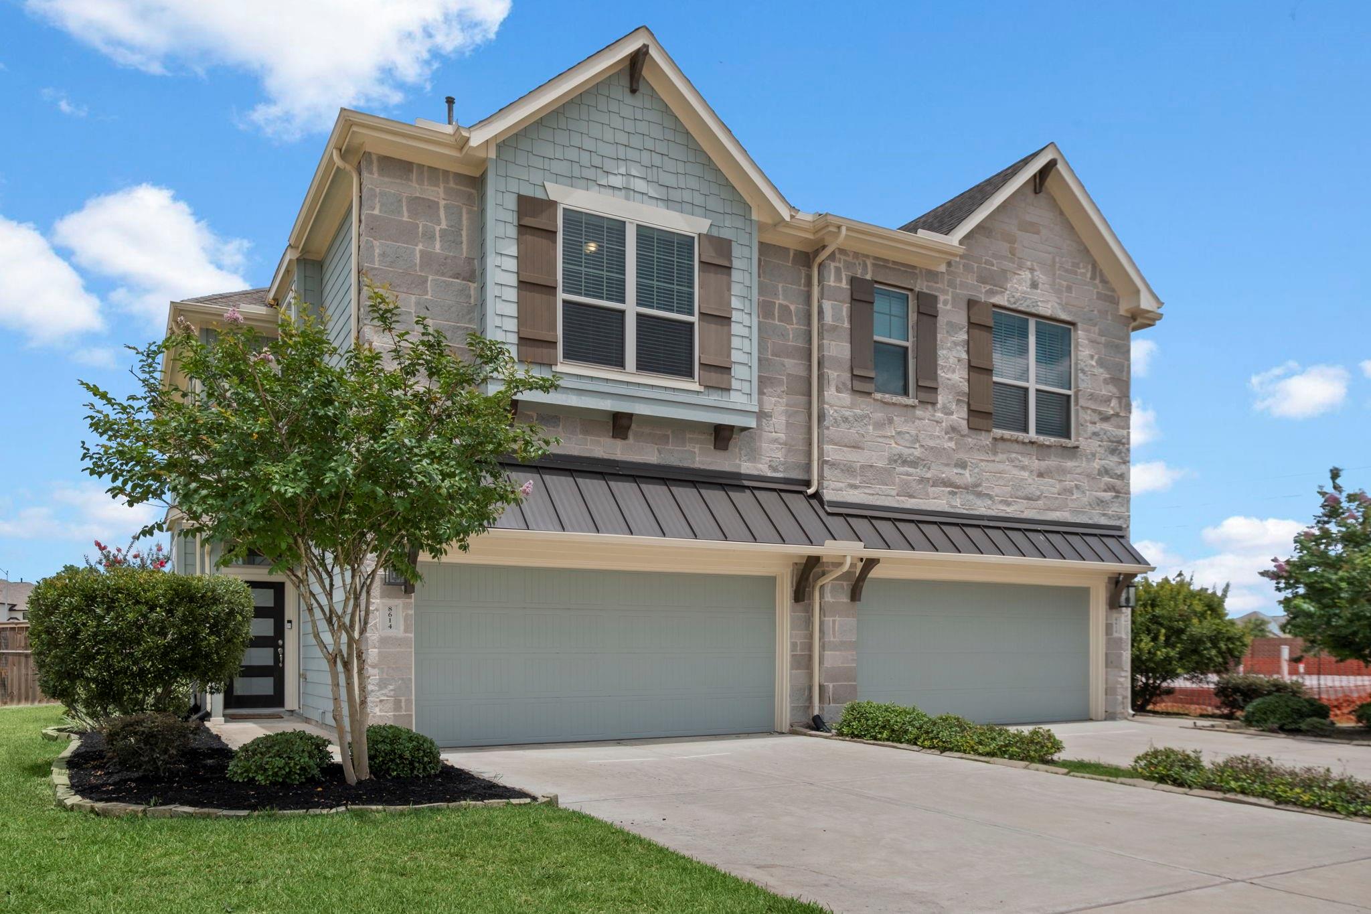
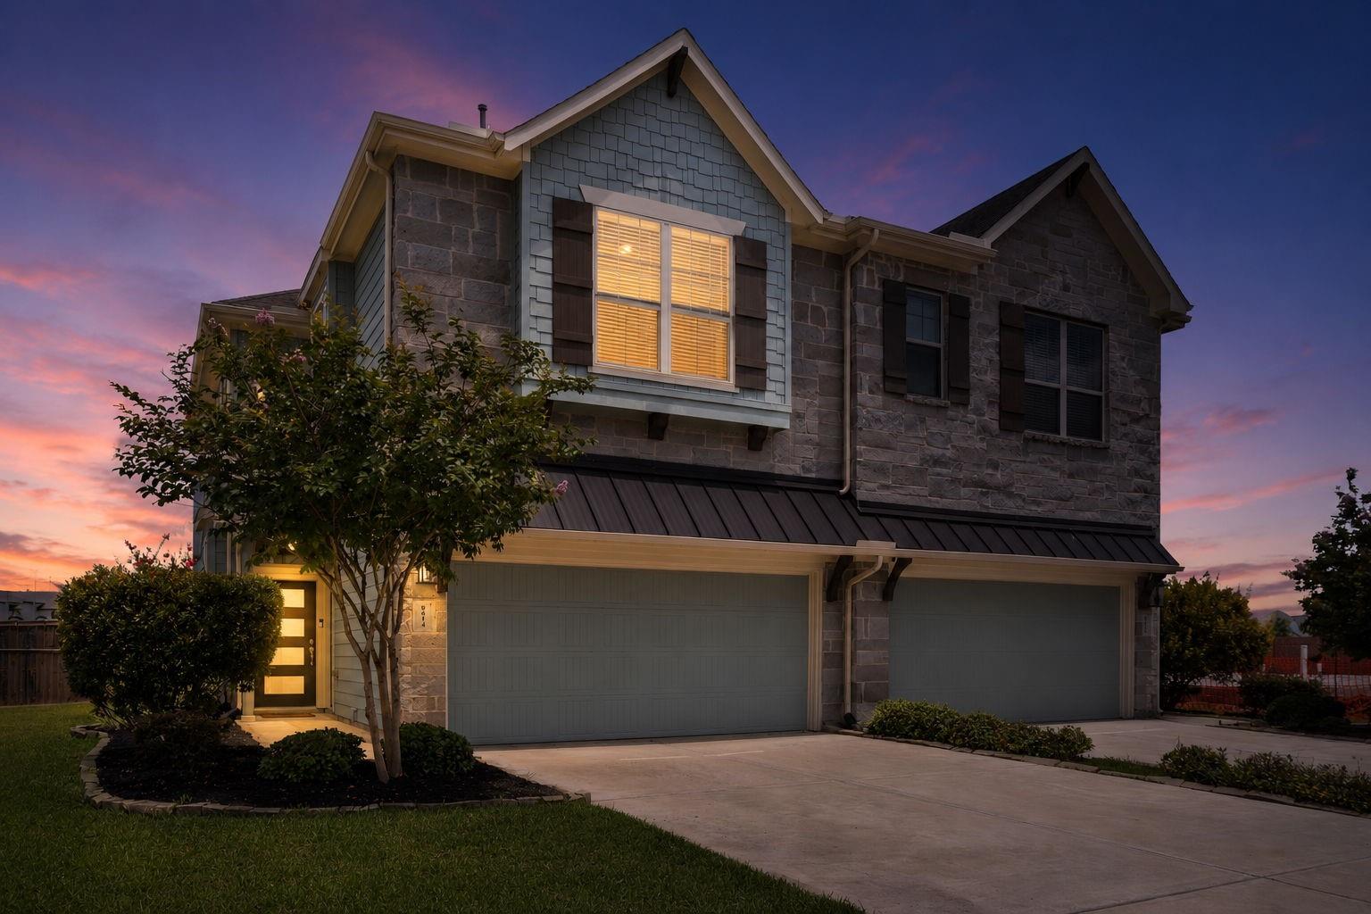
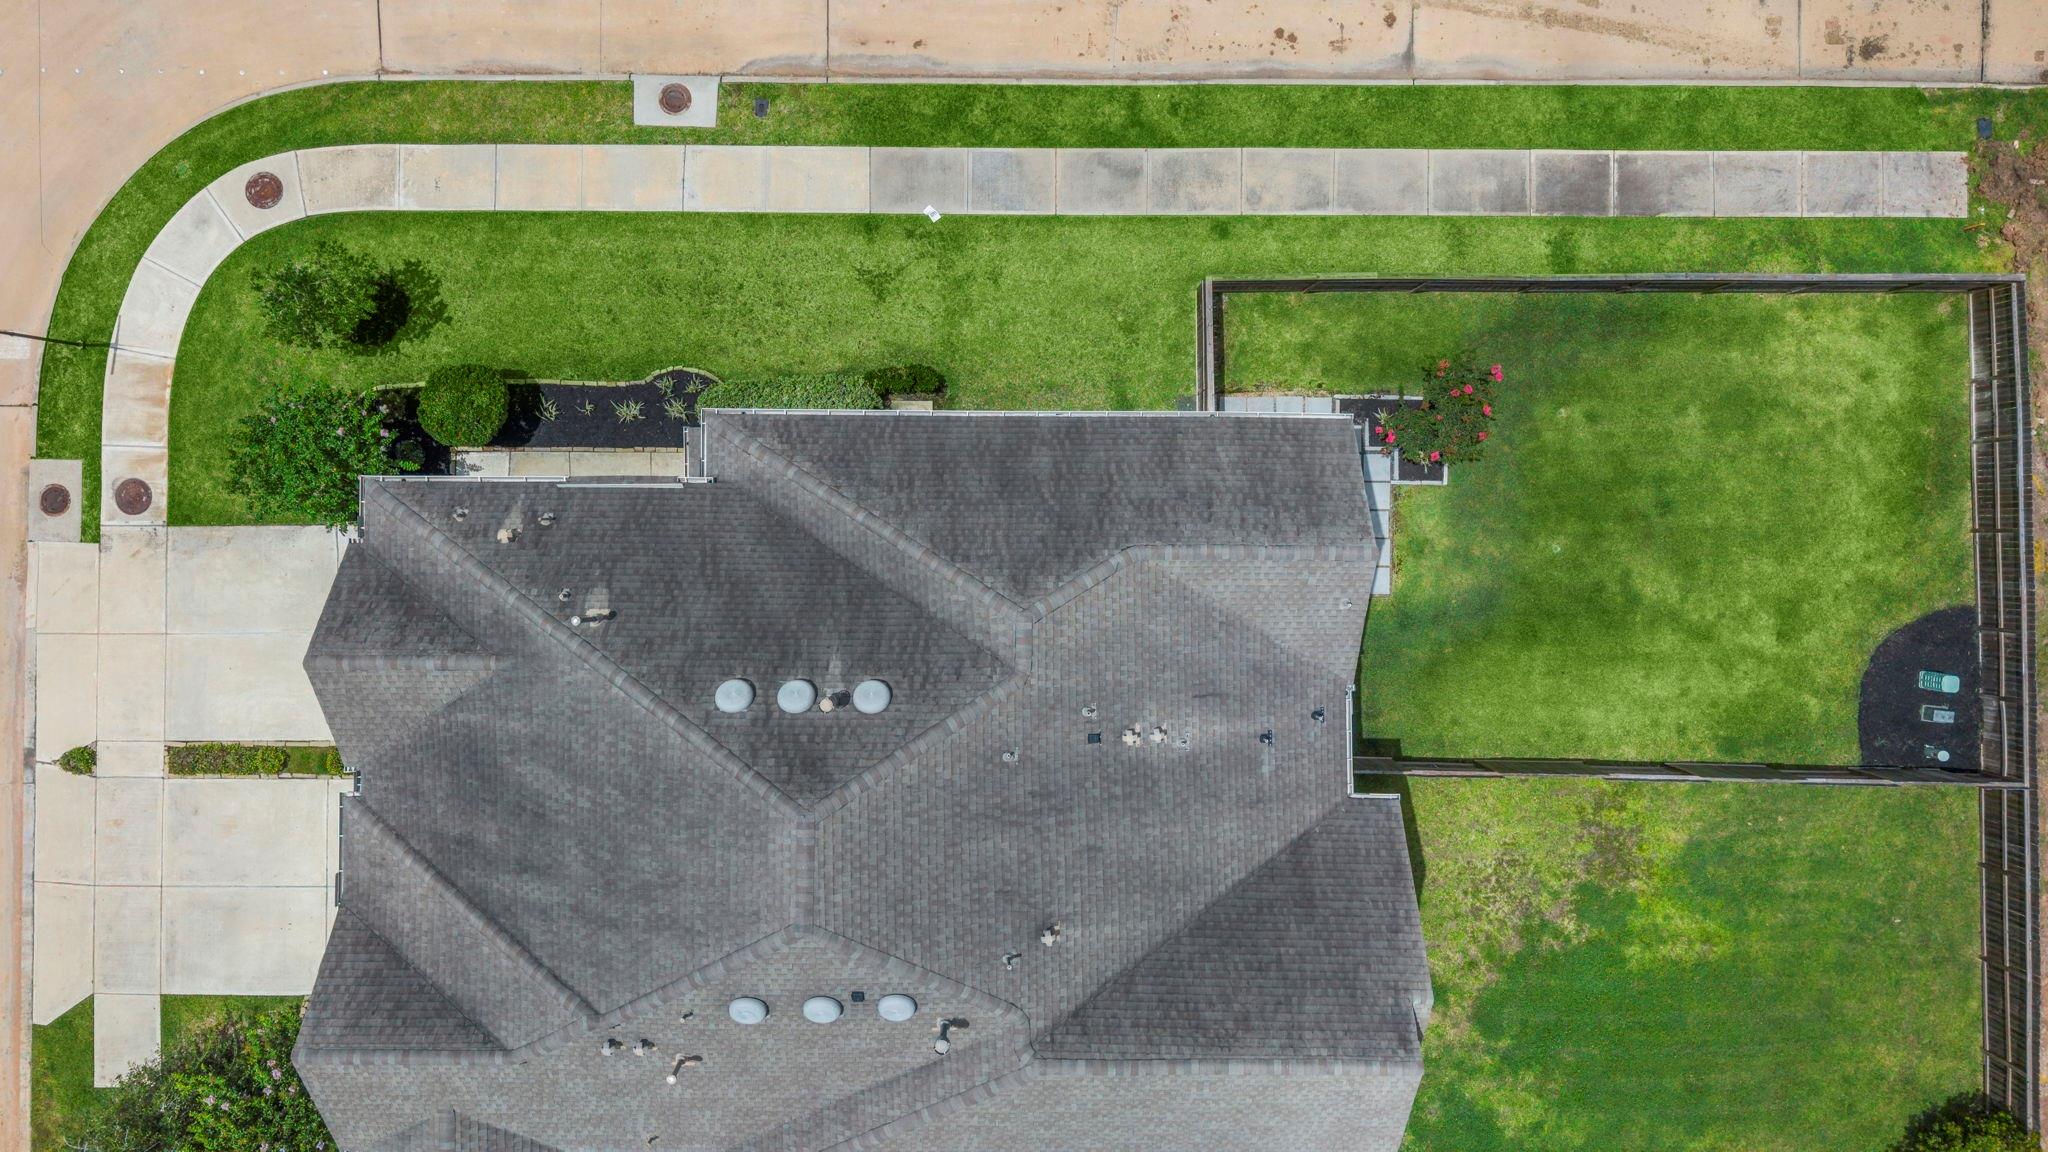
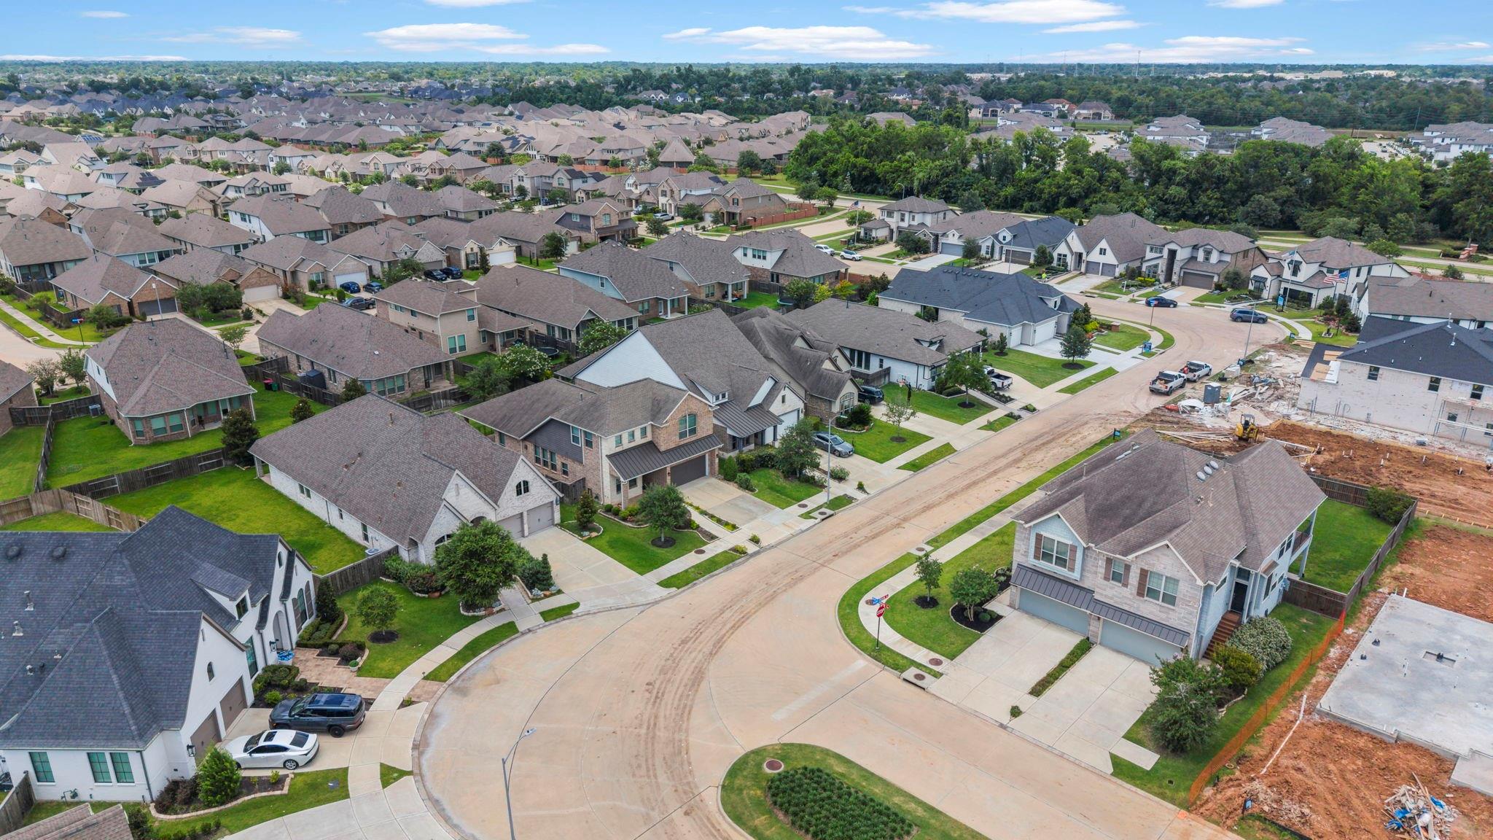
Presenting one of Sienna's most exceptional townhome opportunities, ideally located within the former model home park and surrounded by beautifully appointed showcase homes. Situated on a premium corner lot on a cul de sac, this rare offering is one of only two townhomes available in this highly desirable section of the community. As the former model home, it showcases premium upgrades throughout, including 42" cabinetry, quartz countertops, designer lighting, tile flooring throughout the first floor, and custom finishes. Offering 3 bedrooms, 2.5 baths, and an open concept layout filled with natural light, the home is designed for comfortable living and effortless entertaining. Additional features include a covered patio, window treatments, sprinkler systems, security system, full landscaping, and a private backyard. Enjoy low maintenance living near Sienna's resort style amenities, parks, trails, shopping, dining, and top rated schools.

Save
Ask
Tour
Hide
Share
Listing Snapshot
Price 
$315,000
Days On Site 
100 Days
Bedrooms 
3
Inside Area (SqFt) 
1,884 sqft
Total Baths 
3
Full Baths 
2
Partial Baths 
1
Lot Size 
0.1174 Acres
Year Built 
2019
MLS® Number 
41397536
Status 
Pending
Property Tax 
$9,283
HOA/Condo/Coop Fees 
$131.67 monthly
Sq Ft Source 
N/A
Friends & Family
Recent Activity
2 months agoListing updated with changes from the MLS®
2 months agoStatus changed to Pending
3 months agoListing first seen on site
General Features
Acres 
0.1174
Attached Garage 
Yes
Direction Faces 
Northwest
Disclosures 
Levee DistrictMudSellers Disclosure
Foundation 
Slab
Garage 
Yes
Green Energy Efficient 
ThermostatHVACRoofAppliances
Number Of Stories 
2
Parking 
Attached
Property Sub Type 
Townhouse
SqFt Total 
1884
Style 
Traditional
Water Source 
Public
Interior Features
Appliances 
ENERGY STAR Qualified AppliancesDisposalElectric OvenMicrowaveGas CooktopDishwasherWasher/Dryer
Cooling 
Ceiling Fan(s)Electric
Flooring 
CarpetTile
Heating 
Natural Gas
Interior 
Smart Thermostat
Laundry Features 
Electric Dryer HookupGas Dryer Hookup
Window Features 
Window CoveringsLow Emissivity Windows
Bedroom 
Dimensions - 10x11.6Level - SecondArea - 116
Extra Room 
Dimensions - 12.2x12Level - SecondArea - 146
Living Room 
Dimensions - 22.2x13.4Level - FirstArea - 297
Master Bedroom 
Dimensions - 13.4x17.4Level - SecondArea - 233
Save
Ask
Tour
Hide
Share
Exterior Features
Construction Details 
BrickCement SidingStone
Lot Features 
Back YardCul-De-SacCorner LotNear Golf Course
Roof 
Composition
Waterfront Features 
Pond
Windows/Doors 
Window CoveringsLow Emissivity Windows
Community Features
Association Amenities 
ClubhouseDog ParkFitness CenterGolf CourseJogging PathParkParty RoomPicnic AreaPlaygroundPoolSport CourtTennis Court(s)Trail(s)TrashRecreation Facilities
Association Fee 
$1580.0
Association Fee Frequency 
Annually
Community Features 
Tennis Court(s)ClubhouseCurbsGolf
MLS Area 
38
School District 
19 - Fort Bend
Horse Property 
Riding Trail
Financing Terms Available 
CashConventionalFHAVA Loan
Roads 
Concrete
Schools
School District
19 - Fort Bend
Elementary School
Alyssa Ferguson Elementary
Middle School
Thornton Middle School (Fort Bend)
High School
Almeta Crawford High School
Listing courtesy of Keller Williams Memorial [email protected]

IDX information is provided exclusively for consumers’ personal, non-commercial use. It may not be used for any purpose other than to identify prospective properties consumers may be interested in purchasing. This data is deemed reliable but is not guaranteed accurate by the MLS.

Data provided by HAR.com © 2026. All information provided should be independently verified.

Neighborhood & Commute
Source: Walkscore
Disclosure: Community information and market data powered by Constellation Data Labs. Information is deemed reliable but not guaranteed.
Save
Ask
Tour
Hide
Share