
November 2, 2017
Save
Ask
Tour
Hide
$3,500
3 Days On Site
2804 Veneto CourtLeague City, TX 77573
For Rent|Single Family Residence|Active
4
Beds
3
Total Baths
2
Full Baths
1
Partial Bath
2,808
SqFt
$1
/SqFt
2013
Built
Subdivision:
Tuscan Lakes Sec Sf 55-1 Sp
County:
Galveston
Call Now: 346.202.7307
Is this the listing for you? We can help make it yours.
346.202.7307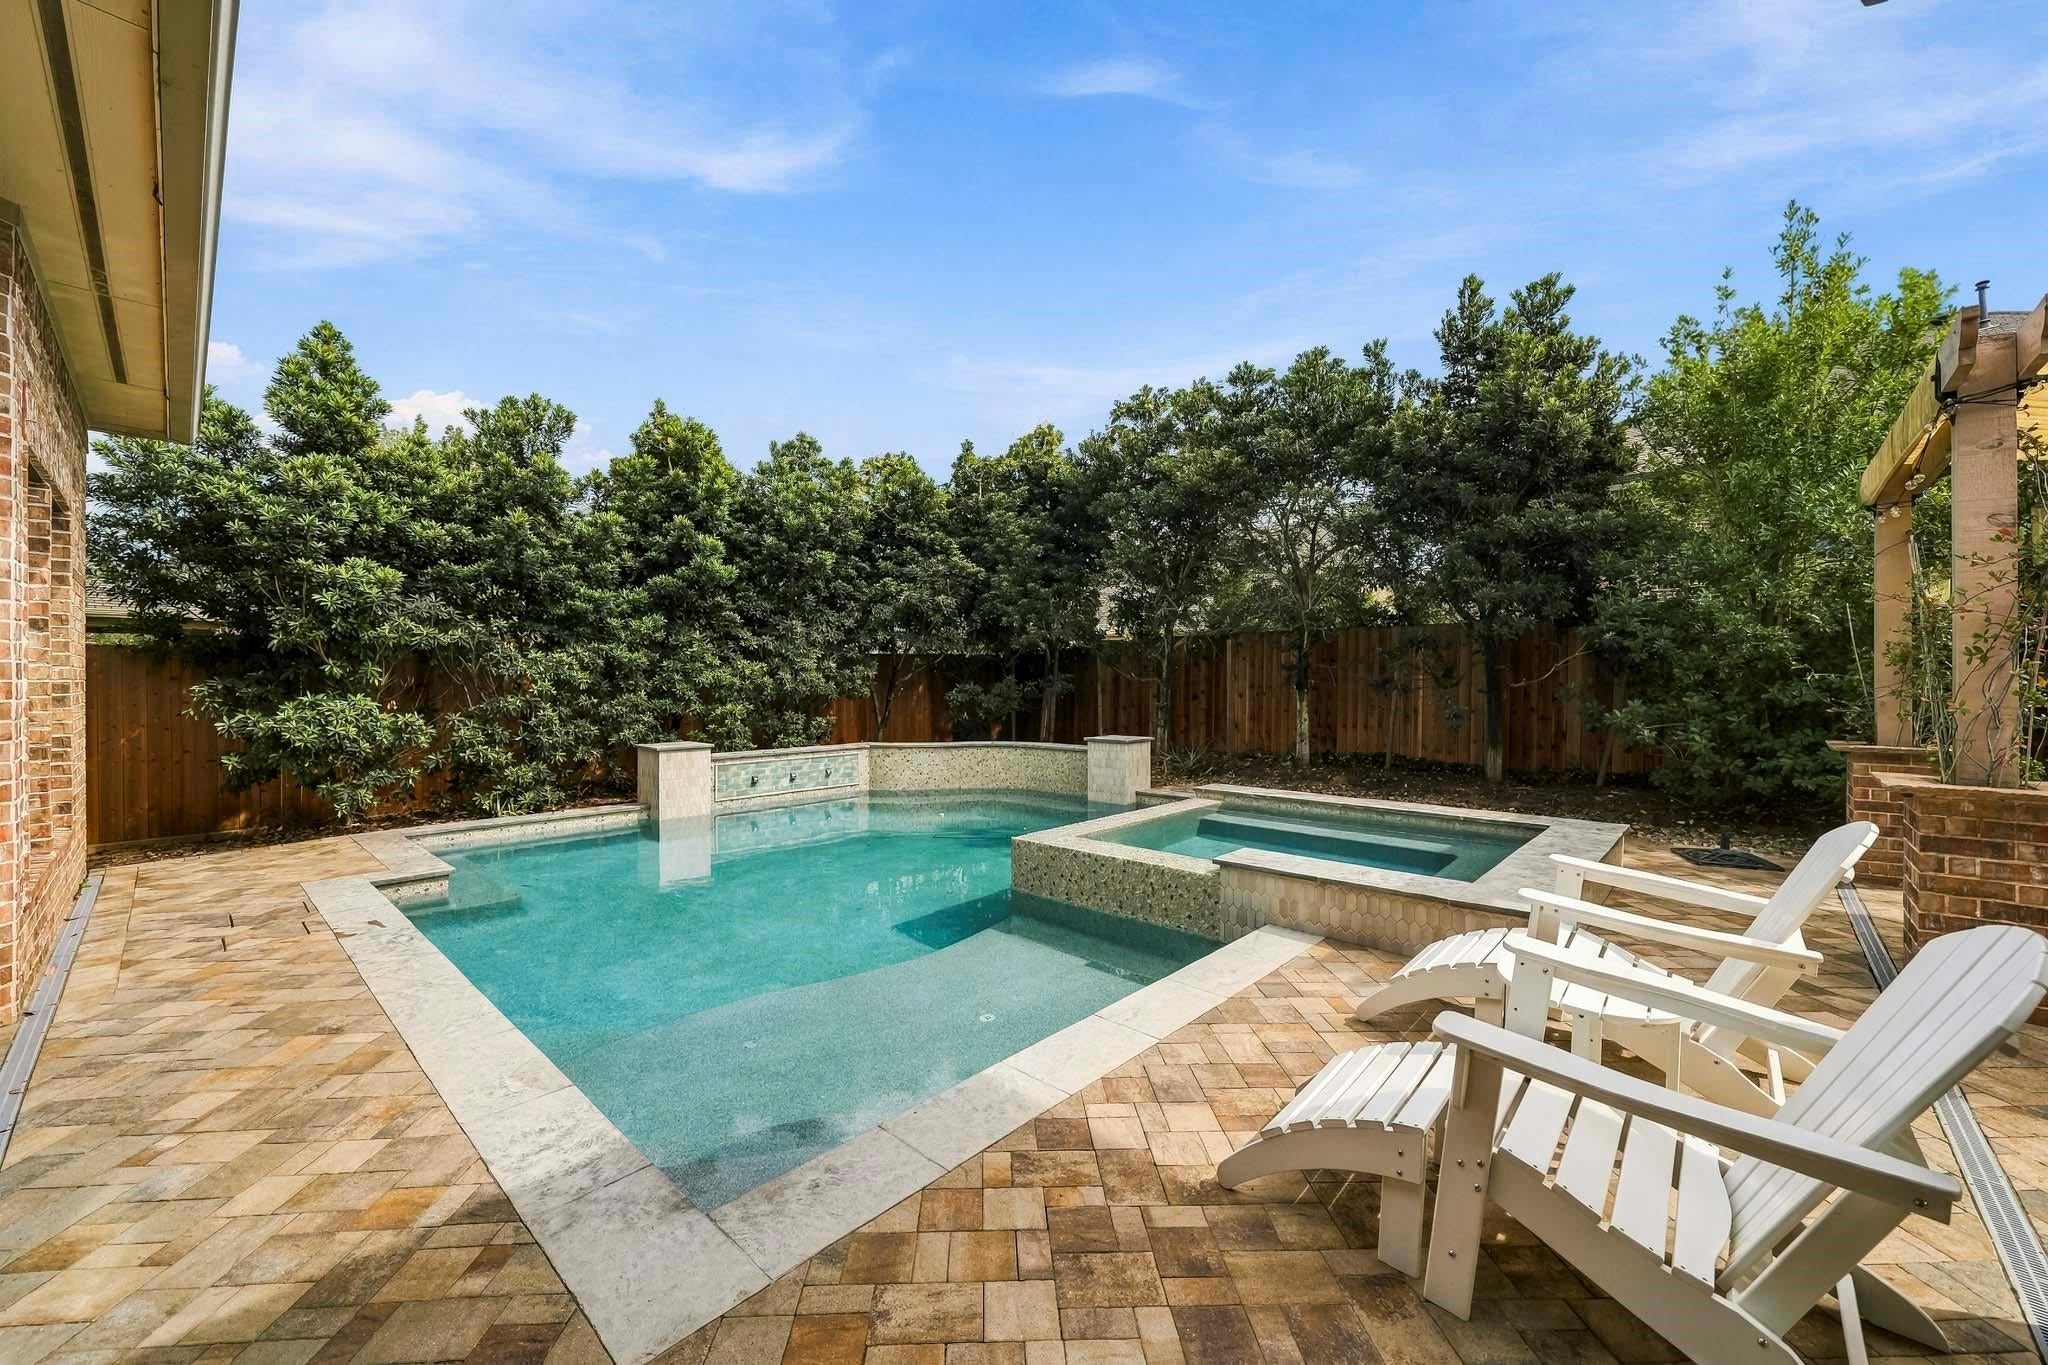


Save
Ask
Tour
Hide
Mortgage Calculator
Monthly Payment (Est.)
Enter an interest rate to see your estimated monthly payment.Calculator powered by Showcase IDX, a Constellation1 Company. Copyright ©2026 Information is deemed reliable but not guaranteed.
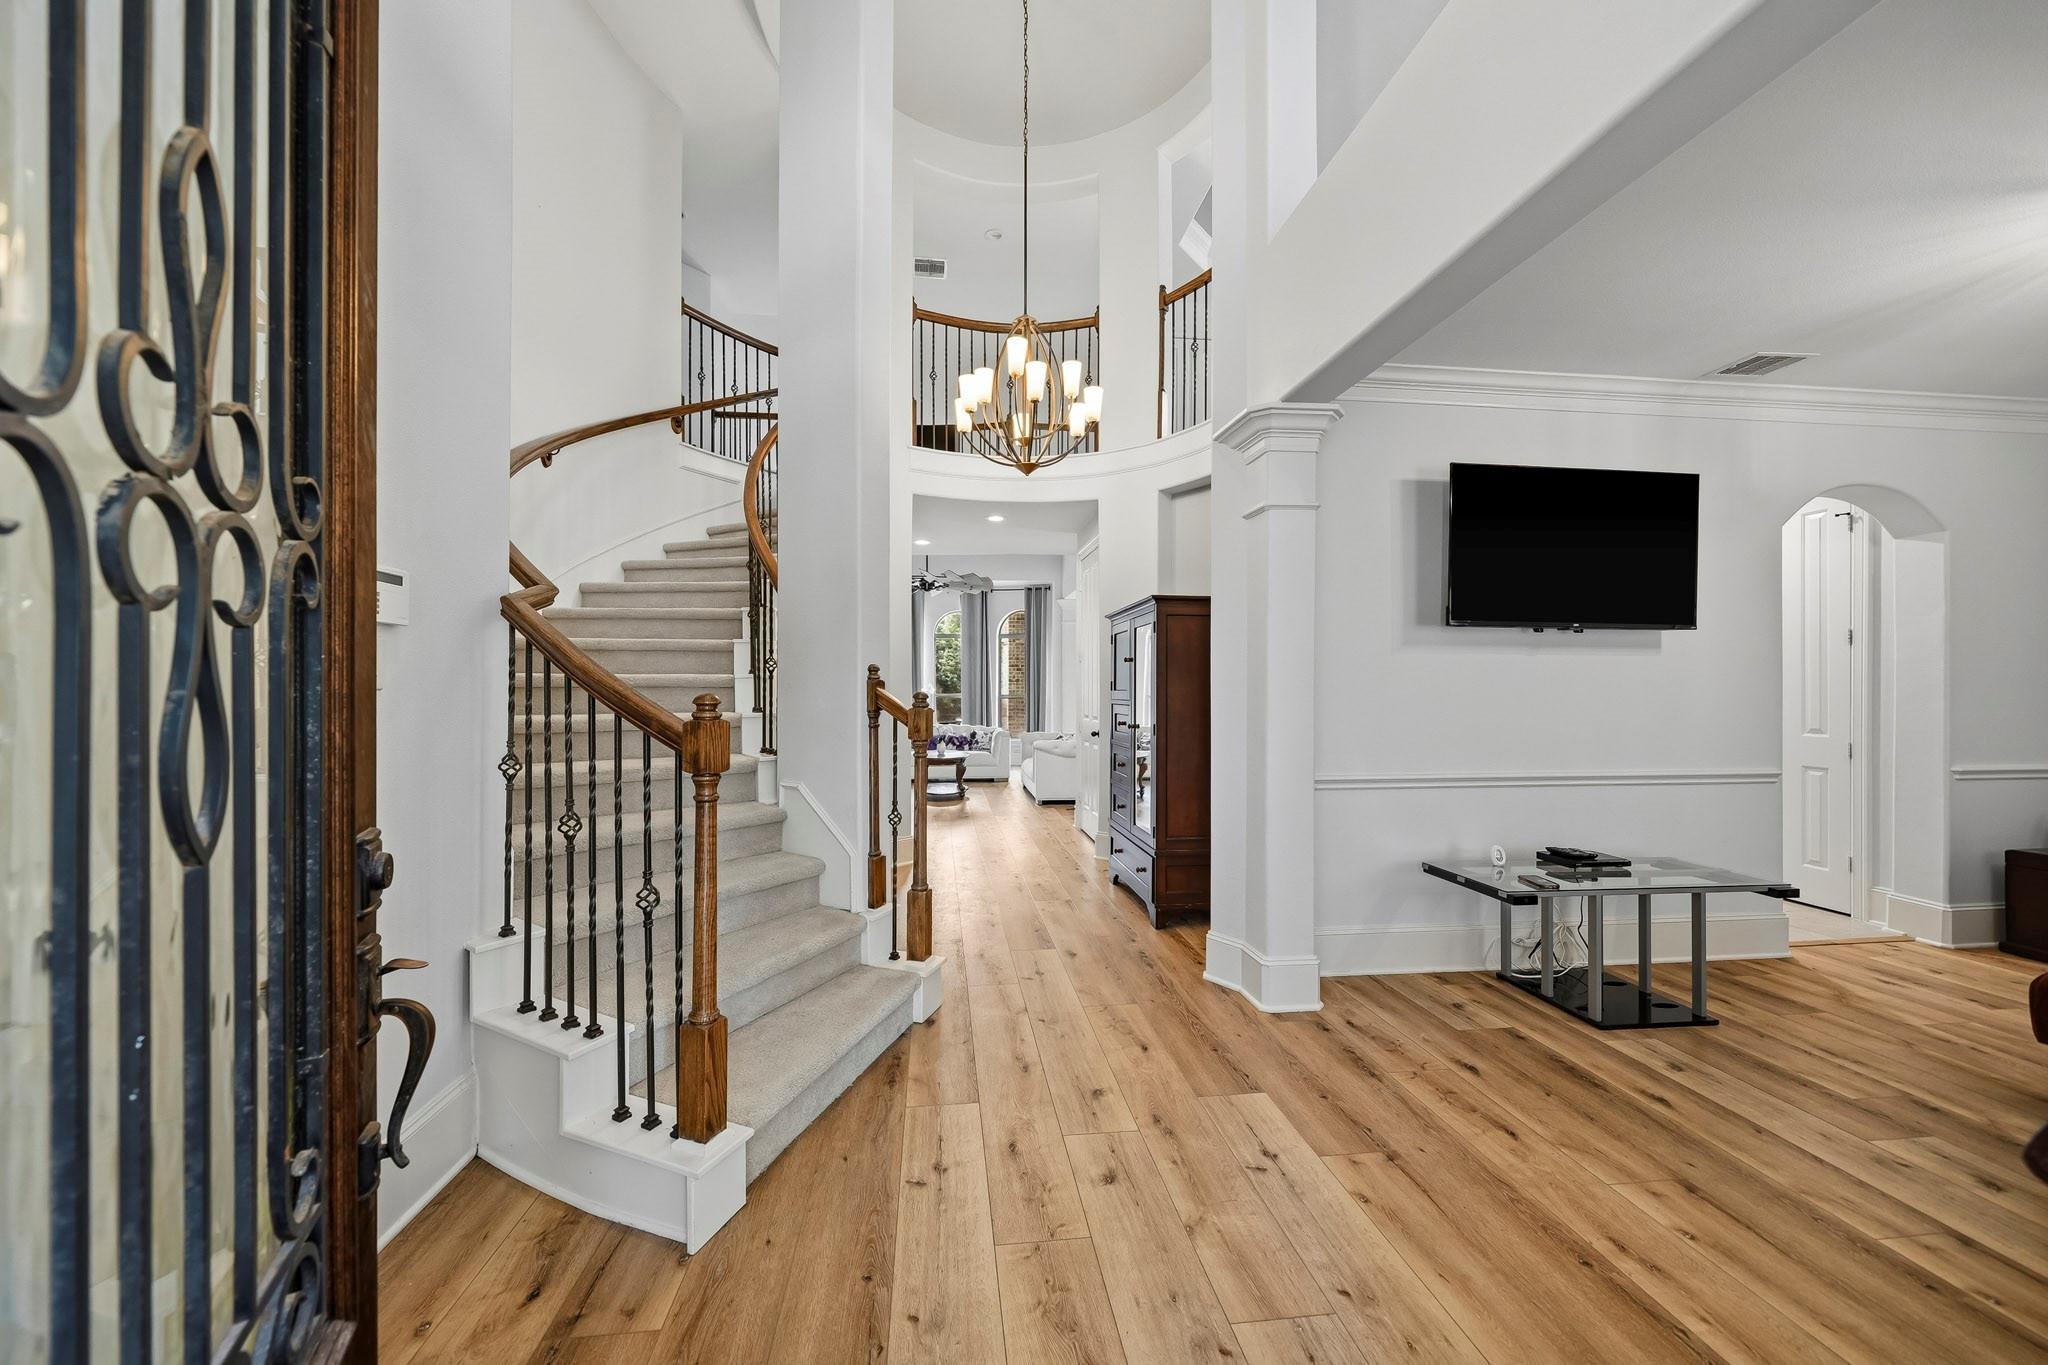
Located on a spacious cul-de-sac in a quiet section of Tuscan Lakes, this beautiful Westin home offers generous living space and exceptional amenities. Enjoy a private backyard with a heated pool, spacious spa, lush landscaping, and mosquito misting system. Interior features include a grand rotunda, wood flooring on the lower level, Travertine tile, upstairs carpeting, tray ceilings, crown molding, and wrought iron stair railings. The kitchen offers granite countertops, stainless steel appliances, and a large island. A two-car garage with epoxy flooring, built-in cabinets, and attic shelving provides additional storage. This well-appointed home is ready to welcome its next tenant.
Save
Ask
Tour
Hide
Listing Snapshot
Price
$3,500
Days On Site
3 Days
Bedrooms
4
Inside Area (SqFt)
2,808 sqft
Total Baths
3
Full Baths
2
Partial Baths
1
Lot Size
0.1558 Acres
Year Built
2013
MLS Number
4140226
Status
Active
Property Tax
N/A
HOA/Condo/Coop Fees
N/A
Sq Ft Source
N/A
Friends & Family
Recent Activity
| 4 days ago | Listing updated with changes from the MLS | |
| 4 days ago | Listing first seen on site |
General Features
Acres
0.1558
Attached Garage
Yes
Disclosures
No Disclosures
Garage
Yes
Garage Spaces
2
Lease Term
12 Months
Number Of Stories
2
Parking
Attached
Parking Spaces
2
Pets
Call
Property Sub Type
Single Family Residence
Security
Prewired
Sewer
Public Sewer
SqFt Total
2808
Style
Traditional
Water Source
Public
Interior Features
Appliances
DisposalGas OvenOvenMicrowaveGas CooktopDishwasher
Cooling
Electric
Fireplace
Yes
Fireplace Features
Gas Log
Fireplaces
1
Flooring
CarpetTileWood
Heating
Natural Gas
Interior
Crown MoldingHigh CeilingsWalk-In Closet(s)Breakfast BarKitchen IslandEntrance FoyerMaster DownstairsDouble VanitySoaking Tub
Laundry Features
Electric Dryer HookupGas Dryer Hookup
Spa
Yes
Window Features
Shutters
Bedroom
Dimensions - 12x11Level - SecondArea - 132
Breakfast
Dimensions - 12x10Level - FirstArea - 120
Dining Room
Dimensions - 14x14Level - FirstArea - 196
Game Room
Dimensions - 15x13Level - SecondArea - 195
Kitchen
Dimensions - 15x12Level - FirstArea - 180
Living Room
Dimensions - 20x15Level - FirstArea - 300
Master Bedroom
Dimensions - 16x14Level - FirstArea - 224
Utility Room
Dimensions - 6x6Level - FirstArea - 36
Save
Ask
Tour
Hide
Exterior Features
Fencing
FencedFull
Lot Features
Subdivided
Patio And Porch
Patio
Pool Features
GuniteHeatedIn Ground
Private Pool
Yes
Spa
Yes
Spa Features
Private
Windows/Doors
Shutters
Community Features
Accessibility Features
Therapeutic Whirlpool
Community Features
Curbs
MLS Area
33
School District
9 - Clear Creek
Roads
Concrete
Schools
School District
9 - Clear Creek
Elementary School
Goforth Elementary School
Middle School
Leaguecity Intermediate School
High School
Clear Creek High School
Listing courtesy of Douglas Elliman Real Estate [email protected]
IDX information is provided exclusively for consumers’ personal, non-commercial use. It may not be used for any purpose other than to identify prospective properties consumers may be interested in purchasing. This data is deemed reliable but is not guaranteed accurate by the MLS.
Data provided by HAR.com © 2026. All information provided should be independently verified.
Neighborhood & Commute
Source: Walkscore
Disclosure: Community information and market data powered by Constellation Data Labs. Information is deemed reliable but not guaranteed.
Save
Ask
Tour
Hide
Did you know? You can invite friends and family to your search. They can join your search, rate and discuss listings with you.