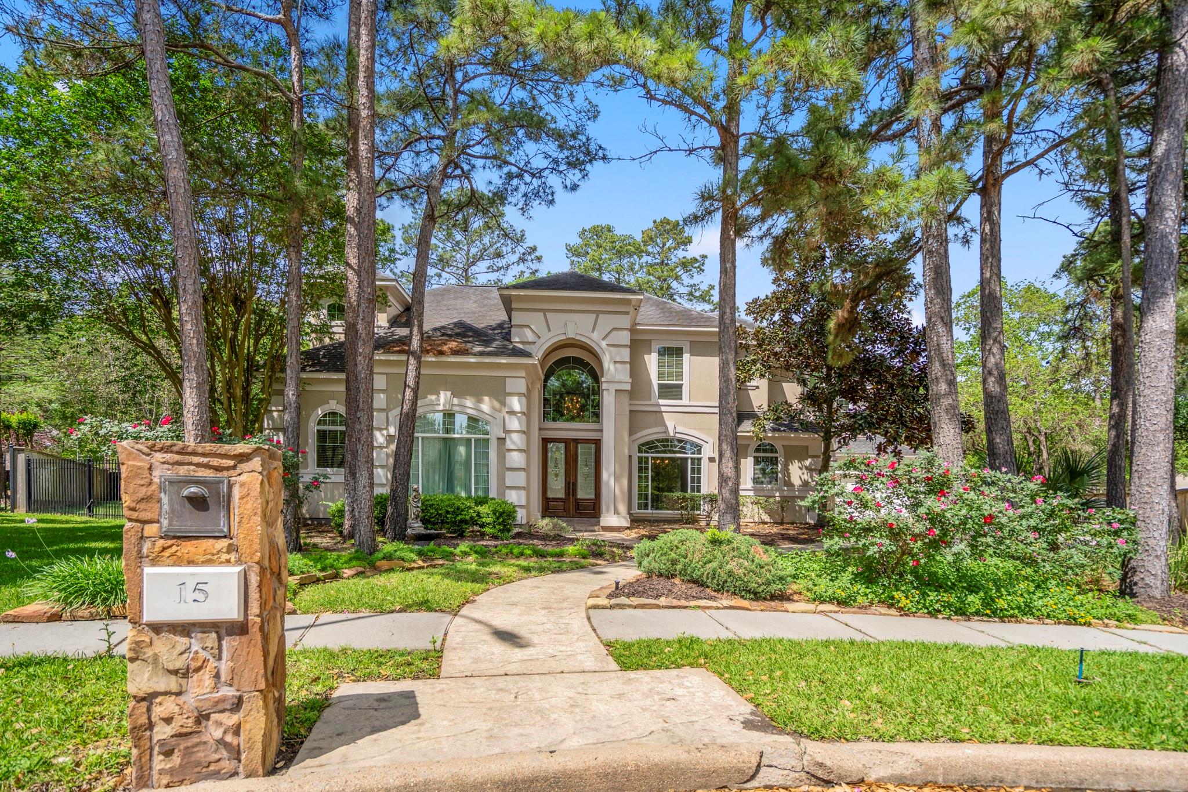
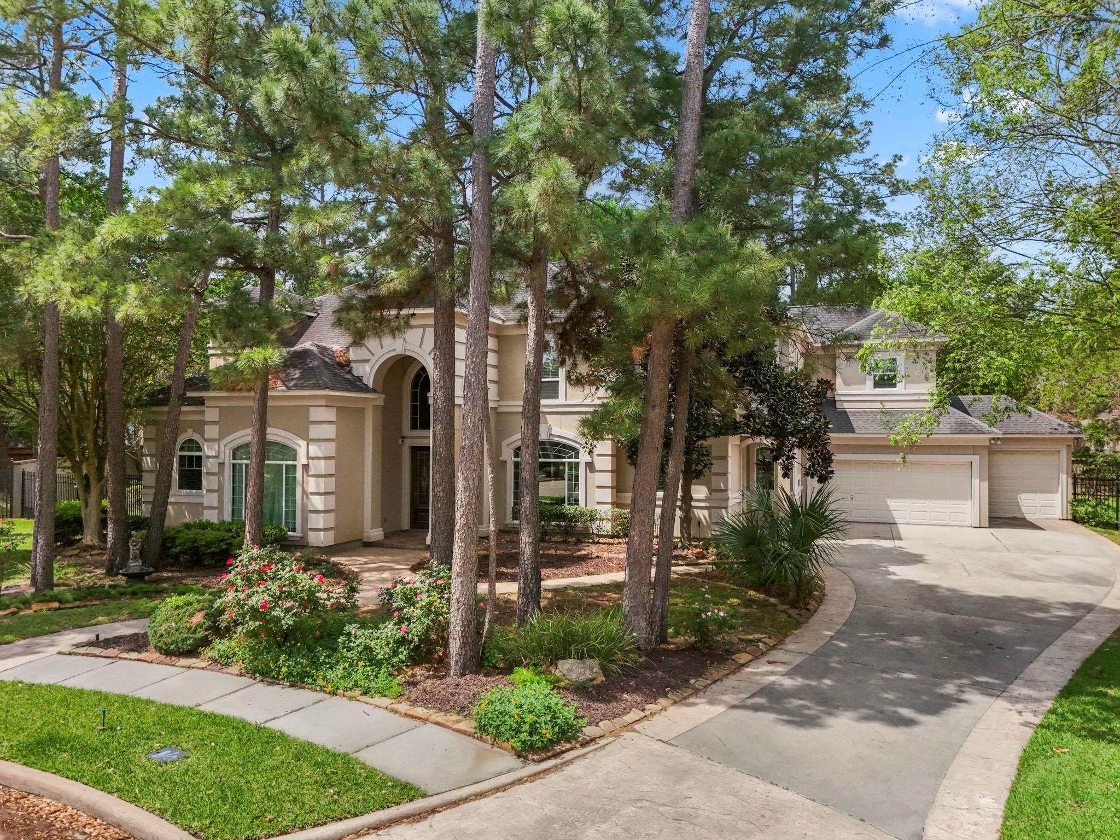
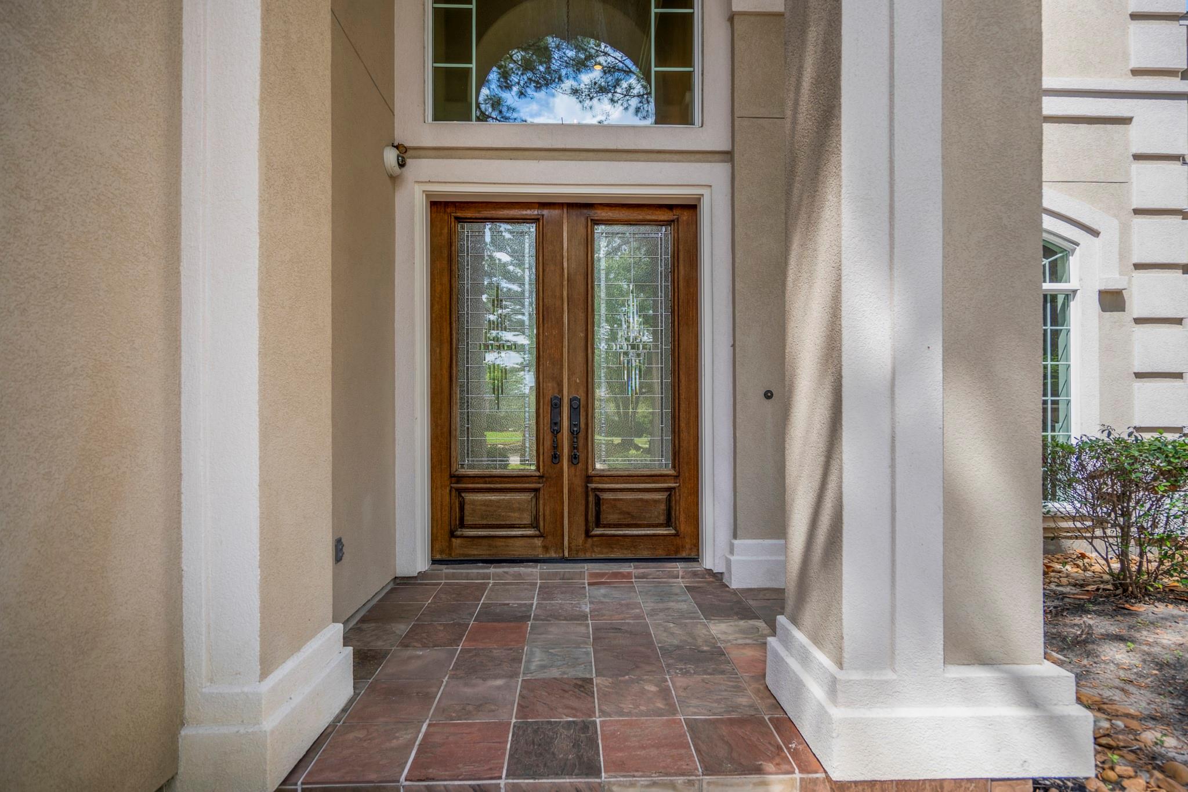
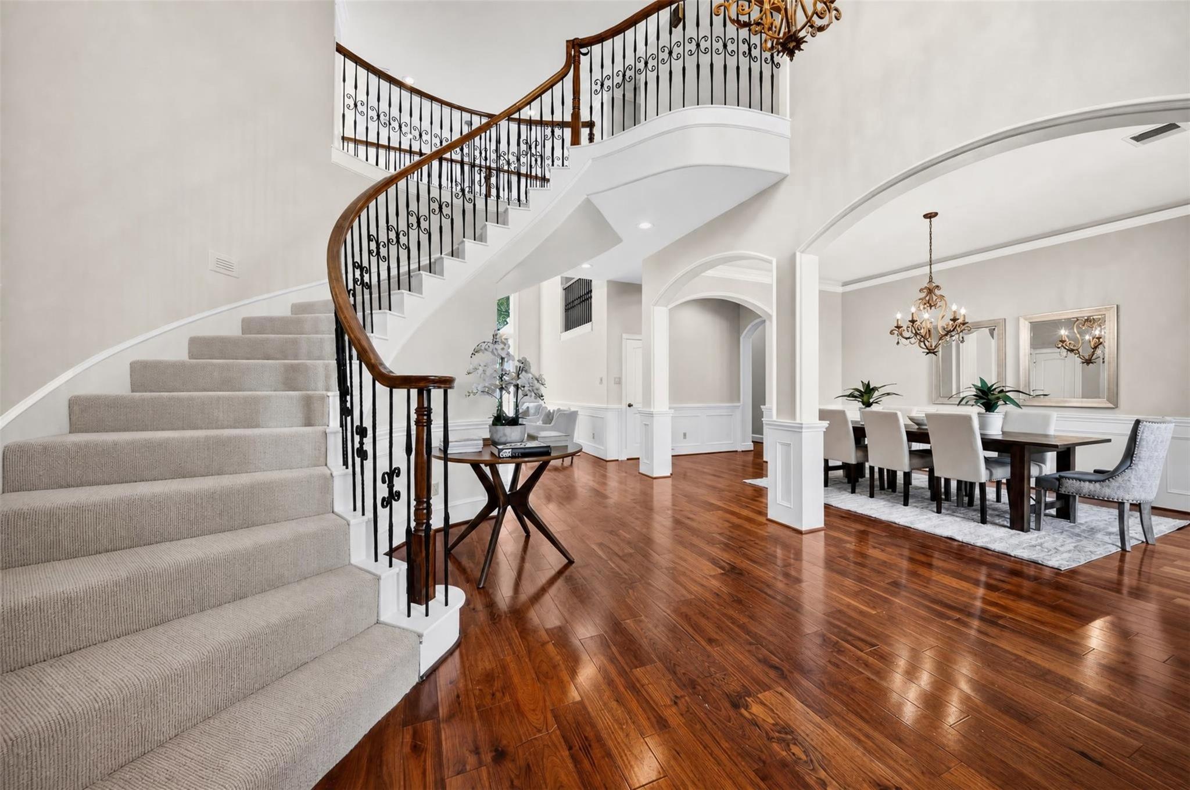
Gorgeous Mediterranean custom home situated in a quiet cul-de-sac in the gated Manor Estates. Great curb appeal w/mature landscaping & stucco elevation. Welcoming 2-story foyer, elegant formal dining room w/rope lighting & crown moldings. French doors to oversized study, hardwoods throughout & fresh paint. Updated Chef’s, kitchen, RECENT SS double ovens/cooktop/microwave/faucet/dishwasher/quartz countertops, also features a built-in fridge, open concept to breakfast and living room w/gas log fireplace and built-ins with great views of the beautiful backyard. Spacious primary, en-suite features new updated standalone soaking tub & oversized step-down shower. Dual staircases. Updates throughout including; all bathrooms, fresh carpet. Game room, media room has high-end built-in speakers. Step outdoors to multiple covered patio area, overlooking oversized pool w/stone waterfalls, raised spa, outdoor kitchen. Full home generator.
Save
Ask
Tour
Hide
Share
Listing Snapshot
Price
$899,000
Days On Site
91 Days
Bedrooms
4
Inside Area (SqFt)
4,268 sqft
Total Baths
4
Full Baths
3
Partial Baths
1
Lot Size
0.4567 Acres
Year Built
2005
MLS® Number
41430835
Status
Pending
Property Tax
$22,933
HOA/Condo/Coop Fees
$145.83 monthly
Sq Ft Source
N/A
Friends & Family
React
Comment
Invite
No Comments Yet
Did you know? You can invite friends and family to your search. They can join your search, rate and discuss listings with you.
Recent Activity
7 hours ago
Listing updated with changes from the MLS®
3 weeks ago
Status changed to Pending
3 months ago
Listing first seen on site
General Features
Acres
0.4567
Attached Garage
Yes
Disclosures
MudSeller's Disclosure
Foundation
Slab
Garage
Yes
Garage Spaces
3
Green Energy Efficient
ThermostatLightingHVACAppliances
Parking
AttachedOversizedAdditional ParkingGarage Door Opener
Parking Spaces
3
Property Sub Type
Single Family Residence
Sewer
Public Sewer
SqFt Total
4268
Style
MediterraneanTraditional
Water Source
Public
Interior Features
Appliances
ENERGY STAR Qualified AppliancesDisposalDouble OvenMicrowaveElectric RangeGas CooktopDishwasherRefrigerator
Cooling
Ceiling Fan(s)Electric
Fireplace
Yes
Fireplace Features
Gas Log
Fireplaces
1
Flooring
CarpetTileWood
Heating
Natural Gas
Interior
Crown MoldingHigh CeilingsWired for SoundWalk-In Closet(s)Entrance FoyerMaster DownstairsSmart Thermostat
Laundry Features
Electric Dryer HookupGas Dryer HookupWasher Hookup
Spa
Yes
Window Features
Window CoveringsLow Emissivity Windows
Bedroom
Dimensions - 16x12Level - SecondArea - 192
Breakfast
Dimensions - 14x12Level - FirstArea - 168
Dining Room
Dimensions - 15x12Level - FirstArea - 180
Family Room
Dimensions - 24x17Level - FirstArea - 408
Game Room
Dimensions - 26x17Level - SecondArea - 442
Kitchen
Dimensions - 15x14Level - FirstArea - 210
Living Room
Dimensions - 15x13Level - FirstArea - 195
Master Bedroom
Dimensions - 20x15Level - FirstArea - 300
Save
Ask
Tour
Hide
Share
Exterior Features
Construction Details
BrickCement SidingStucco
Exterior
Outdoor Kitchen
Fencing
Back YardFull
Lot Features
Back YardCorner LotCul-De-SacNear Golf CourseSubdivided
Listing courtesy of Keller Williams Realty Professionals [email protected]
IDX information is provided exclusively for consumers’ personal, non-commercial use. It may not be used for any purpose other than to identify prospective properties consumers may be interested in purchasing. This data is deemed reliable but is not guaranteed accurate by the MLS.

Did you know? You can invite friends and family to your search. They can join your search, rate and discuss listings with you.