
November 2, 2017
Save
Ask
Tour
Hide
$1,250,000
151 Days On Site
1241 Mercantile StreetRichmond, TX 77406
For Sale|Townhouse|Active
0
Beds
3
Total Baths
3
Partial Baths
2,400
SqFt
$521
/SqFt
2026
Built
Subdivision:
Indigo Commons Pt Rep 1
County:
Fort Bend
Call Now: 346.202.7307
Is this the listing for you? We can help make it yours.
346.202.7307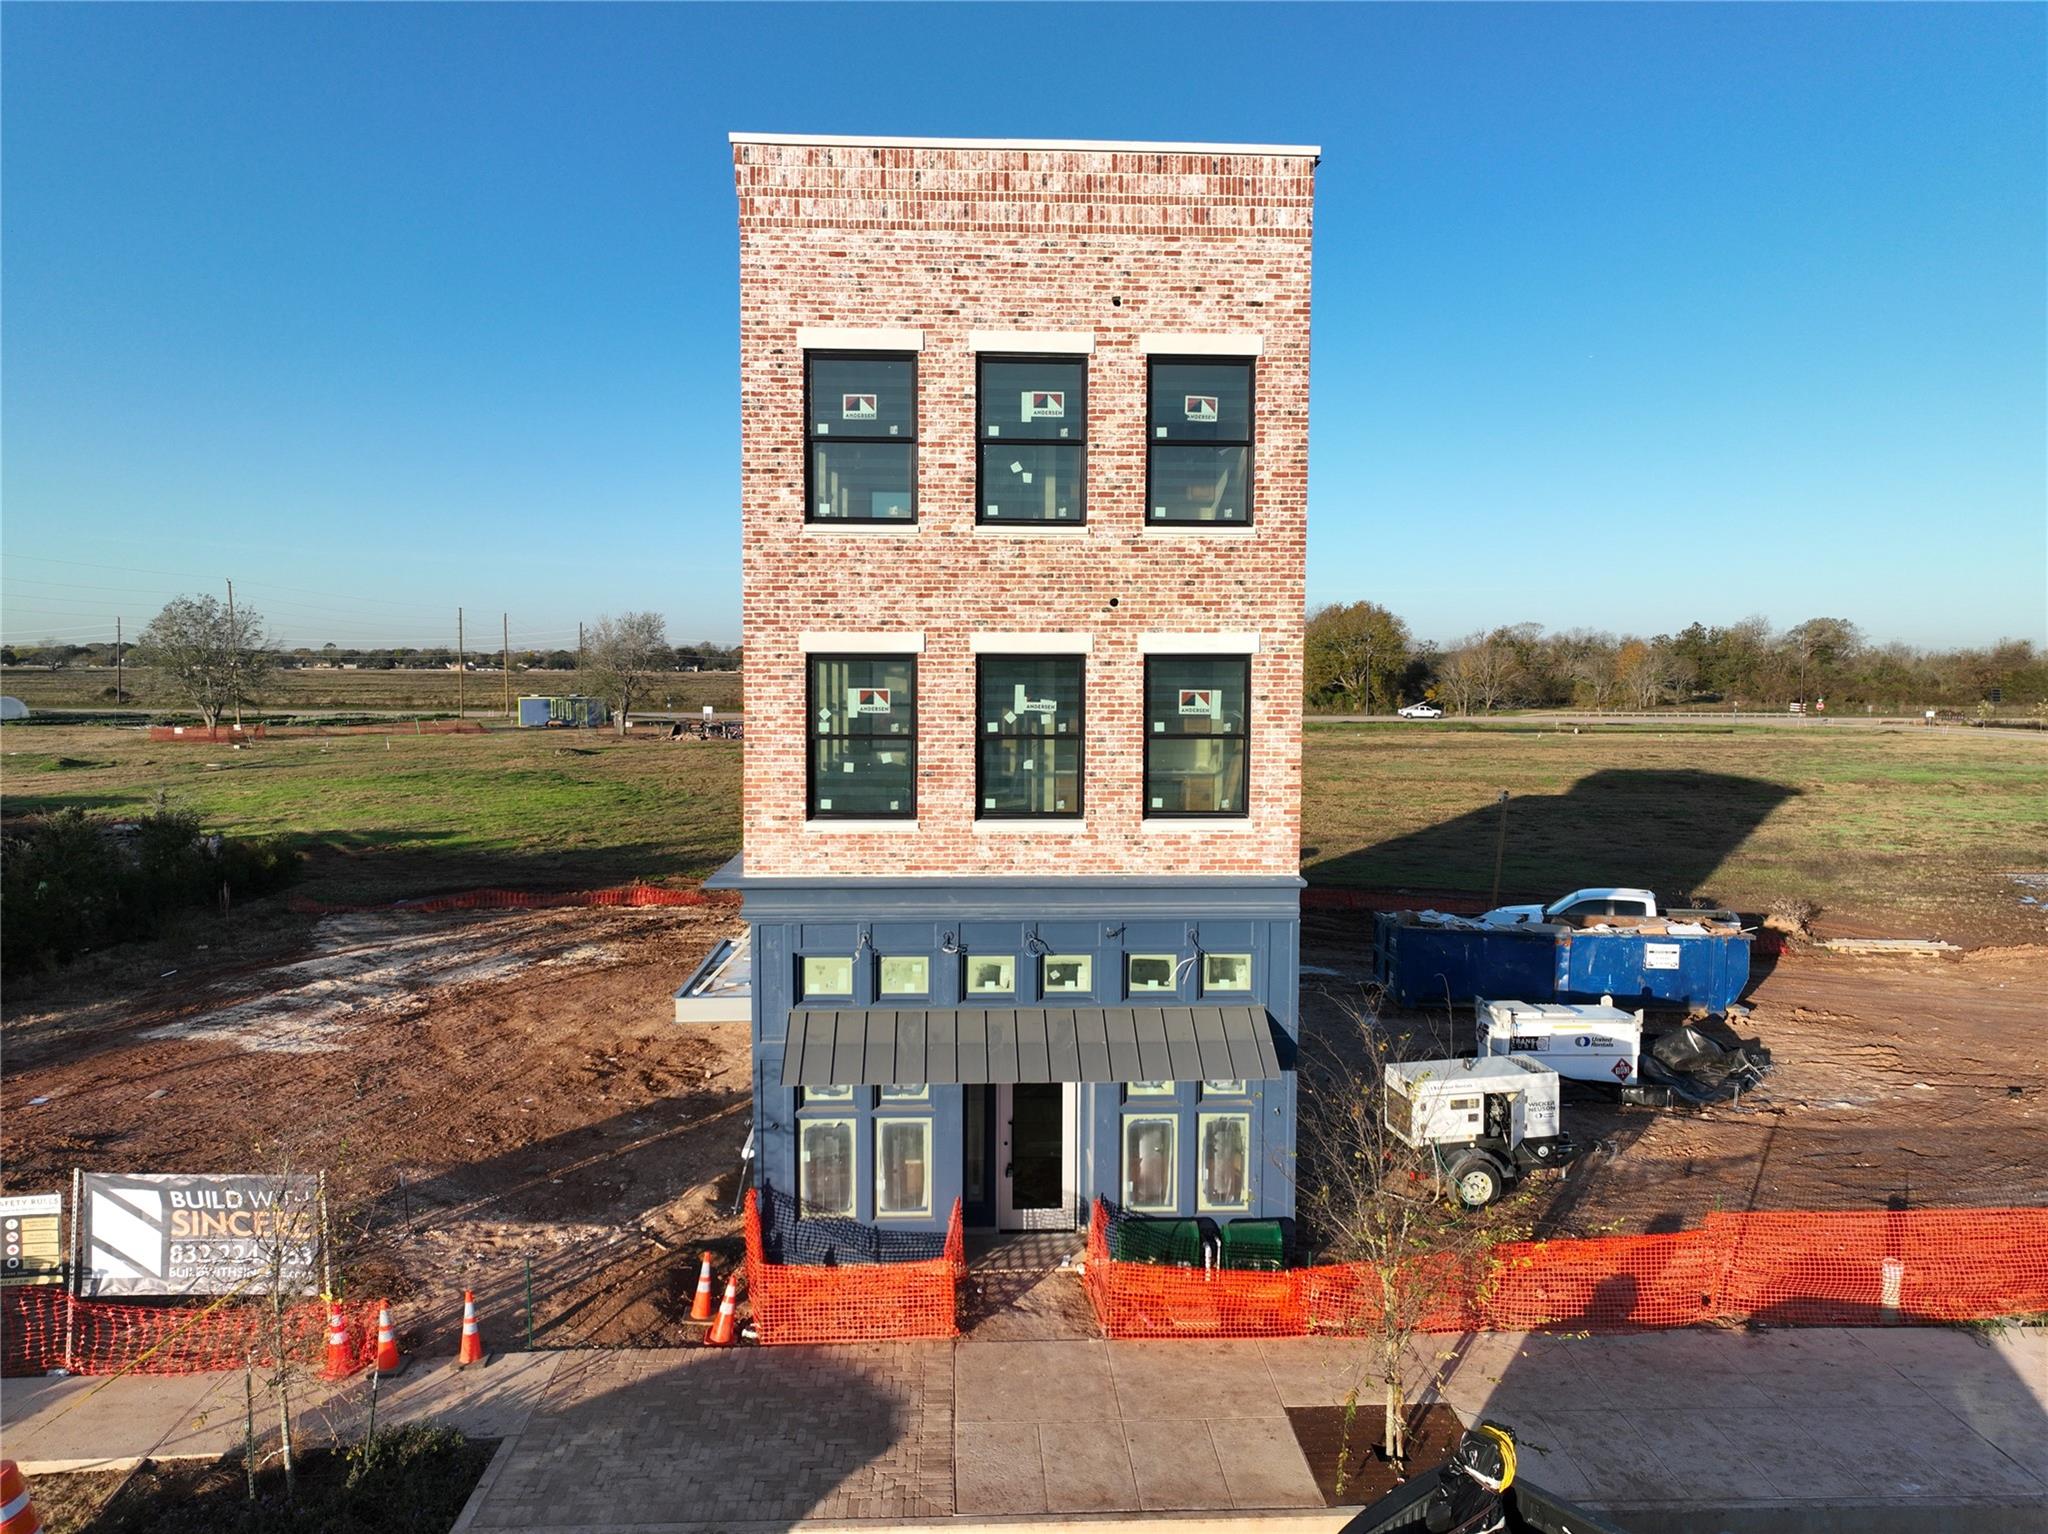
Save
Ask
Tour
Hide
Mortgage Calculator
Monthly Payment (Est.)
Enter an interest rate to see your estimated monthly payment.Calculator powered by Showcase IDX, a Constellation1 Company. Copyright ©2026 Information is deemed reliable but not guaranteed.
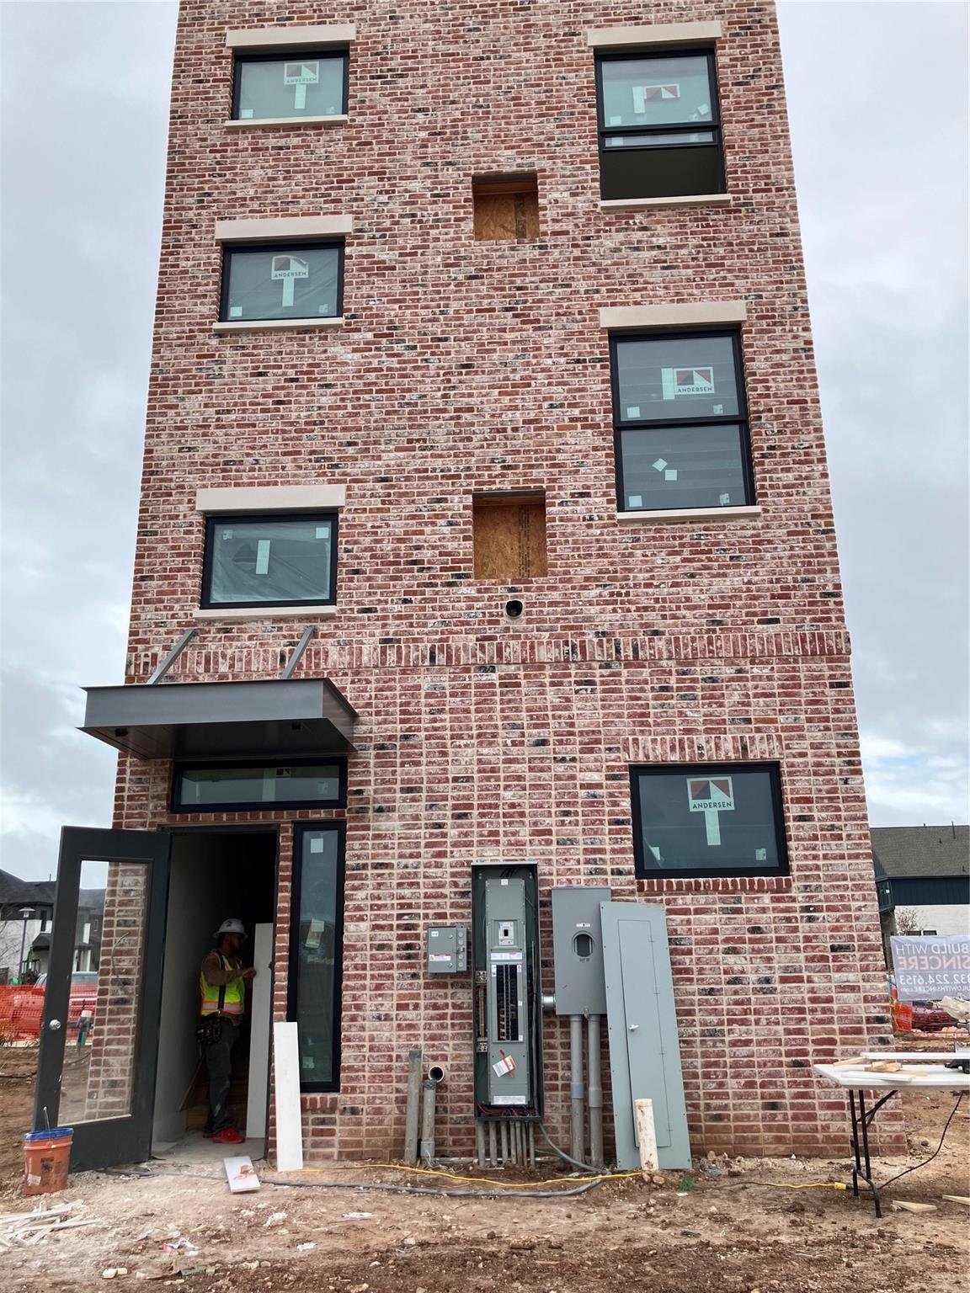
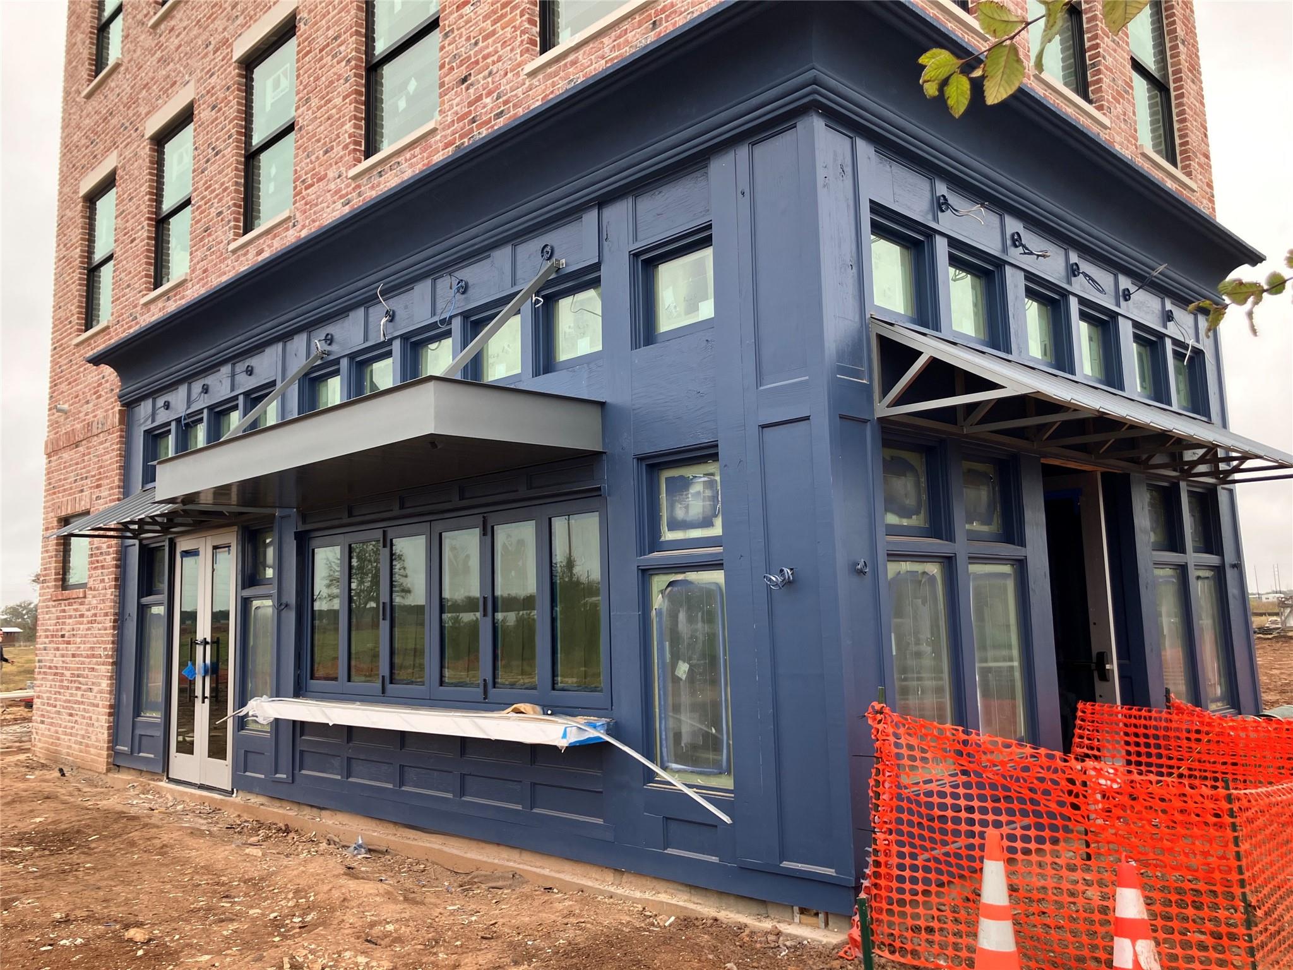
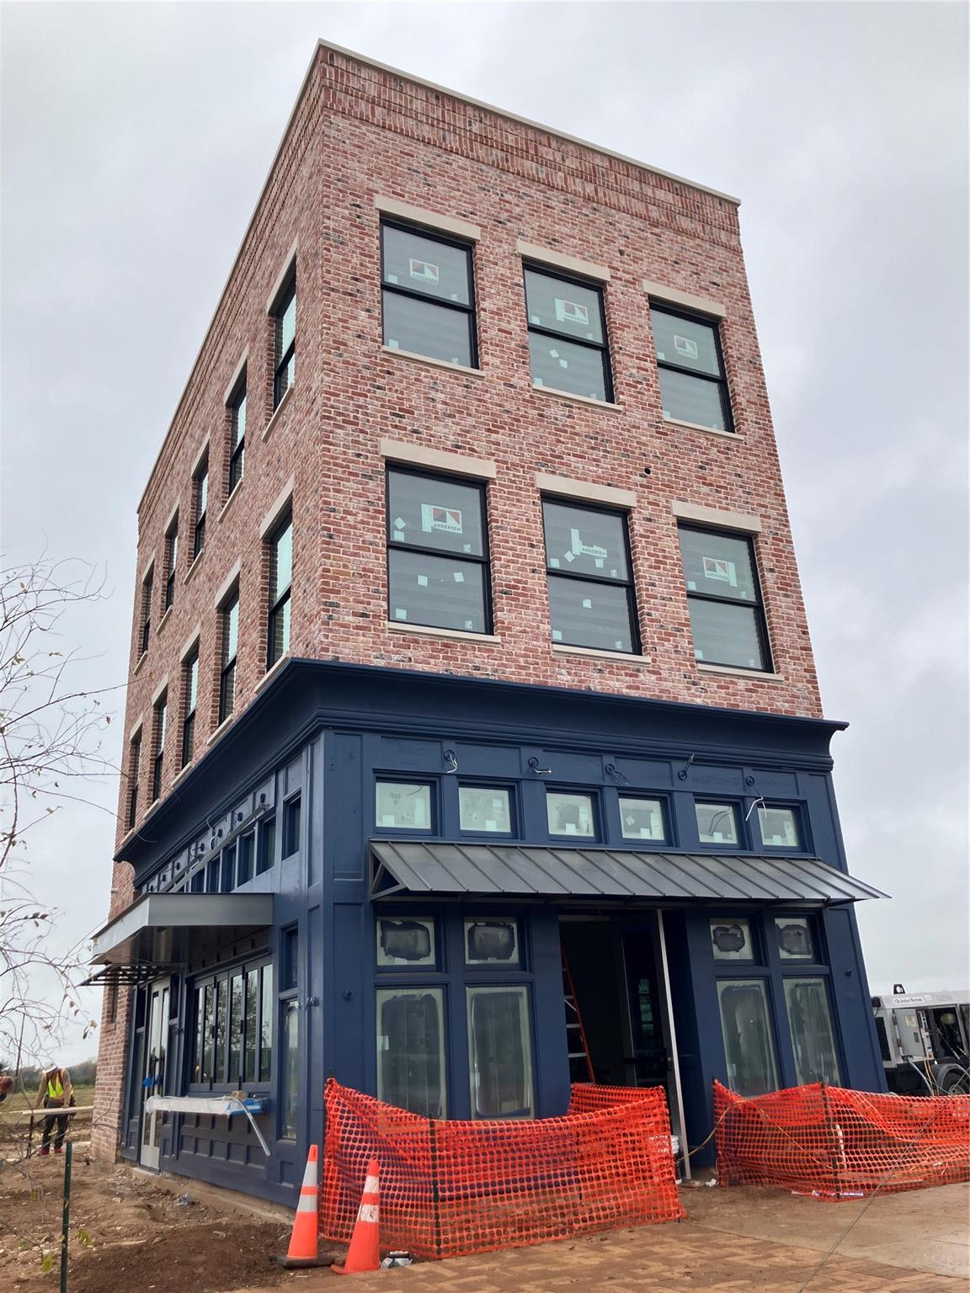
The first "incremental retail" building in Indigo Commons! A gorgeous three story mixed use building at the heart of Indigo and in the middle of the town center, Indigo Commons. Designed to house the marketing team and HOA for Indigo, this building is currently for sale while it is being built. The downstairs is a retail/hospitality space with a bar, plentiful windows, and opens onto a private patio space. The two floors upstairs are designed to be office spaces. The upstairs floors have been designed so that they can easily be converted to residential - with pipes in place to install sprinklers if needed. Each floor has approximately 700sq ft of usable space.
Save
Ask
Tour
Hide
Listing Snapshot
Price
$1,250,000
Days On Site
151 Days
Bedrooms
N/A
Inside Area (SqFt)
2,400 sqft
Total Baths
3
Full Baths
N/A
Partial Baths
3
Lot Size
0.023 Acres
Year Built
2026
MLS® Number
4147530
Status
Active
Property Tax
N/A
HOA/Condo/Coop Fees
$192 monthly
Sq Ft Source
N/A
Friends & Family
Recent Activity
| 5 months ago | Listing updated with changes from the MLS® | |
| 5 months ago | Listing first seen on site |
General Features
Acres
0.023
Direction Faces
East
Disclosures
MudOther DisclosuresSpecial Addendum
Number Of Stories
3
Property Condition
New Construction
Property Sub Type
Townhouse
Sewer
Public Sewer
SqFt Total
2400
Style
Traditional
Water Source
Public
Interior Features
Cooling
Electric
Heating
ElectricHeat Pump
Save
Ask
Tour
Hide
Exterior Features
Construction Details
BrickVinyl Siding
Lot Features
GreenbeltCorner Lot
Roof
Other
Waterfront Features
Pond
Community Features
Accessibility Features
Accessible Approach with Ramp
Association Amenities
ParkPicnic AreaPlaygroundTrashRecreation Facilities
Association Fee
$192.0
Association Fee Frequency
Monthly
MLS Area
37
School District
19 - Fort Bend
Financing Terms Available
CashConventionalFHA
Schools
School District
19 - Fort Bend
Elementary School
Neill Elementary School
Middle School
Bowie Middle School (Fort Bend)
High School
Travis High School (Fort Bend)
Listing courtesy of Camelot Realty Group [email protected]
IDX information is provided exclusively for consumers’ personal, non-commercial use. It may not be used for any purpose other than to identify prospective properties consumers may be interested in purchasing. This data is deemed reliable but is not guaranteed accurate by the MLS.
Data provided by HAR.com © 2026. All information provided should be independently verified.
IDX information is provided exclusively for consumers’ personal, non-commercial use. It may not be used for any purpose other than to identify prospective properties consumers may be interested in purchasing. This data is deemed reliable but is not guaranteed accurate by the MLS.
Data provided by HAR.com © 2026. All information provided should be independently verified.
Neighborhood & Commute
Source: Walkscore
Disclosure: Community information and market data powered by Constellation Data Labs. Information is deemed reliable but not guaranteed.
Save
Ask
Tour
Hide
Did you know? You can invite friends and family to your search. They can join your search, rate and discuss listings with you.