Search For Homes

Save
Ask
Tour
Hide
Share
$3,200
21 Days On Site

1942 Purswell Road
Houston, TX 77055

For Rent|Single Family Residence|Active
3
Beds
4
Total Baths
3
Full Baths
1
Partial Bath
2,574
SqFt
$1
/SqFt
2024
Built
Subdivision:
Tract 1-4
County:
Harris
Call Now: 346.202.7307
Is this the listing for you? We can help make it yours.
346.202.7307
1942 Purswell Road1942 Purswell Road1942 Purswell Road1942 Purswell Road
Save
Ask
Tour
Hide
Share

Mortgage Calculator

Monthly Payment (Est.)

$15
Calculator powered by Showcase IDX, a Constellation1 Company. Copyright ©2026 Information is deemed reliable but not guaranteed.

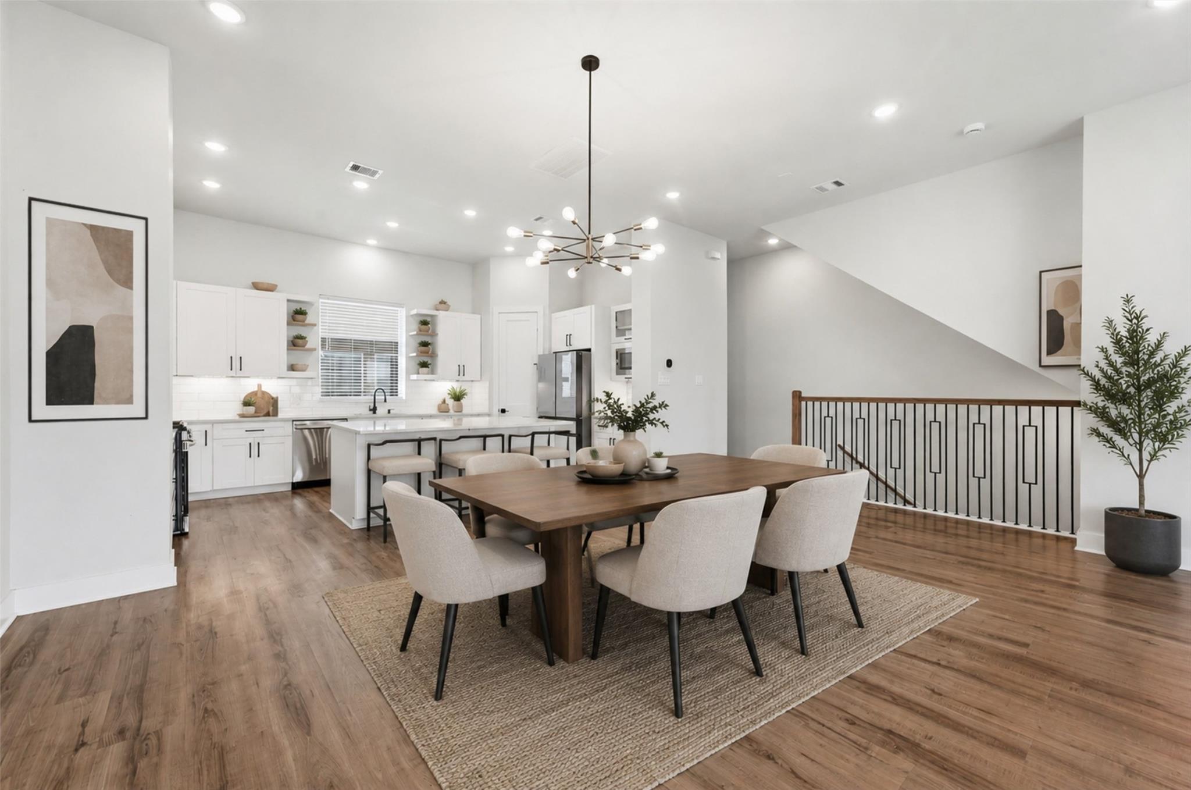
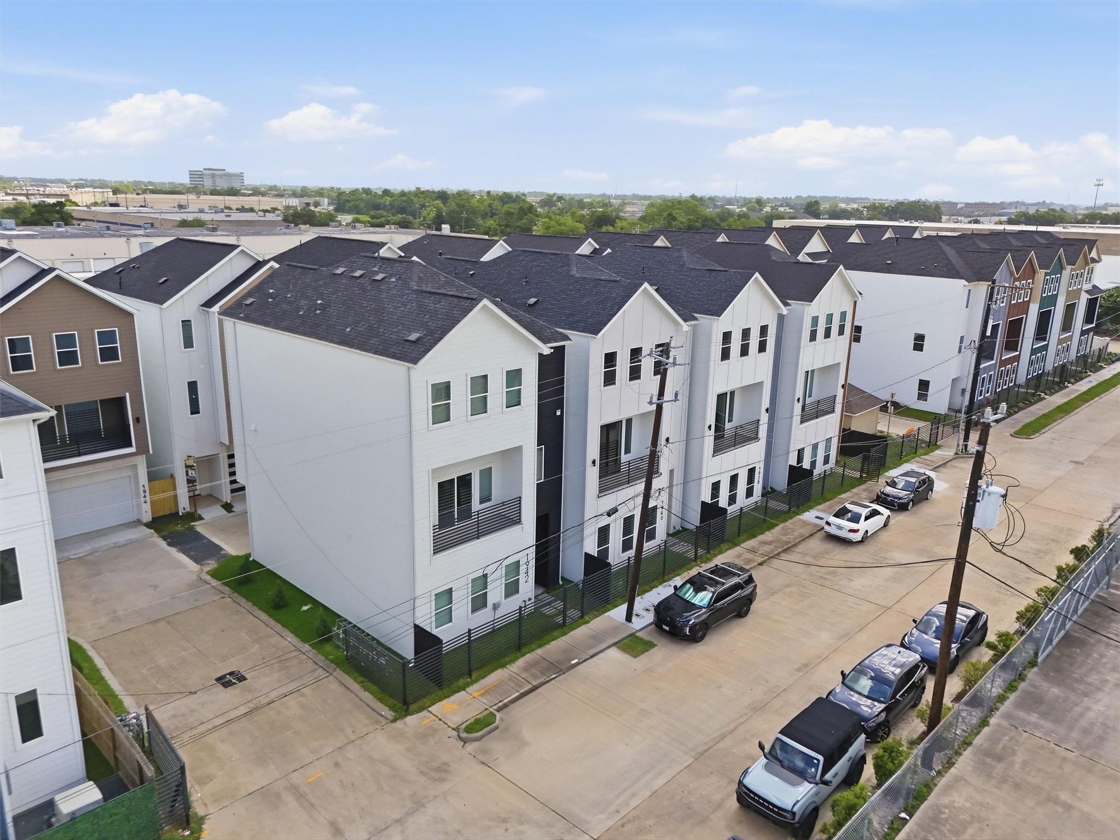
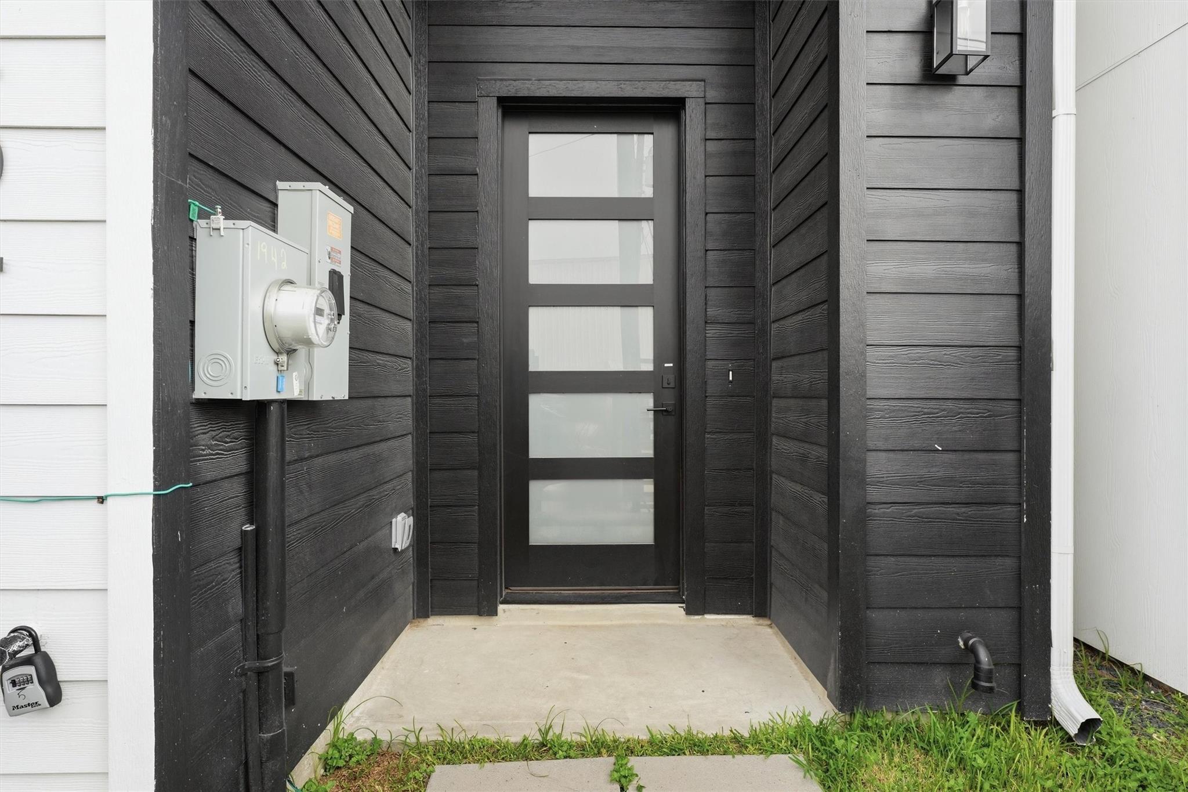
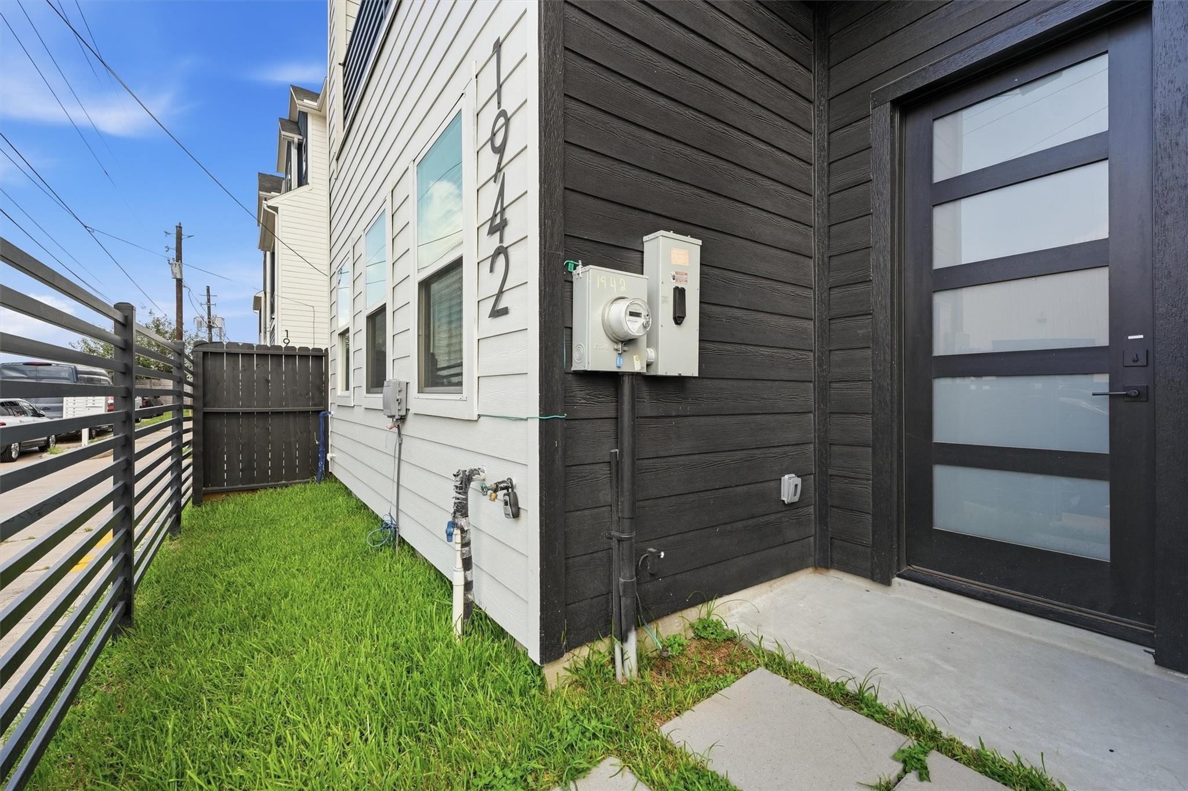
Farmhouse Chic 3-story in highly sought-after Spring Branch.Recent construction w/11' ceilings,soaring spaces & open-concept design.Private street-facing entrance & gated side yard.1st flr private bdrm w/ensuite bath,ideal for guests or multigenerational living.Expansive 2nd flr living w/oversized living & dining,custom lighting, office space nook,floor outlets & tile floor balcony w/gas line.Chef's kitchen w/custom, glass front cabinetry,farmhouse sink,walk-in pantry,Samsung SS appliances,gas range & beverage fridge.No carpet!Premium wood tile flooring throughout incl stairs.3rd flr primary suite w/tray ceilings,dual oversized walk-in closets,double vanities,soaking tub & separate shower w/floor-to-ceiling tile.All bdrms w/walk-in closets,ceiling fans & ensuite baths.Generous storage,energy-efficient,gated access & negotiable Samsung fridge,washer & dryer included.Near Galleria,Memorial Park,Memorial City & CityCentre.Near future high-speed rail on quiet street w/minimal traffic.

Save
Ask
Tour
Hide
Share
Listing Snapshot
Price 
$3,200
Days On Site 
21 Days
Bedrooms 
3
Inside Area (SqFt) 
2,574 sqft
Total Baths 
4
Full Baths 
3
Partial Baths 
1
Lot Size 
0.0363 Acres
Year Built 
2024
MLS® Number 
41501748
Status 
Active
Property Tax 
N/A
HOA/Condo/Coop Fees 
N/A
Sq Ft Source 
N/A
Friends & Family
Recent Activity
3 weeks agoListing updated with changes from the MLS®
3 weeks agoListing first seen on site
General Features
Acres 
0.0363
Attached Garage 
Yes
Disclosures 
Sellers Disclosure
Garage 
Yes
Garage Spaces 
2
Lease Term 
12 Months
Number Of Stories 
3
Parking 
Attached
Parking Spaces 
2
Pets 
Call
Property Sub Type 
Single Family Residence
Sewer 
Public Sewer
SqFt Total 
2574
Style 
Contemporary/Modern
Water Source 
Public
Interior Features
Appliances 
DisposalWine RefrigeratorGas OvenMicrowaveGas RangeDishwasher
Cooling 
Ceiling Fan(s)Electric
Flooring 
LaminateTileWood
Furnished 
Unfurnished
Heating 
Natural Gas
Interior 
High CeilingsWalk-In Closet(s)PantryEntrance FoyerVaulted Ceiling(s)Double VanitySoaking Tub
Laundry Features 
Electric Dryer HookupGas Dryer HookupWasher Hookup
Bedroom 
Dimensions - 11 x 11Level - ThirdArea - 121
Dining Room 
Level - Second
Exterior Porch/Balcony 
Level - Second
Kitchen 
Level - Second
Living Room 
Dimensions - 20 x 25Level - SecondArea - 500
Master Bedroom 
Dimensions - 17 x 14Level - ThirdArea - 238
Utility Room 
Level - Third
Save
Ask
Tour
Hide
Share
Exterior Features
Exterior 
Balcony
Fencing 
Full
Lot Features 
OtherSubdivided
Patio And Porch 
Patio
Community Features
MLS Area 
24
School District 
49 - Spring Branch
Schools
School District
49 - Spring Branch
Elementary School
Housman Elementary School
Middle School
Landrum Middle School
High School
Northbrook High School
Listing courtesy of Collective Realty Co. [email protected]

IDX information is provided exclusively for consumers’ personal, non-commercial use. It may not be used for any purpose other than to identify prospective properties consumers may be interested in purchasing. This data is deemed reliable but is not guaranteed accurate by the MLS.

Data provided by HAR.com © 2026. All information provided should be independently verified.

Neighborhood & Commute
Source: Walkscore
Disclosure: Community information and market data powered by Constellation Data Labs. Information is deemed reliable but not guaranteed.
Save
Ask
Tour
Hide
Share