Search For Homes

Save
Ask
Tour
Hide
Share
$3,600
5 Days On Site

1553 Tahoe Court
League City, TX 77573

For Rent|Single Family Residence|Active
4
Beds
4
Total Baths
3
Full Baths
1
Partial Bath
4,253
SqFt
$1
/SqFt
2005
Built
Subdivision:
Victory Lakes Sec 4 2005
County:
Galveston
Call Now: 346.202.7307
Is this the listing for you? We can help make it yours.
346.202.7307
1553 Tahoe Court1553 Tahoe Court1553 Tahoe Court1553 Tahoe Court
Save
Ask
Tour
Hide
Share

Mortgage Calculator

Monthly Payment (Est.)

$16
Calculator powered by Showcase IDX, a Constellation1 Company. Copyright ©2026 Information is deemed reliable but not guaranteed.

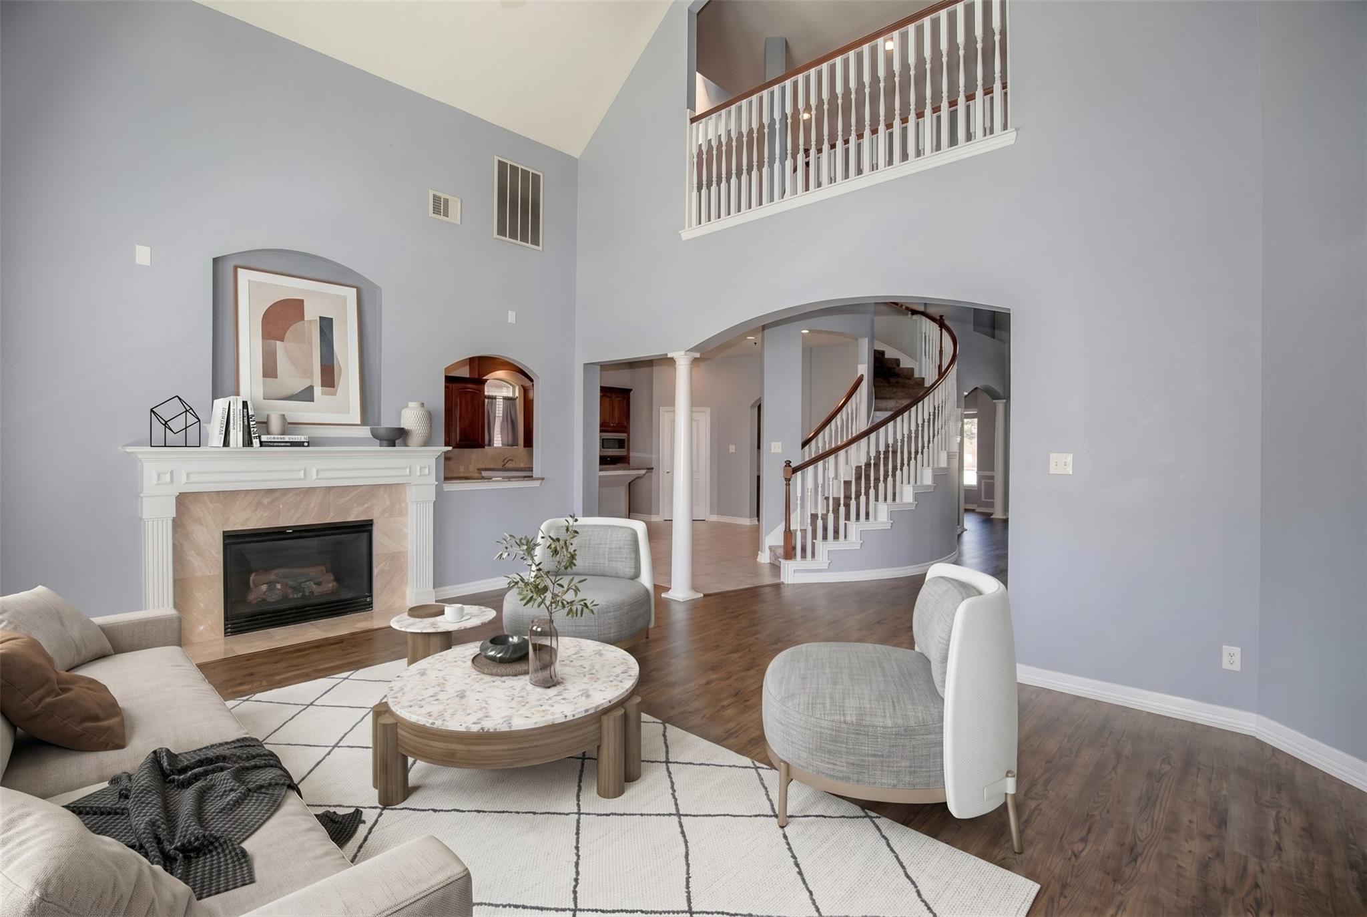
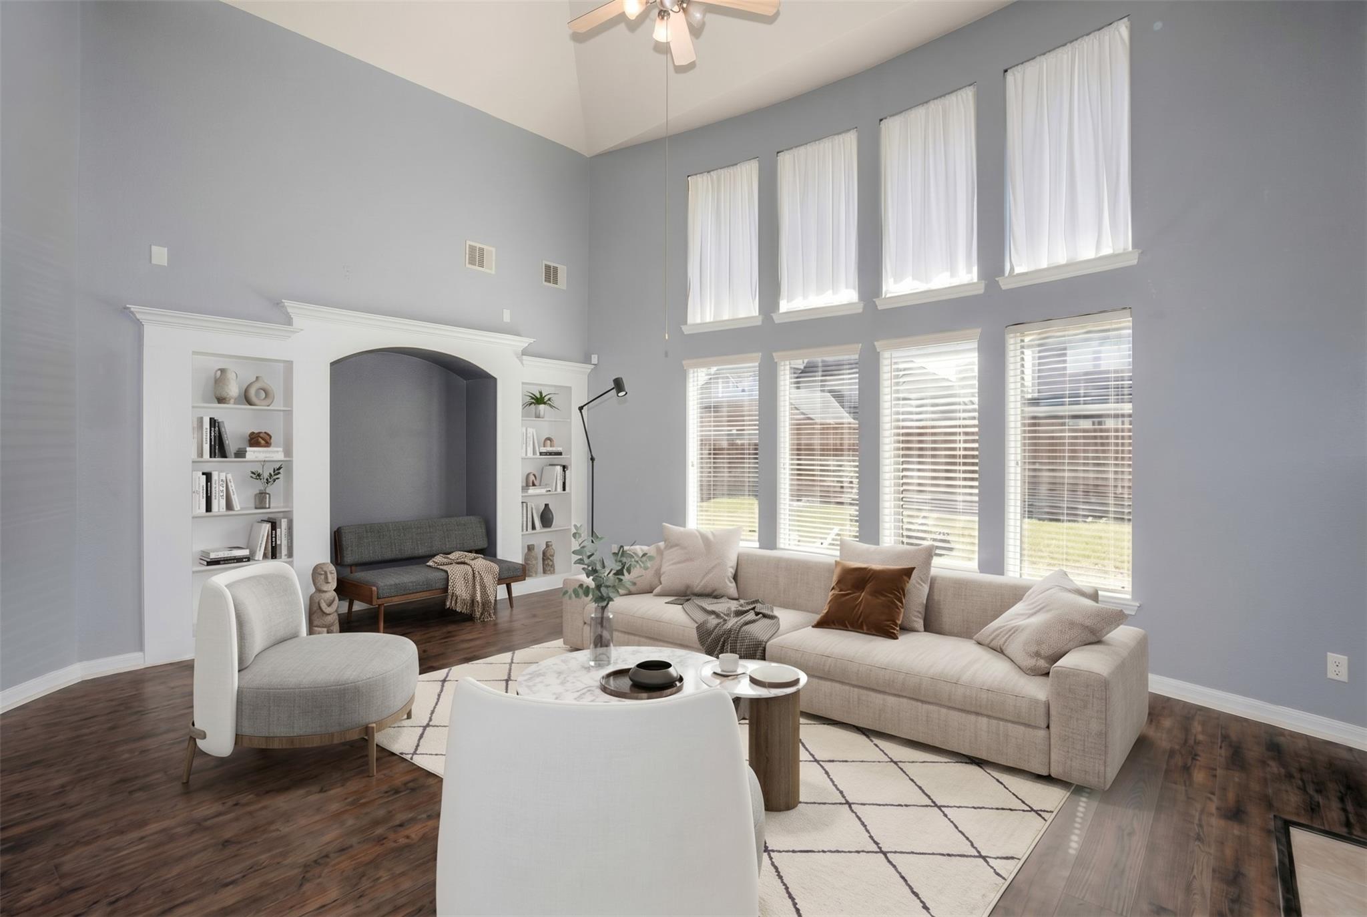
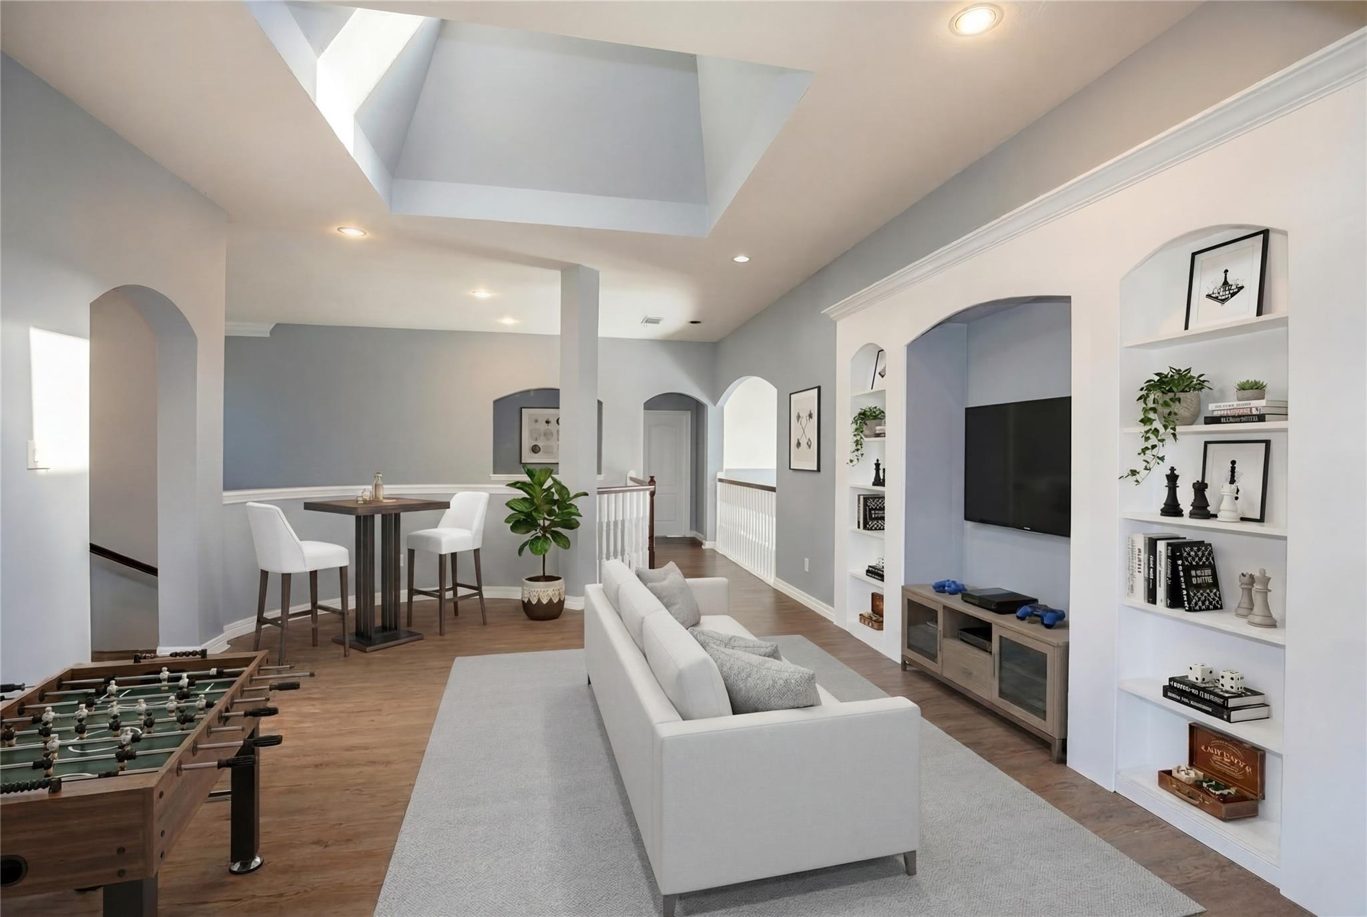
Major recent upgrades include a BRAND-NEW roof and two new A/C systems installed in 2025, offering added comfort, efficiency, and peace of mind. Discover the magnificent style in this pristine home located in the desirable Victory Lakes subdivision. This spacious 4/3.5 home has so much to offer. Hardwood floors throughout the home, granite counters, stove, washer, dryer and microwave are new, open floor plan , tons of cabinet space, beautiful porte-cochere leading to the detached 3-car garage. The primary suite offers a cozy fireplace for those chilly evenings. Custom built ins in both closets. Large game room located upstairs perfect for those family game nights. Secret storage room for extra space located upstairs. Upstairs you will also find the three large bedrooms, 2 full bathrooms and convenient laundry shoot in the upstairs bathroom. Don't miss out on this beauty!! Schedule your tour today!!

Save
Ask
Tour
Hide
Share
Listing Snapshot
Price 
$3,600
Days On Site 
5 Days
Bedrooms 
4
Inside Area (SqFt) 
4,253 sqft
Total Baths 
4
Full Baths 
3
Partial Baths 
1
Lot Size 
0.2259 Acres
Year Built 
2005
MLS® Number 
41517961
Status 
Active
Property Tax 
N/A
HOA/Condo/Coop Fees 
N/A
Sq Ft Source 
N/A
Friends & Family
Recent Activity
5 days agoListing updated with changes from the MLS®
6 days agoListing first seen on site
General Features
Acres 
0.2259
Carport 
1
Disclosures 
Sellers Disclosure
Garage 
Yes
Garage Spaces 
3
Lease Term 
12 Months
Parking 
DetachedAttached CarportAttached
Parking Spaces 
4
Pets 
Yes
Property Sub Type 
Single Family Residence
Sewer 
Public Sewer
SqFt Total 
4253
Style 
Traditional
Water Source 
Public
Interior Features
Appliances 
DisposalElectric OvenMicrowaveGas CooktopDishwasherDryerWasherCooktop
Cooling 
Ceiling Fan(s)Electric
Fireplace 
Yes
Fireplace Features 
Gas Log
Fireplaces 
2
Flooring 
TileWood
Heating 
Natural Gas
Interior 
Dry BarHigh CeilingsBreakfast BarPantryMaster DownstairsGranite CountersKitchen IslandDouble Vanity
Laundry Features 
Electric Dryer HookupWasher Hookup
Bathroom 
Level - Second
Bedroom 
Dimensions - 12x13Level - SecondArea - 156
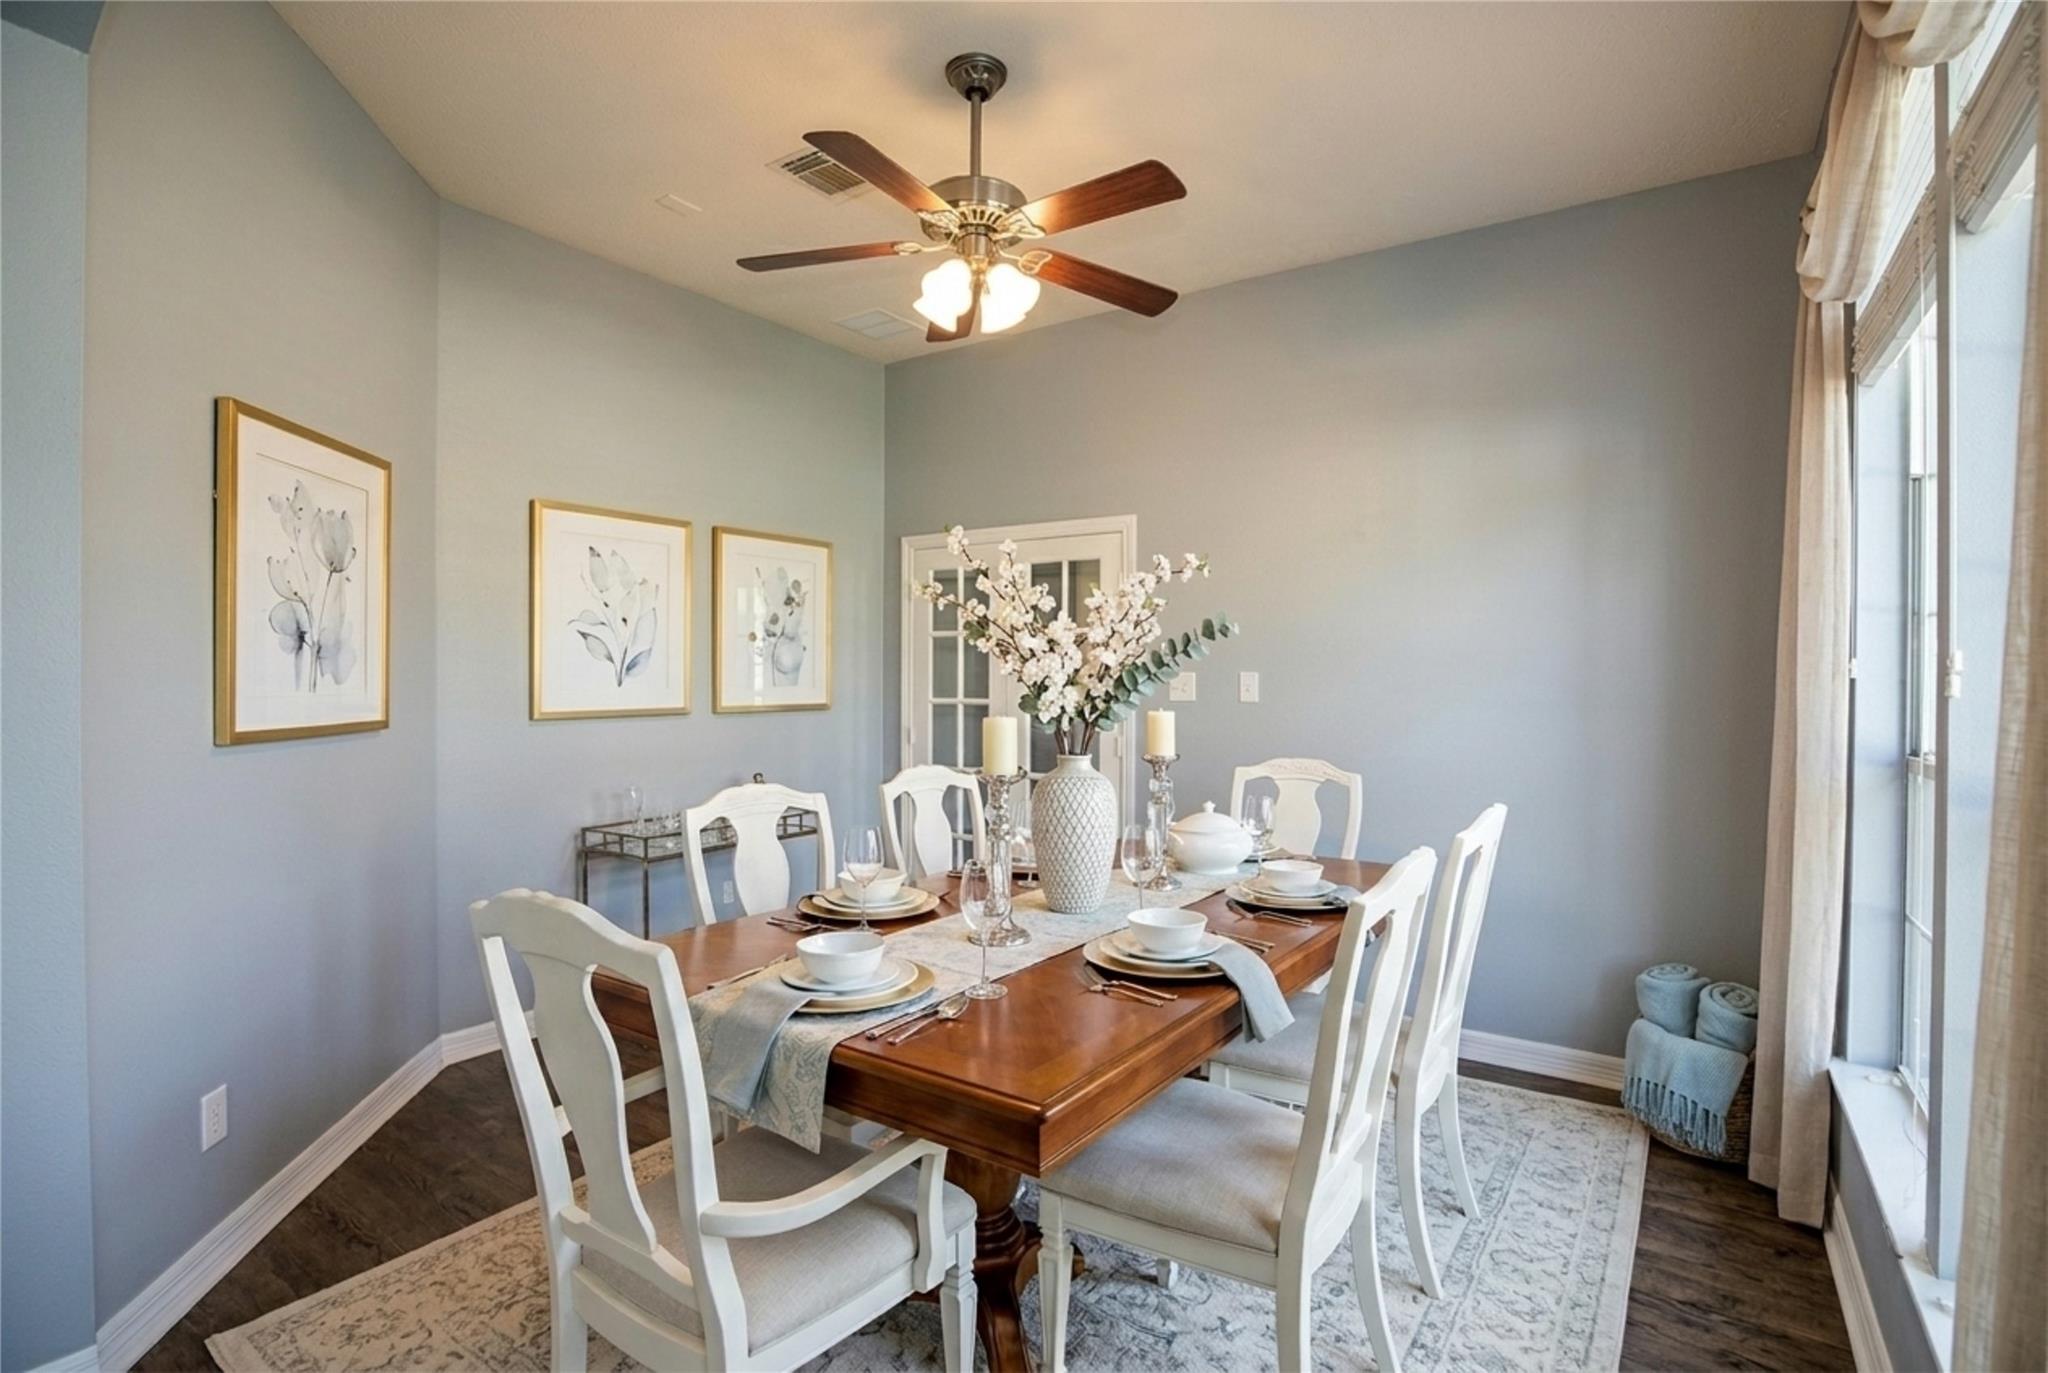
Dining Room 
Dimensions - 12x14Level - FirstArea - 168
Game Room 
Dimensions - 32x31Level - SecondArea - 992
Living Room 
Dimensions - 20x17Level - FirstArea - 340
Master Bathroom 
Level - First
Master Bedroom 
Dimensions - 13x22Level - FirstArea - 286
Save
Ask
Tour
Hide
Share
Exterior Features
Fencing 
Back YardFull
Lot Features 
Cul-De-SacSubdivided
Patio And Porch 
Patio
Community Features
Accessibility Features 
Therapeutic Whirlpool
Association Amenities 
ParkPlaygroundPoolTennis Court(s)
MLS Area 
33
School District 
9 - Clear Creek
Roads 
Asphalt
Schools
School District
9 - Clear Creek
Elementary School
Ralph Parr Elementary School
Middle School
Victorylakes Intermediate School
High School
Clear Creek High School
Listing courtesy of Leopold & Strahan [email protected]

IDX information is provided exclusively for consumers’ personal, non-commercial use. It may not be used for any purpose other than to identify prospective properties consumers may be interested in purchasing. This data is deemed reliable but is not guaranteed accurate by the MLS.

Data provided by HAR.com © 2026. All information provided should be independently verified.

Neighborhood & Commute
Source: Walkscore
Disclosure: Community information and market data powered by Constellation Data Labs. Information is deemed reliable but not guaranteed.
Save
Ask
Tour
Hide
Share