Search For Homes

Save
Ask
Tour
Hide
Share
$2,050
49 Days On Site

3822 Mcdonough Way
Katy, TX 77494

For Rent|Single Family Residence|Active
3
Beds
2
Total Baths
2
Full Baths
1,707
SqFt
$1
/SqFt
2018
Built
Subdivision:
Tamarron Sec 36
County:
Fort Bend
Call Now: 346.202.7307
Is this the listing for you? We can help make it yours.
346.202.7307
3822 Mcdonough Way3822 Mcdonough Way3822 Mcdonough Way3822 Mcdonough Way
Save
Ask
Tour
Hide
Share

Mortgage Calculator

Monthly Payment (Est.)

$9
Calculator powered by Showcase IDX, a Constellation1 Company. Copyright ©2026 Information is deemed reliable but not guaranteed.

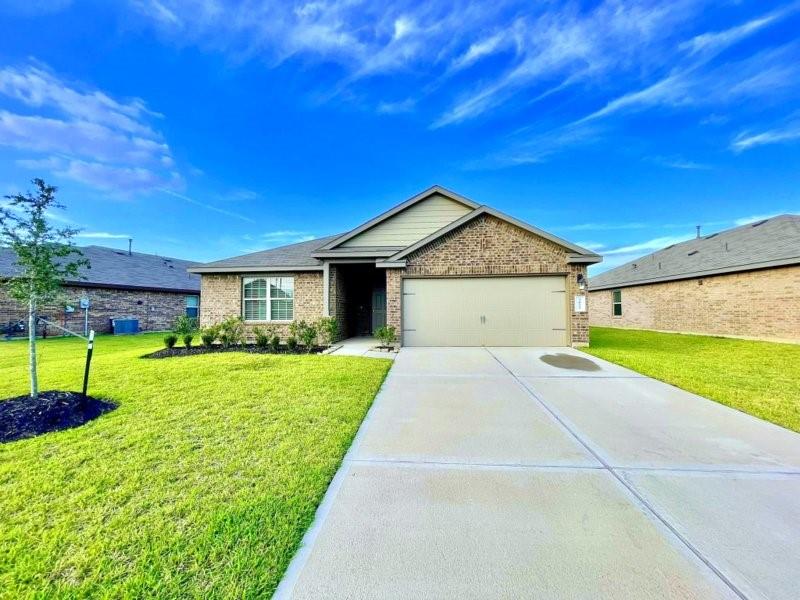
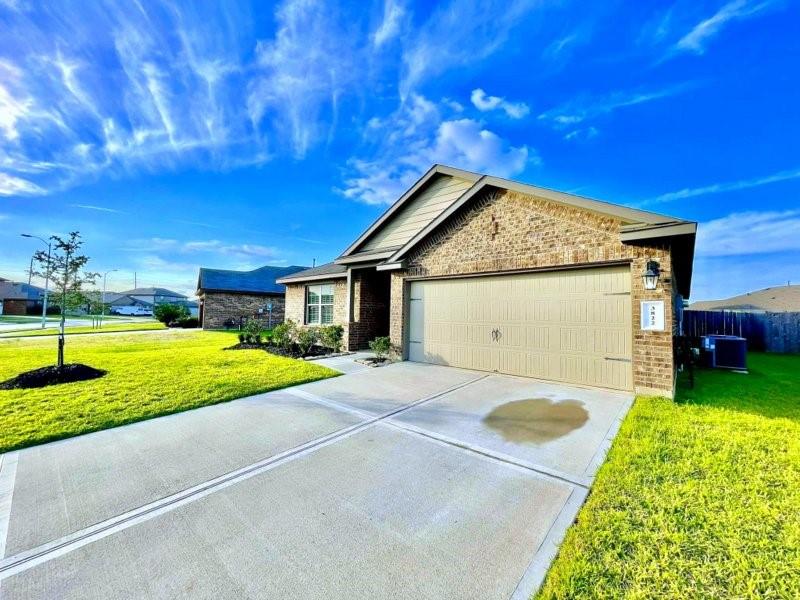
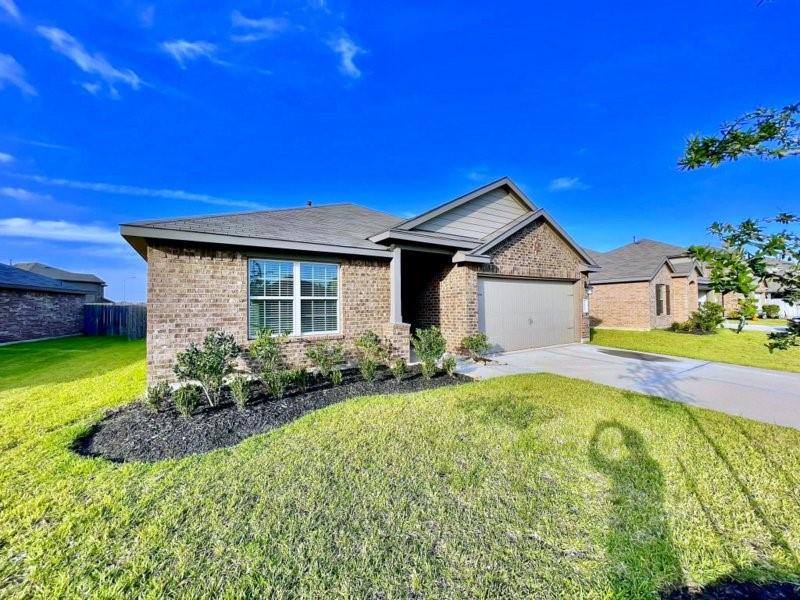
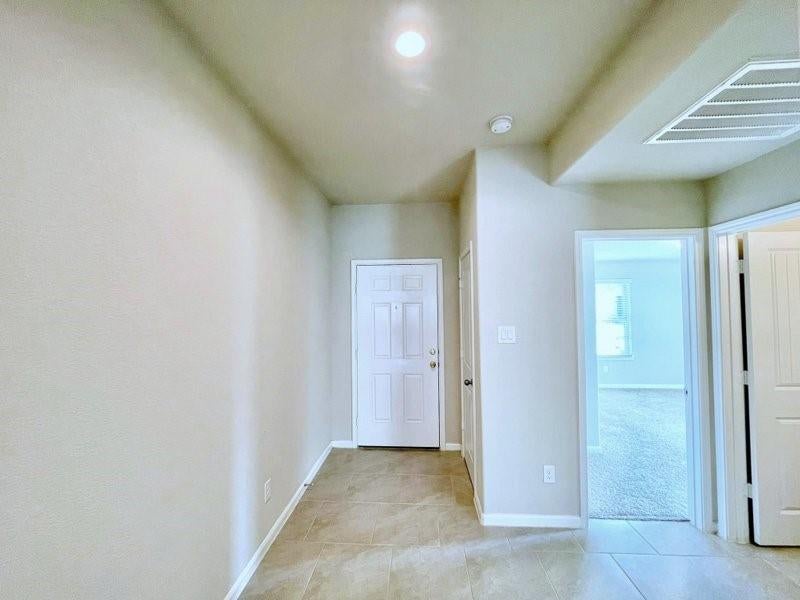
Immaculate one story home W/3 bdrm, 2 full bath, 2 garage in the desirable Park-like community of Tamarron Katy. Home features Fresh paint thr-out, high ceiling. Tile floor thr-out hallway, living, kitchen, dining and all bathroom. Upgraded kitchen W/Huge island great for entertainment. Stainless appliances, Gas range. Side-by-side Fridge, washer and dryer are INCLUDED! Tankless water heater. Spacious living and dining combo. Over-sized Primary suite W/Walk-in closet. Primary bath features double sink, bath tub and sperate walk-in shower. Pool size backyard W/Covered patio for your relaxation. Great community amenities including pools, slides, splash pad, playground, fitness center, soccer fields, lakes, walking trails and much more. Close to Highways and Katy Mills. Home has NEVER been flooded! Call now for a house tour.

Save
Ask
Tour
Hide
Share
Listing Snapshot
Price 
$2,050
Days On Site 
49 Days
Bedrooms 
3
Inside Area (SqFt) 
1,707 sqft
Total Baths 
2
Full Baths 
2
Partial Baths 
N/A
Lot Size 
0.1623 Acres
Year Built 
2018
MLS® Number 
41525320
Status 
Active
Property Tax 
N/A
HOA/Condo/Coop Fees 
N/A
Sq Ft Source 
N/A
Friends & Family
Recent Activity
4 weeks agoListing updated with changes from the MLS®
4 weeks agoPrice changed to $2,050
2 months agoListing first seen on site
General Features
Acres 
0.1623
Attached Garage 
Yes
Disclosures 
No Disclosures
Garage 
Yes
Garage Spaces 
2
Green Energy Efficient 
ThermostatHVACAppliances
Lease Term 
12 Months
Number Of Stories 
1
Parking 
Attached
Parking Spaces 
2
Pets 
No
Property Sub Type 
Single Family Residence
Sewer 
Public Sewer
SqFt Total 
1707
Style 
Traditional
Water Source 
Public
Interior Features
Appliances 
ENERGY STAR Qualified AppliancesDisposalElectric OvenMicrowaveFree-Standing RangeGas RangeDryerRefrigeratorWasherDishwasherOven
Cooling 
Attic FanElectric
Flooring 
CarpetTile
Heating 
Natural Gas
Interior 
High CeilingsSmart Thermostat
Laundry Features 
Electric Dryer HookupWasher Hookup
Window Features 
Low Emissivity Windows
Bedroom 
Dimensions - 13x12Level - FirstArea - 156
Dining Room 
Dimensions - 10x11Level - FirstArea - 110
Kitchen 
Dimensions - 14x14Level - FirstArea - 196
Living Room 
Dimensions - 15x12Level - FirstArea - 180
Master Bedroom 
Dimensions - 16x14Level - FirstArea - 224
Save
Ask
Tour
Hide
Share
Exterior Features
Lot Features 
Subdivided
Windows/Doors 
Low Emissivity Windows
Community Features
MLS Area 
30
School District 
33 - Lamar Consolidated
Schools
School District
33 - Lamar Consolidated
Elementary School
Tamarron Elementary School
Middle School
Leaman Junior High School
High School
Fulshear High School
Listing courtesy of REALM Real Estate Professionals - Sugar Land [email protected]

IDX information is provided exclusively for consumers’ personal, non-commercial use. It may not be used for any purpose other than to identify prospective properties consumers may be interested in purchasing. This data is deemed reliable but is not guaranteed accurate by the MLS.

Data provided by HAR.com © 2026. All information provided should be independently verified.

Neighborhood & Commute
Source: Walkscore
Disclosure: Community information and market data powered by Constellation Data Labs. Information is deemed reliable but not guaranteed.
Save
Ask
Tour
Hide
Share