Search For Homes

Save
Ask
Tour
Hide
Share
$925,000
91 Days On Site

5910 Hawthorne Garden Way
Katy, TX 77494

For Sale|Single Family Residence|Active
4
Beds
5
Total Baths
3
Full Baths
2
Partial Baths
4,248
SqFt
$218
/SqFt
2007
Built
Subdivision:
Seven Meadows Sec 16
County:
Fort Bend
Call Now: 346.202.7307
Is this the listing for you? We can help make it yours.
346.202.7307
5910 Hawthorne Garden Way5910 Hawthorne Garden Way5910 Hawthorne Garden Way5910 Hawthorne Garden Way
Save
Ask
Tour
Hide
Share

Mortgage Calculator

Monthly Payment (Est.)

$4,220
Calculator powered by Showcase IDX, a Constellation1 Company. Copyright ©2026 Information is deemed reliable but not guaranteed.

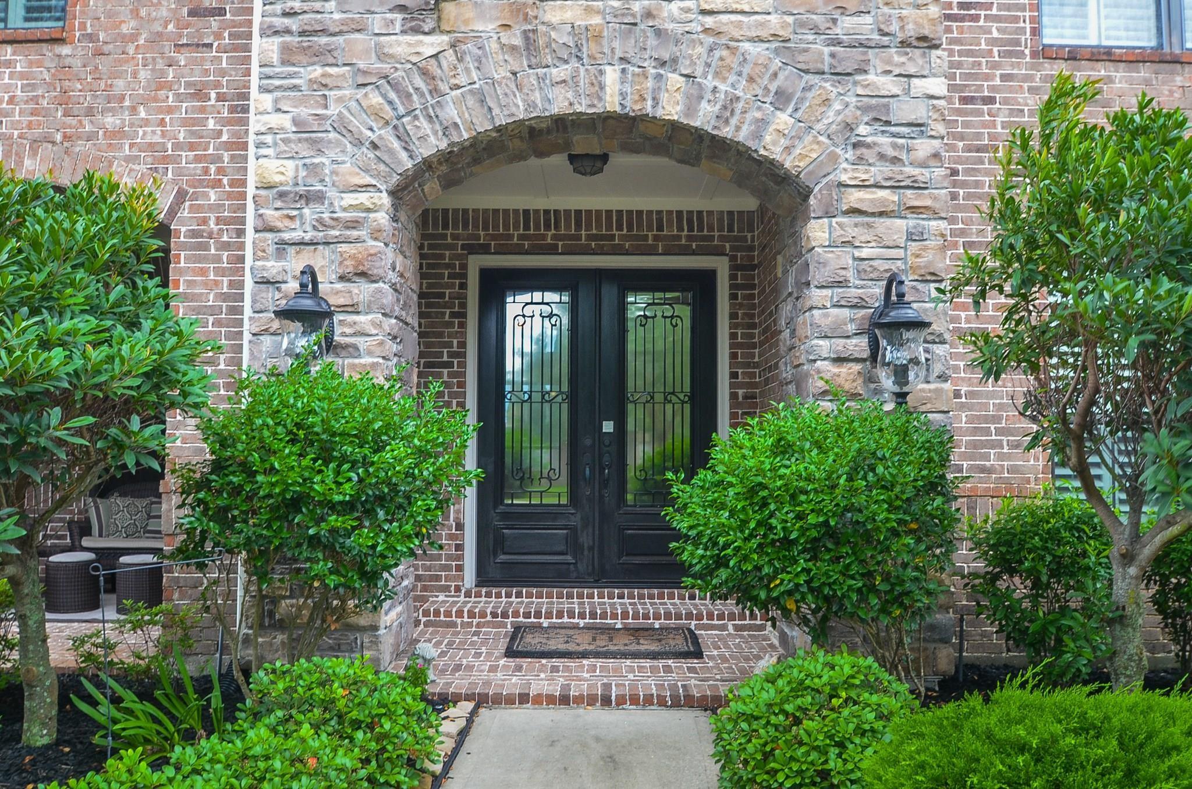
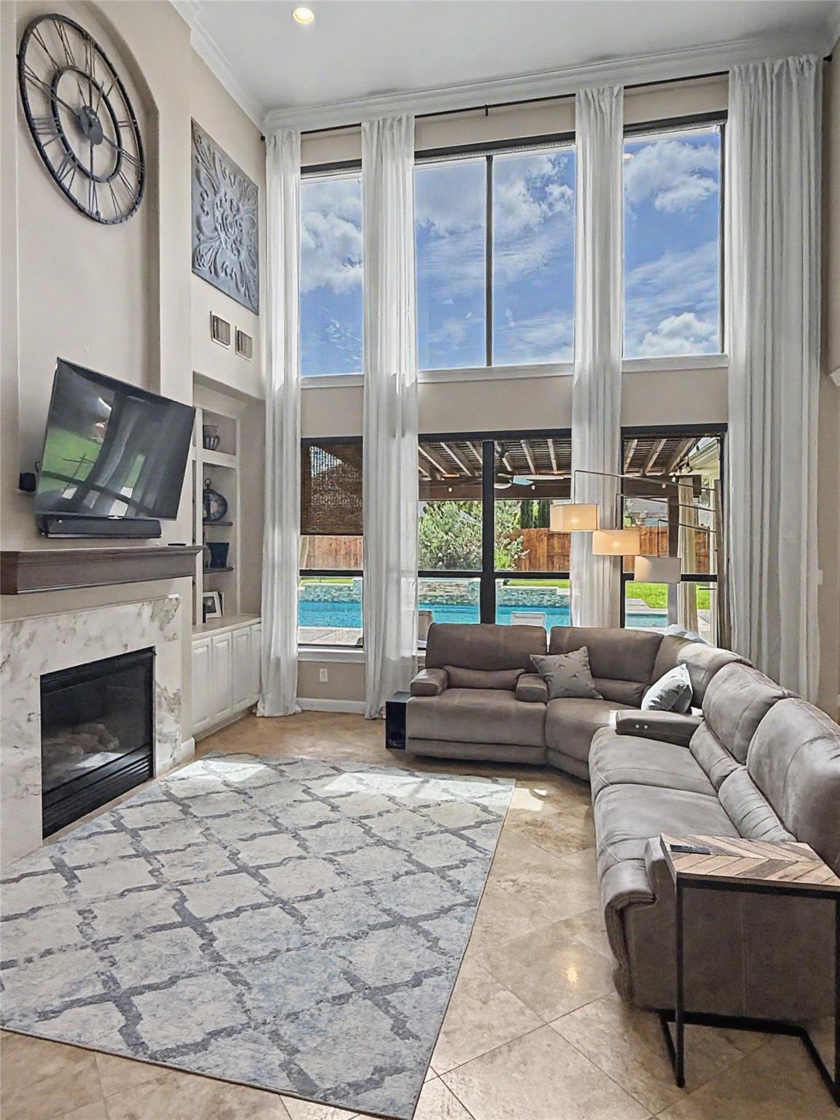
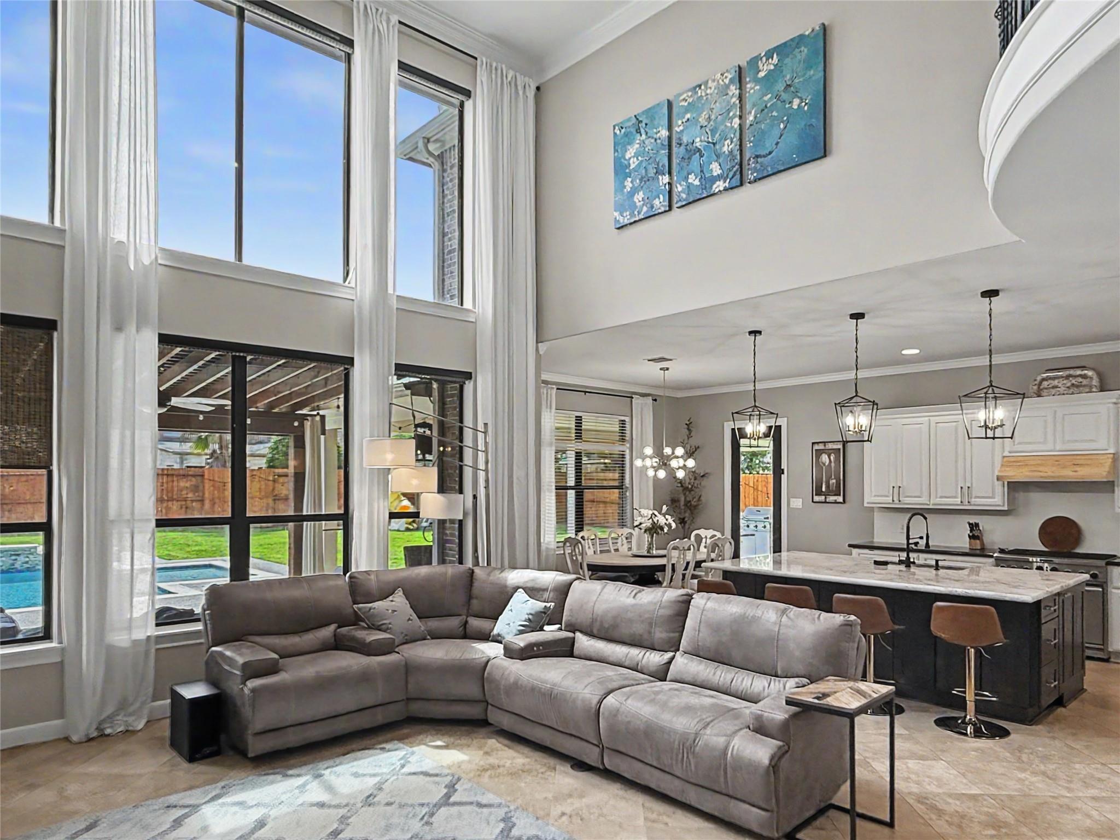
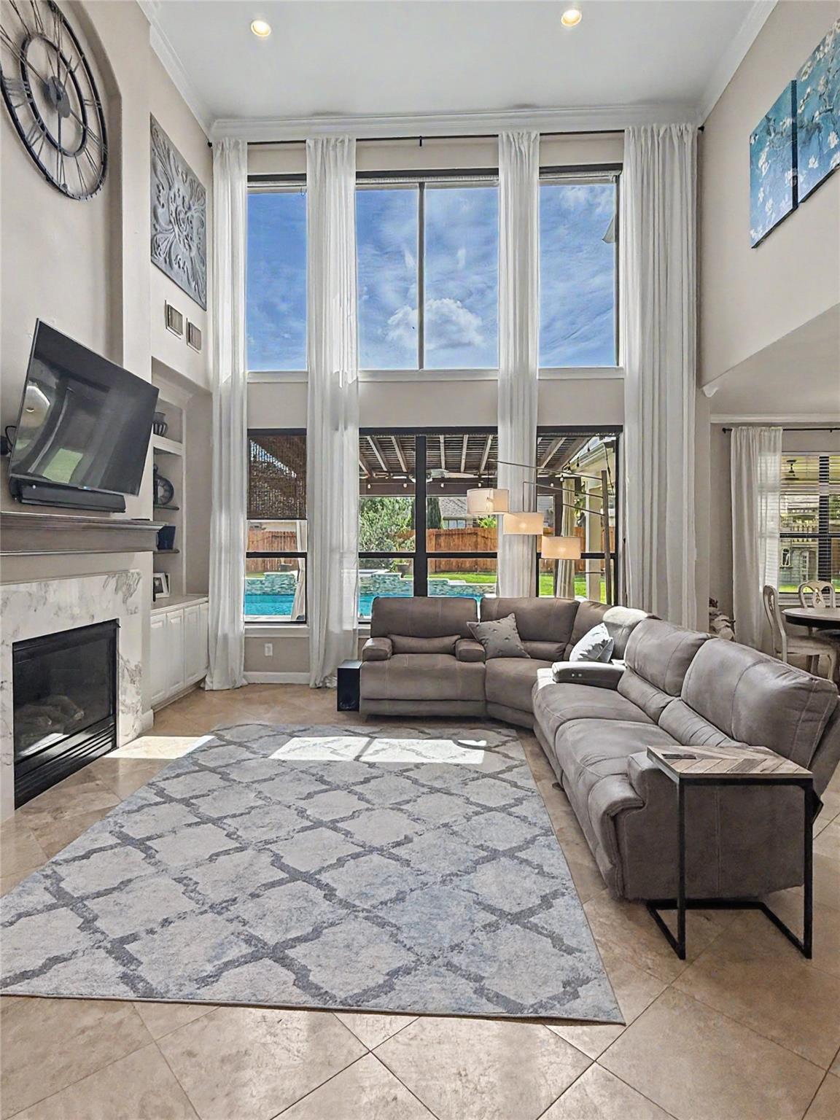
Architectural Elegance Meets Turnkey Luxury in Seven Meadows! This 4,250 sq ft estate offers dramatic, defined split-level living designed for high-end entertaining. Step inside to a light-filled sunken home office & soaring 20+ ft family room ceilings. The massive chef’s kitchen features a giant marble island & custom cabinetry. Upstairs highlights include 3 bedrooms, game room, craft space & fully equipped media room with projector & screen included! Backyard paradise with a custom, heated saltwater pool/spa featuring Pentair smart automation—control your spa right from your phone under the breezy pergola lanai. Major Peace-of-Mind Upgrades: Roof < 5 yrs old plus high-efficiency HVAC and Pool and Spa systems. Tankless water heater & whole-house softener Zoned to top-tier Katy ISD schools (Beckendorff / Seven Lakes High). Exceptional space, pool & upgrades at an unbeatable value—schedule your tour today!

Save
Ask
Tour
Hide
Share
Listing Snapshot
Price 
$925,000
Days On Site 
91 Days
Bedrooms 
4
Inside Area (SqFt) 
4,248 sqft
Total Baths 
5
Full Baths 
3
Partial Baths 
2
Lot Size 
0.2892 Acres
Year Built 
2007
MLS® Number 
41592456
Status 
Active
Property Tax 
$15,470
HOA/Condo/Coop Fees 
$120.83 monthly
Sq Ft Source 
N/A
Friends & Family
Recent Activity
a month agoListing updated with changes from the MLS®
a month agoPrice changed to $925,000
3 months agoListing first seen on site
General Features
Acres 
0.2892
Attached Garage 
Yes
Direction Faces 
East
Disclosures 
MudSellers Disclosure
Garage 
Yes
Garage Spaces 
3
Green Energy Efficient 
ThermostatLightingHVACAppliances
Parking 
AttachedOversizedGarage Door Opener
Parking Spaces 
3
Property Sub Type 
Single Family Residence
Sewer 
Public Sewer
SqFt Total 
4248
Style 
Traditional
Water Source 
Public
Interior Features
Appliances 
ENERGY STAR Qualified AppliancesWater HeaterDisposalWater SoftenerGas OvenMicrowaveGas CooktopGas RangeDishwasherInstant Hot WaterOvenWater Purifier
Cooling 
Ceiling Fan(s)Electric
Fireplace 
Yes
Fireplace Features 
GasGas Log
Fireplaces 
1
Flooring 
CarpetStoneTileWood
Heating 
Natural GasHot Water
Interior 
Crown MoldingHigh CeilingsWired for SoundWalk-In Closet(s)Breakfast BarKitchen IslandPantryEntrance FoyerMaster DownstairsVaulted Ceiling(s)Double VanitySmart Thermostat
Laundry Features 
Electric Dryer HookupGas Dryer HookupWasher Hookup
Spa 
Yes
Window Features 
Window CoveringsLow Emissivity Windows
Save
Ask
Tour
Hide
Share
Exterior Features
Construction Details 
Batts InsulationBrickOtherStone
Exterior 
Outdoor Kitchen
Fencing 
Back YardFull
Lot Features 
Back YardSubdivided
Patio And Porch 
CoveredPorchPatio
Pool Features 
GuniteHeatedIn GroundSalt Water
Private Pool 
Yes
Roof 
Composition
Spa 
Yes
Windows/Doors 
Window CoveringsLow Emissivity Windows
Community Features
Accessibility Features 
Therapeutic Whirlpool
Association Amenities 
Jogging PathParkPlayground
Association Fee 
$1450.0
Association Fee Frequency 
Annually
Community Features 
Tennis Court(s)
MLS Area 
36
School District 
30 - Katy
Roads 
Concrete
Schools
School District
30 - Katy
Elementary School
Holland Elementary School (Katy)
Middle School
Beckendorff Junior High School
High School
Seven Lakes High School
Listing courtesy of Ronnie Miranda, Broker [email protected]

IDX information is provided exclusively for consumers’ personal, non-commercial use. It may not be used for any purpose other than to identify prospective properties consumers may be interested in purchasing. This data is deemed reliable but is not guaranteed accurate by the MLS.

Data provided by HAR.com © 2026. All information provided should be independently verified.

Neighborhood & Commute
Source: Walkscore
Disclosure: Community information and market data powered by Constellation Data Labs. Information is deemed reliable but not guaranteed.
Save
Ask
Tour
Hide
Share