Search For Homes

Save
Ask
Tour
Hide
Share
$1,195
50 Days On Site

Creekside
5665 Birchmont Drive H
Houston, TX 77091

For Rent|Condominium|Active
2
Beds
2
Total Baths
1
Full Bath
1
Partial Bath
1,121
SqFt
$1
/SqFt
1977
Built
Subdivision:
Creekmont Forest Apt Homes Con
County:
Harris
Call Now: 346.202.7307
Is this the listing for you? We can help make it yours.
346.202.7307
5665 Birchmont Drive H5665 Birchmont Drive H5665 Birchmont Drive H5665 Birchmont Drive H
Save
Ask
Tour
Hide
Share

Mortgage Calculator

Monthly Payment (Est.)

$5
Calculator powered by Showcase IDX, a Constellation1 Company. Copyright ©2026 Information is deemed reliable but not guaranteed.

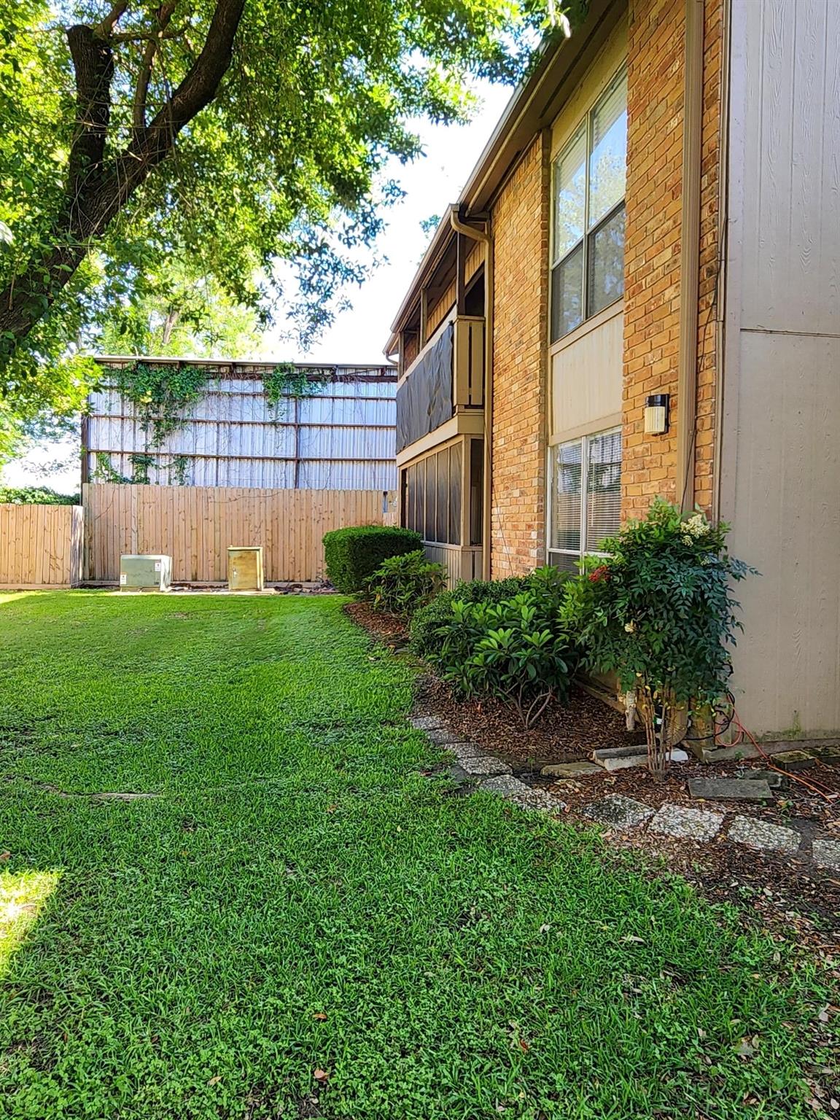
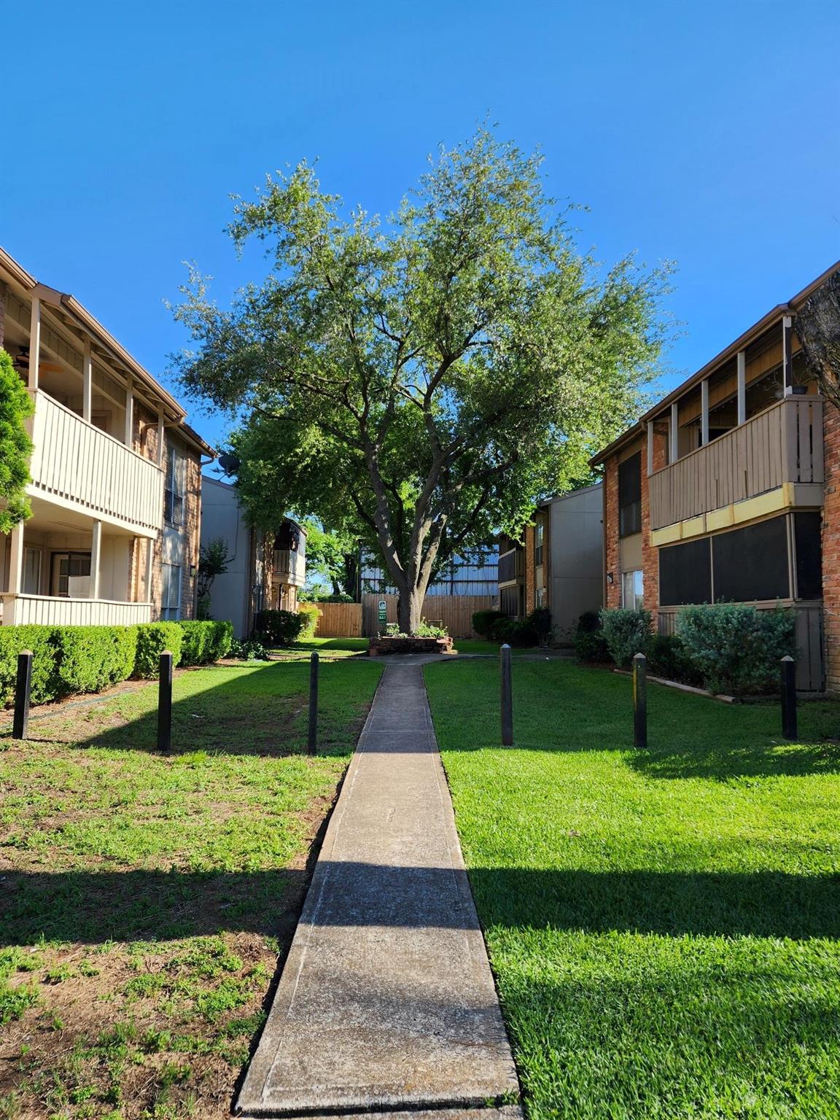
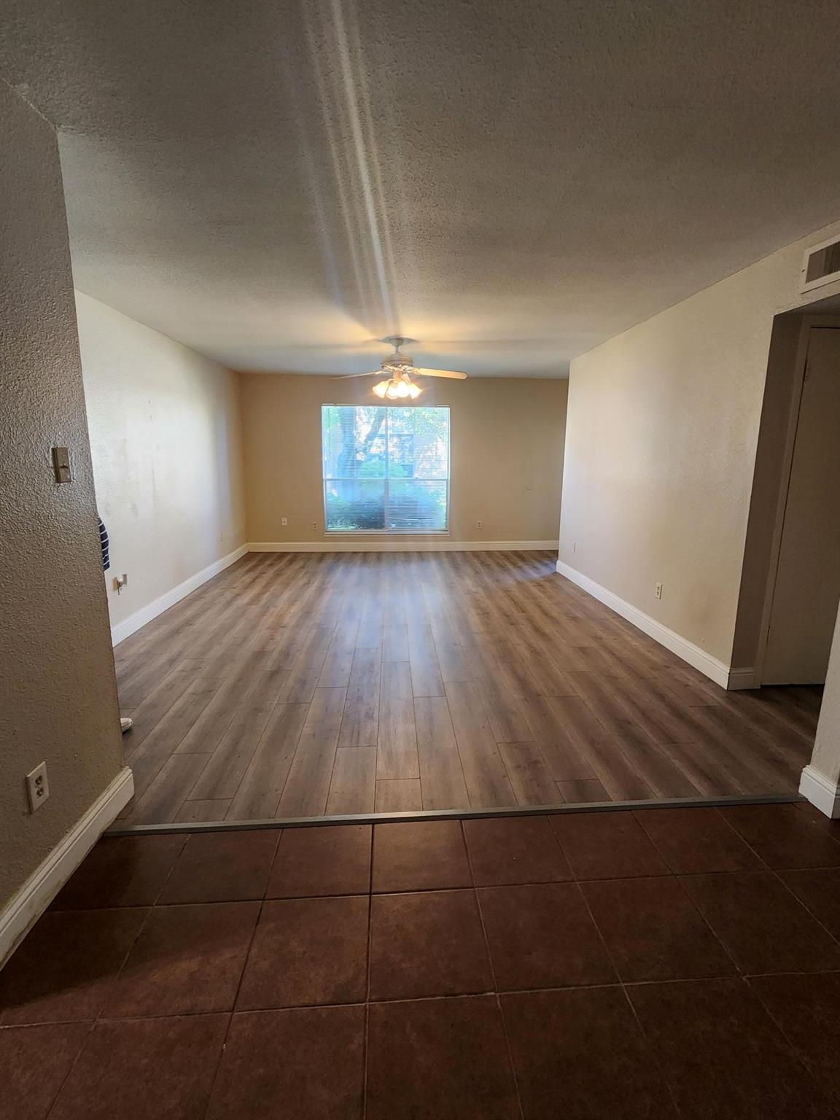
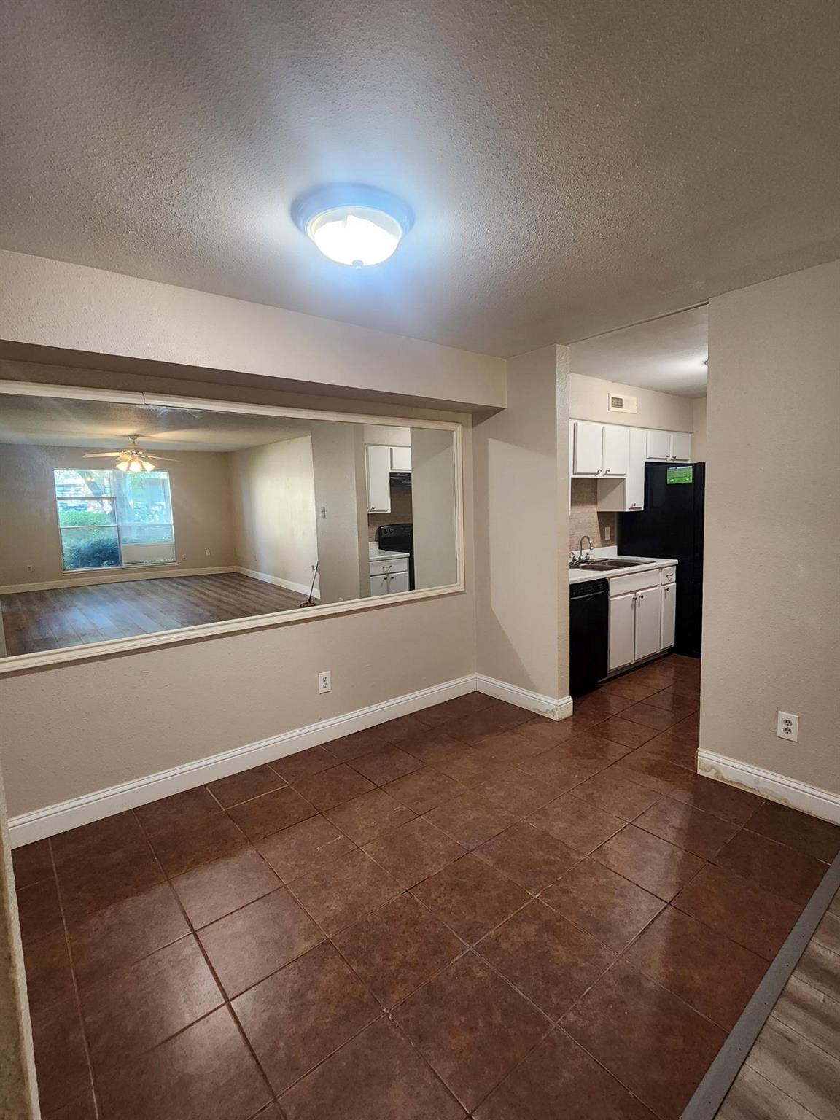
This updated 2-bedroom, 1 1/2 bath home offers 1,121 sq ft of comfortable living with thoughtful upgrades throughout. The kitchen features a recently replaced countertop paired with a modern ceramic backsplash, creating a clean and functional space. The bathroom has been remodeled with a new shower and tile enclosure, giving it a fresh, contemporary feel. Tile and wood flooring run throughout the home no carpet making maintenance easy and keeping the space looking sharp. Enjoy a private patio, perfect for relaxing or entertaining, along with washer and dryer connections for added convenience. One assigned parking space is included. A solid option for anyone looking for a well-kept, updated home with practical features and a smart layout overlooking a lush courtyard.

Save
Ask
Tour
Hide
Share
Listing Snapshot
Price 
$1,195
Days On Site 
50 Days
Bedrooms 
2
Inside Area (SqFt) 
1,121 sqft
Total Baths 
2
Full Baths 
1
Partial Baths 
1
Lot Size 
1.8707 Acres
Year Built 
1977
MLS® Number 
41597641
Status 
Active
Property Tax 
N/A
HOA/Condo/Coop Fees 
N/A
Sq Ft Source 
N/A
Friends & Family
Recent Activity
3 weeks agoListing updated with changes from the MLS®
3 weeks agoPrice changed to $1,195
2 months agoListing first seen on site
General Features
Acres 
1.8707
Disclosures 
No Disclosures
Garage 
Yes
Garage Spaces 
1
Number Of Stories 
1
Parking 
No Garage
Parking Spaces 
1
Pets 
No
Property Sub Type 
Condominium
Sewer 
Public Sewer
SqFt Total 
1121
Water Source 
Public
Interior Features
Appliances 
Electric Range
Cooling 
Electric
Heating 
Electric
Laundry Features 
Electric Dryer Hookup
Bedroom 
Dimensions - 12x12Level - FirstArea - 144
Save
Ask
Tour
Hide
Share
Exterior Features
Lot Features 
Other
Community Features
MLS Area 
9
School District 
27 - Houston
Schools
School District
27 - Houston
Elementary School
Smith Elementary School (Houston)
Middle School
Clifton Middle School (Houston)
High School
Scarborough High School
Listing courtesy of Lion Drive Realty [email protected]

IDX information is provided exclusively for consumers’ personal, non-commercial use. It may not be used for any purpose other than to identify prospective properties consumers may be interested in purchasing. This data is deemed reliable but is not guaranteed accurate by the MLS.

Data provided by HAR.com © 2026. All information provided should be independently verified.

Neighborhood & Commute
Source: Walkscore
Disclosure: Community information and market data powered by Constellation Data Labs. Information is deemed reliable but not guaranteed.
Save
Ask
Tour
Hide
Share