Search For Homes

Save
Ask
Tour
Hide
Share
$215,000
13 Days On Site

201 Inwood Ln
Highlands, TX 77562

For Sale|Single Family Residence|Active
3
Beds
1
Total Bath
1
Full Bath
840
SqFt
$256
/SqFt
1960
Built
Subdivision:
Highland Park
County:
Harris
Call Now: 346.202.7307
Is this the listing for you? We can help make it yours.
346.202.7307
201 Inwood Ln201 Inwood Ln201 Inwood Ln201 Inwood Ln
Save
Ask
Tour
Hide
Share

Mortgage Calculator

Monthly Payment (Est.)

Enter an interest rate to see your estimated monthly payment.
Calculator powered by Showcase IDX, a Constellation1 Company. Copyright ©2026 Information is deemed reliable but not guaranteed.

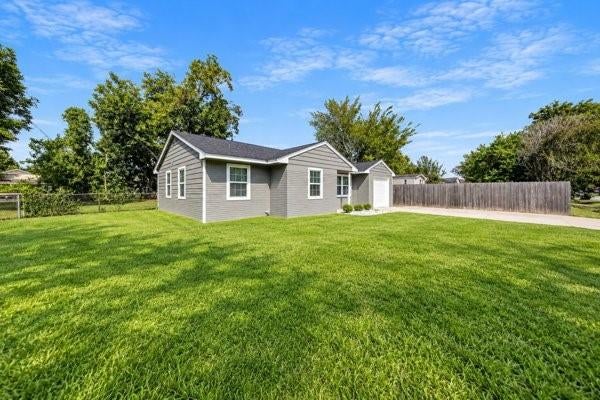
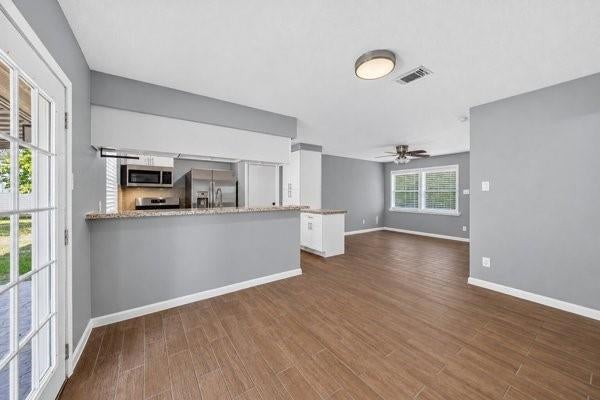
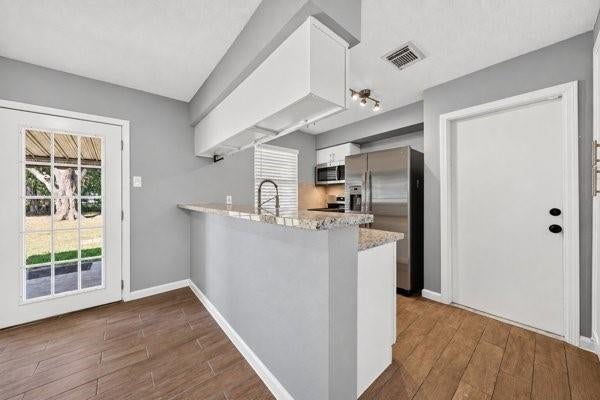
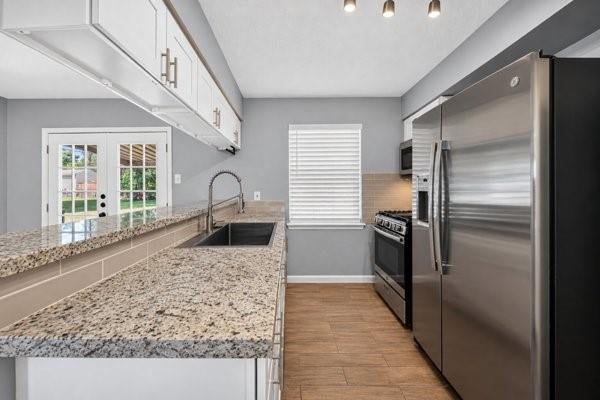
Welcome to this cozy home in Highlands, Texas! Featuring beautiful tile flooring throughout, this home offers both style and easy maintenance. The open-concept layout creates a seamless flow between the living and dining areas, making it perfect for everyday living and entertaining. The kitchen is designed with a convenient breakfast bar and opens directly to the dining space, creating an ideal setting for gathering with family and friends. Recent updates include a new A/C unit installed last month, fresh interior and exterior paint, and brand-new Sheetrock throughout the home, giving the property a fresh and updated feel. Step outside to enjoy the large backyard, perfect for relaxing, entertaining, or creating your own outdoor oasis. Don’t miss your chance to make this beautifully updated home your own. Schedule your private tour today!

Save
Ask
Tour
Hide
Share
Listing Snapshot
Price 
$215,000
Days On Site 
13 Days
Bedrooms 
3
Inside Area (SqFt) 
840 sqft
Total Baths 
1
Full Baths 
1
Partial Baths 
N/A
Lot Size 
0.2152 Acres
Year Built 
1960
MLS® Number 
41604873
Status 
Active
Property Tax 
$3,147
HOA/Condo/Coop Fees 
N/A
Sq Ft Source 
N/A
Friends & Family
Recent Activity
2 weeks agoListing updated with changes from the MLS®
2 weeks agoListing first seen on site
General Features
Acres 
0.2152
Attached Garage 
Yes
Disclosures 
ExclusionsSeller's Disclosure
Foundation 
Slab
Garage 
Yes
Garage Spaces 
1
Parking 
Attached
Parking Spaces 
1
Property Sub Type 
Single Family Residence
Sewer 
Public Sewer
SqFt Total 
840
Style 
Traditional
Water Source 
Public
Interior Features
Appliances 
Microwave
Cooling 
Gas
Heating 
Natural Gas
Interior 
Breakfast Bar
Bathroom 
Dimensions - Unknown
Bedroom 
Dimensions - UnknownLevel - Third
Master Bedroom 
Dimensions - UnknownLevel - First
Save
Ask
Tour
Hide
Share
Exterior Features
Construction Details 
Brick
Lot Features 
Subdivided
Roof 
Composition
Community Features
MLS Area 
2
School District 
23 - Goose Creek Consolidated
Schools
School District
23 - Goose Creek Consolidated
Elementary School
Highlands Elementary School
Middle School
Highlands Junior High School
High School
Goose Creek Memorial
Listing courtesy of Keller Williams Summit [email protected]

IDX information is provided exclusively for consumers’ personal, non-commercial use. It may not be used for any purpose other than to identify prospective properties consumers may be interested in purchasing. This data is deemed reliable but is not guaranteed accurate by the MLS.

Data provided by HAR.com © 2026. All information provided should be independently verified.

Neighborhood & Commute
Source: Walkscore
Disclosure: Community information and market data powered by Constellation Data Labs. Information is deemed reliable but not guaranteed.
Save
Ask
Tour
Hide
Share