Search For Homes

Save
Ask
Tour
Hide
Share
$695,000
28 Days On Site

13318 Binnacle Way
Galveston, TX 77554

For Sale|Single Family Residence|Active
4
Beds
4
Total Baths
3
Full Baths
1
Partial Bath
2,362
SqFt
$294
/SqFt
2002
Built
Subdivision:
Laffites Cove
County:
Galveston
Call Now: 346.202.7307
Is this the listing for you? We can help make it yours.
346.202.7307
13318 Binnacle Way13318 Binnacle Way13318 Binnacle Way13318 Binnacle Way
Save
Ask
Tour
Hide
Share

Mortgage Calculator

Monthly Payment (Est.)

Enter an interest rate to see your estimated monthly payment.
Calculator powered by Showcase IDX, a Constellation1 Company. Copyright ©2026 Information is deemed reliable but not guaranteed.

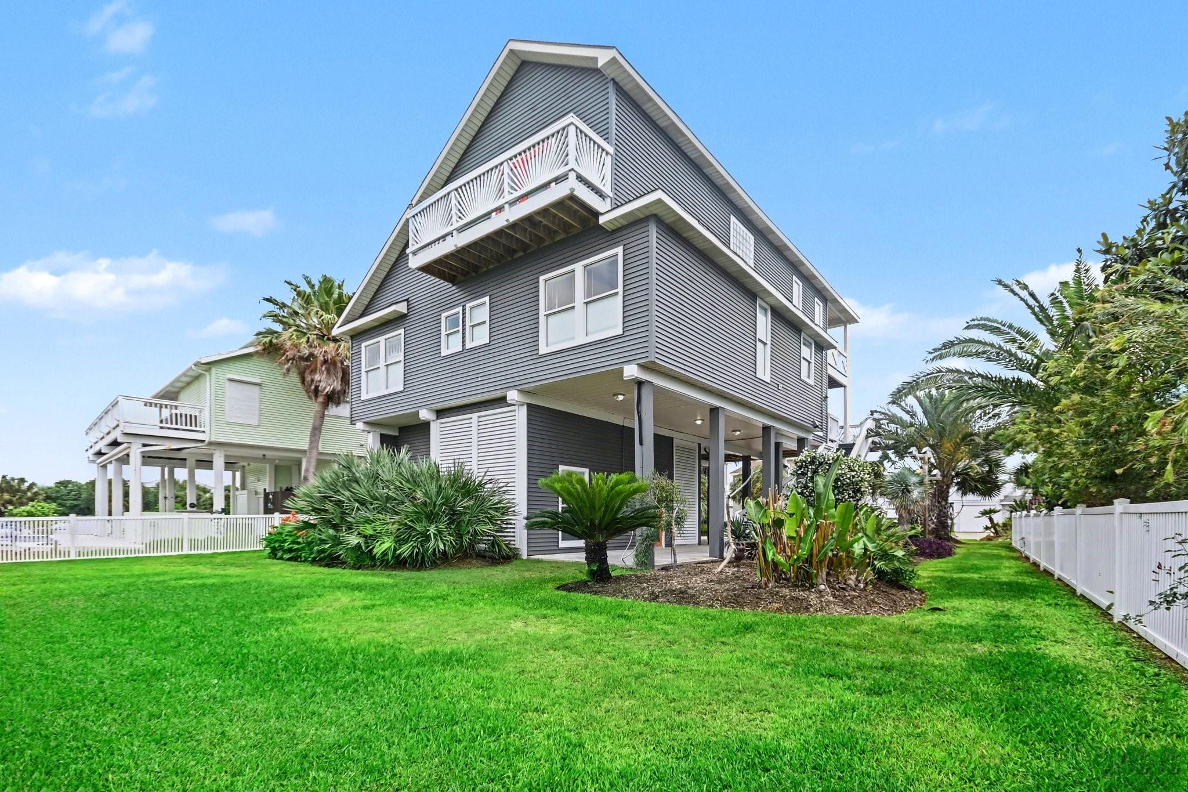
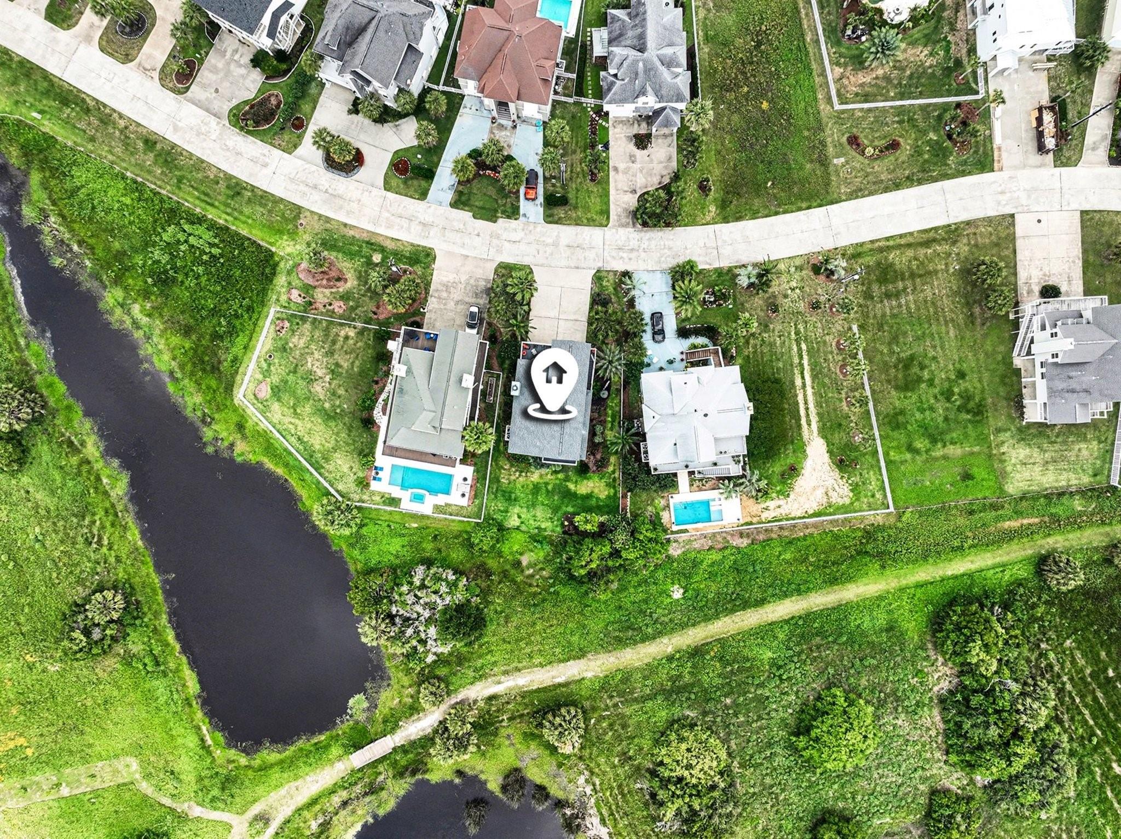
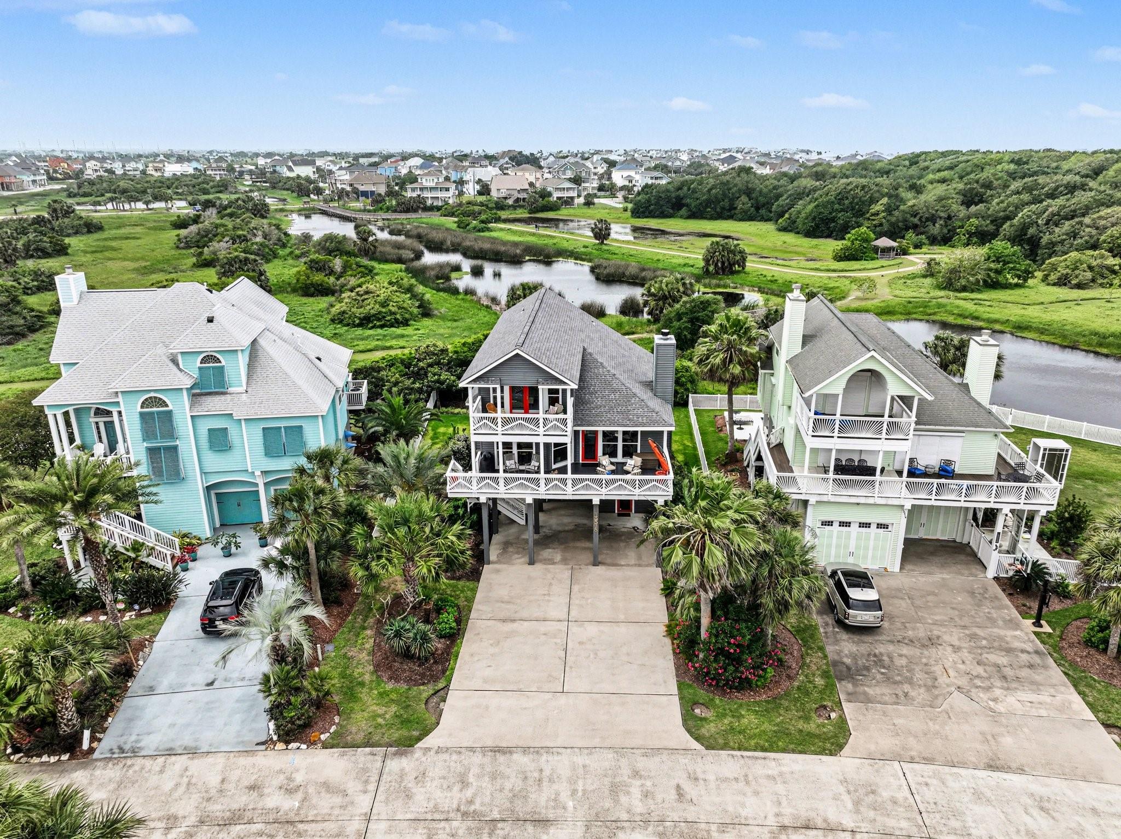
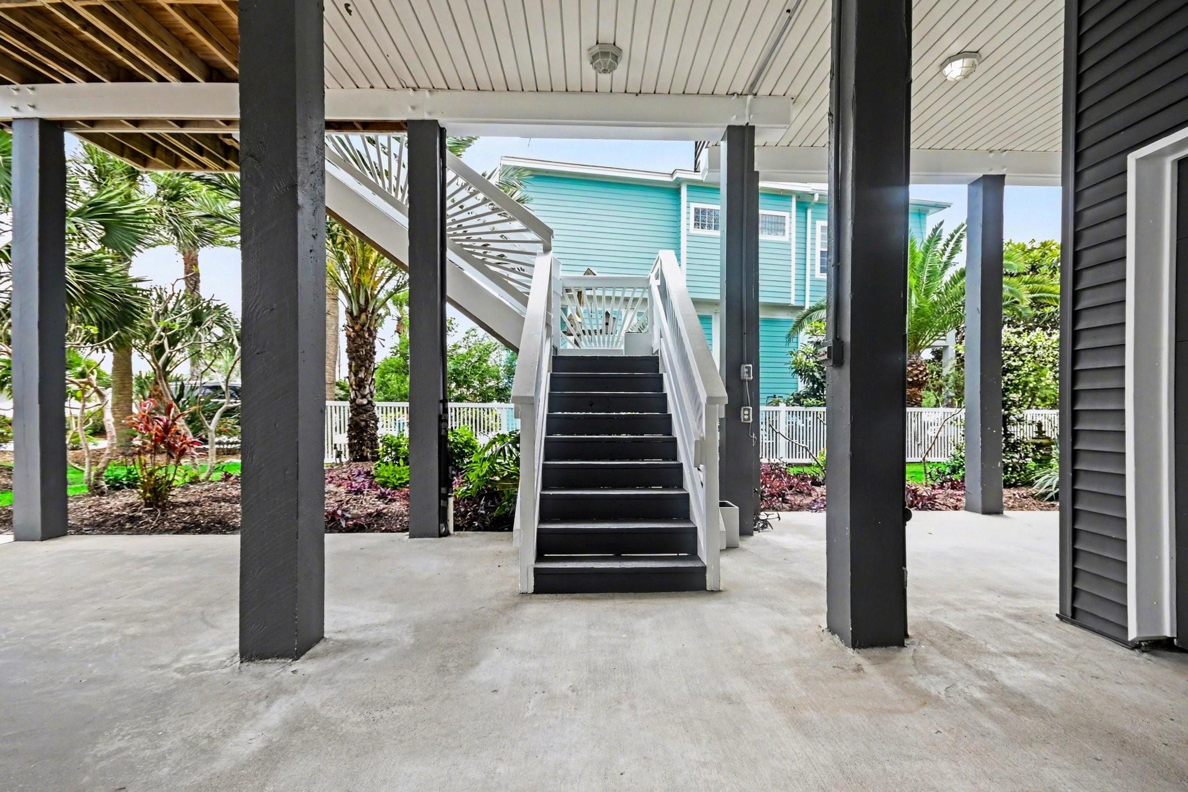
Nestled in highly sought-after Laffite’s Cove and abutting the Nature Preserve, this beautifully appointed 4-bedroom, 3.5-bath home offers the best of island living. Enjoy three balconies, a covered patio, lush tropical landscaping, covered parking, and an oversized garage with storage. The open-concept living area features soaring ceilings, a wood-burning fireplace, and a spacious kitchen with stainless steel appliances, double ovens, an island cooktop, and abundant storage. The top-floor primary suite is a private retreat with a jetted tub, walk-in shower, and a secret bookcase entrance to a flexible fourth bedroom currently used as an office. A custom-built bunk room sleeps up to seven, making this home ideal for gatherings and guests. Most furnishings and housewares convey for a turnkey experience. Additional features include automatic sprinklers, recessed lighting, custom window treatments, and membership to the Galveston Country Club (per owner: not waitlisted).

Save
Ask
Tour
Hide
Share
Listing Snapshot
Price 
$695,000
Days On Site 
28 Days
Bedrooms 
4
Inside Area (SqFt) 
2,362 sqft
Total Baths 
4
Full Baths 
3
Partial Baths 
1
Lot Size 
0.17 Acres
Year Built 
2002
MLS® Number 
41606734
Status 
Active
Property Tax 
$12,113
HOA/Condo/Coop Fees 
$77.08 monthly
Sq Ft Source 
N/A
Friends & Family
Recent Activity
4 weeks agoListing updated with changes from the MLS®
4 weeks agoListing first seen on site
General Features
Acres 
0.17
Attached Garage 
Yes
Direction Faces 
East
Disclosures 
ExclusionsOwner/AgentSellers Disclosure
Foundation 
Raised
Garage 
Yes
Garage Spaces 
1
Green Energy Efficient 
Thermostat
Parking 
AttachedOversizedAdditional Parking
Parking Spaces 
1
Property Sub Type 
Single Family Residence
Sewer 
Public Sewer
SqFt Total 
2362
Style 
Traditional
Water Source 
Public
Interior Features
Appliances 
DisposalDouble OvenElectric OvenMicrowaveElectric CooktopDishwasherDryerRefrigeratorWasherCooktop
Cooling 
Ceiling Fan(s)ElectricZoned
Fireplace 
Yes
Fireplace Features 
Wood Burning
Fireplaces 
1
Flooring 
CarpetTileVinyl
Heating 
ElectricZoned
Interior 
High CeilingsWalk-In Closet(s)Breakfast BarEntrance FoyerGranite CountersKitchen IslandDouble VanitySmart Thermostat
Laundry Features 
Electric Dryer HookupWasher Hookup
Spa 
Yes
Window Features 
Storm Window(s)Window Coverings
Bedroom 
Dimensions - 9x12Level - SecondArea - 108
Dining Room 
Dimensions - 11x12Level - FirstArea - 132
Family Room 
Dimensions - 15x20Level - FirstArea - 300
Kitchen 
Dimensions - 10x15Level - FirstArea - 150
Master Bathroom 
Dimensions - 11x14Level - SecondArea - 154
Master Bedroom 
Dimensions - 15x17Level - SecondArea - 255
Utility Room 
Dimensions - 5x6Level - FirstArea - 30
Save
Ask
Tour
Hide
Share
Exterior Features
Construction Details 
Vinyl SidingBlown-In Insulation
Exterior 
Balcony
Lot Features 
Back YardGreenbeltSubdivided
Patio And Porch 
CoveredPatio
Roof 
Composition
Spa 
Yes
View 
Water
Waterfront Features 
Pond
Waterview 
Water
Windows/Doors 
Storm Window(s)Window Coverings
Community Features
Accessibility Features 
Therapeutic Whirlpool
Association Amenities 
Picnic AreaTrail(s)
Association Fee 
$925.0
Association Fee Frequency 
Annually
MLS Area 
33
School District 
22 - Galveston
Roads 
Concrete
Schools
School District
22 - Galveston
Elementary School
Gisd Open Enroll
Middle School
Gisd Open Enroll
High School
Ball High School
Listing courtesy of Anthony Bianchi, Broker [email protected]

IDX information is provided exclusively for consumers’ personal, non-commercial use. It may not be used for any purpose other than to identify prospective properties consumers may be interested in purchasing. This data is deemed reliable but is not guaranteed accurate by the MLS.

Data provided by HAR.com © 2026. All information provided should be independently verified.

Neighborhood & Commute
Source: Walkscore
Disclosure: Community information and market data powered by Constellation Data Labs. Information is deemed reliable but not guaranteed.
Save
Ask
Tour
Hide
Share