Search For Homes

Save
Ask
Tour
Hide
Share
$500,000
49 Days On Site

6311 Redfish Reef Drive
Beach City, TX 77523

For Sale|Single Family Residence|Active
4
Beds
4
Total Baths
4
Full Baths
3,491
SqFt
$143
/SqFt
2009
Built
Subdivision:
Oaks/Houston Point
County:
Chambers
Call Now: 346.202.7307
Is this the listing for you? We can help make it yours.
346.202.7307
6311 Redfish Reef Drive6311 Redfish Reef Drive6311 Redfish Reef Drive6311 Redfish Reef Drive
Save
Ask
Tour
Hide
Share

Mortgage Calculator

Monthly Payment (Est.)

$2,281
Calculator powered by Showcase IDX, a Constellation1 Company. Copyright ©2026 Information is deemed reliable but not guaranteed.

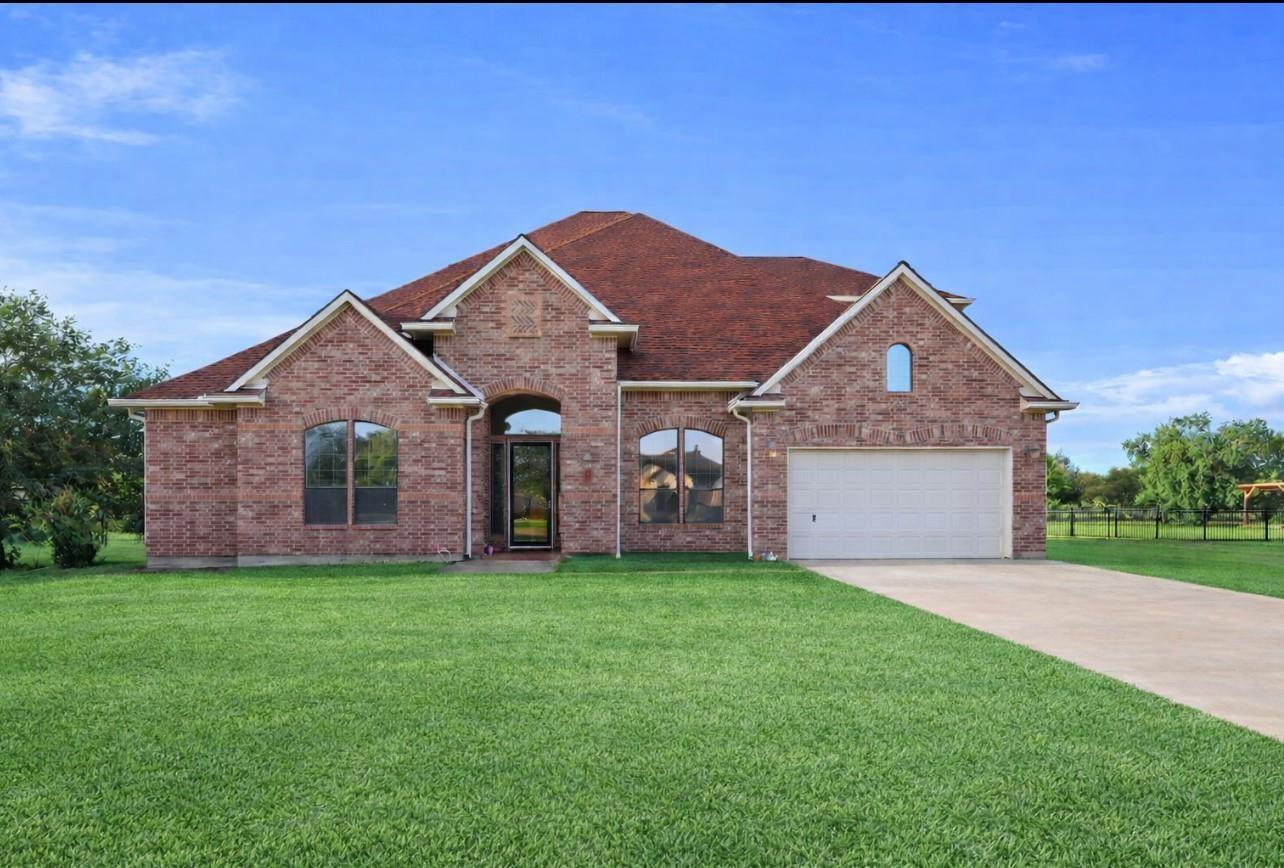
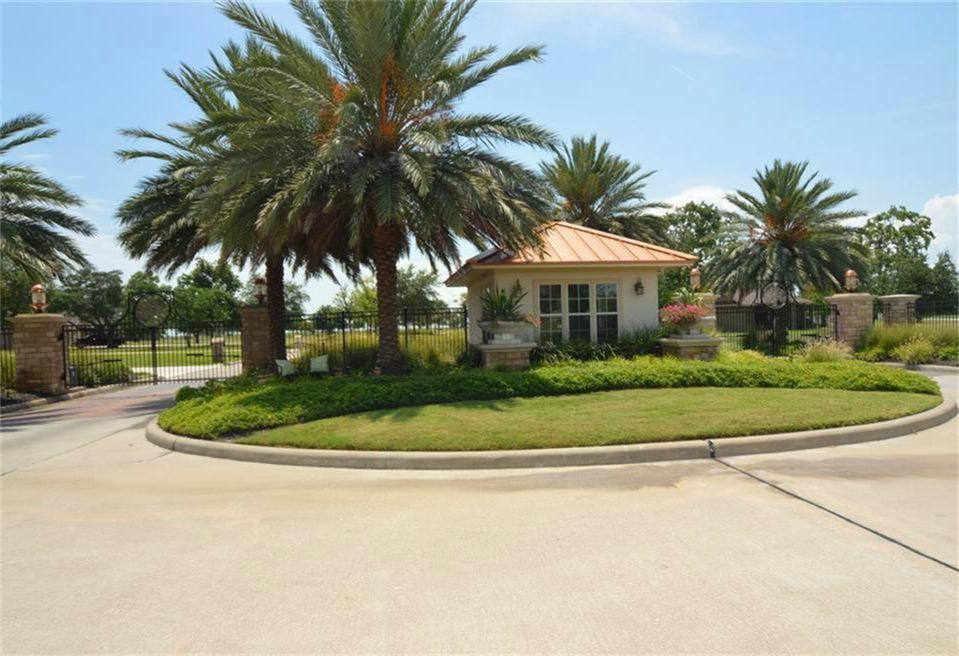
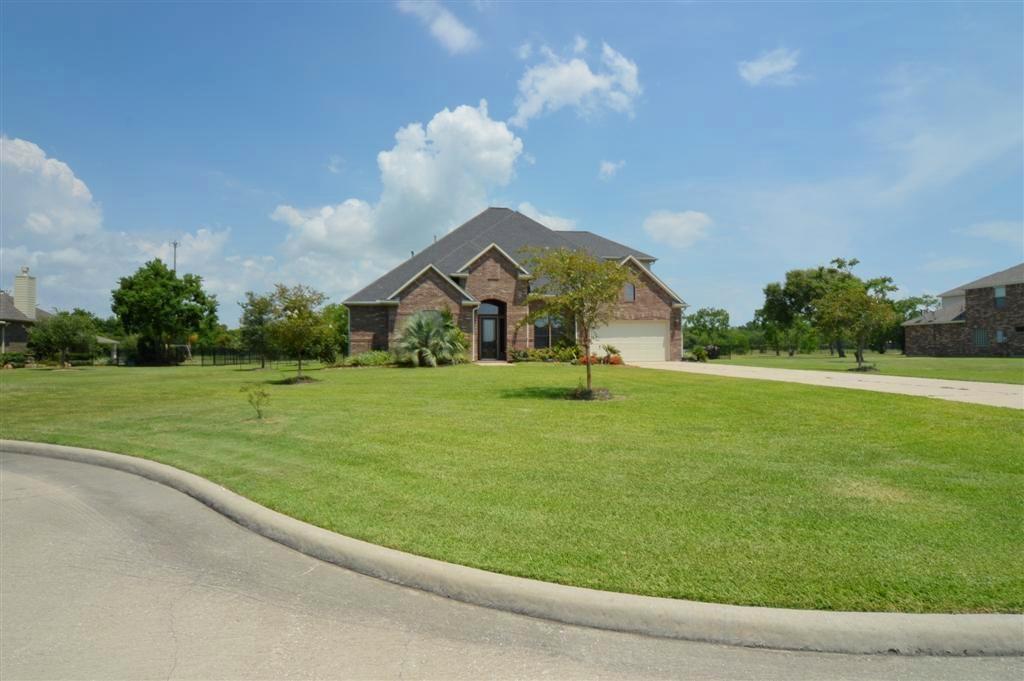
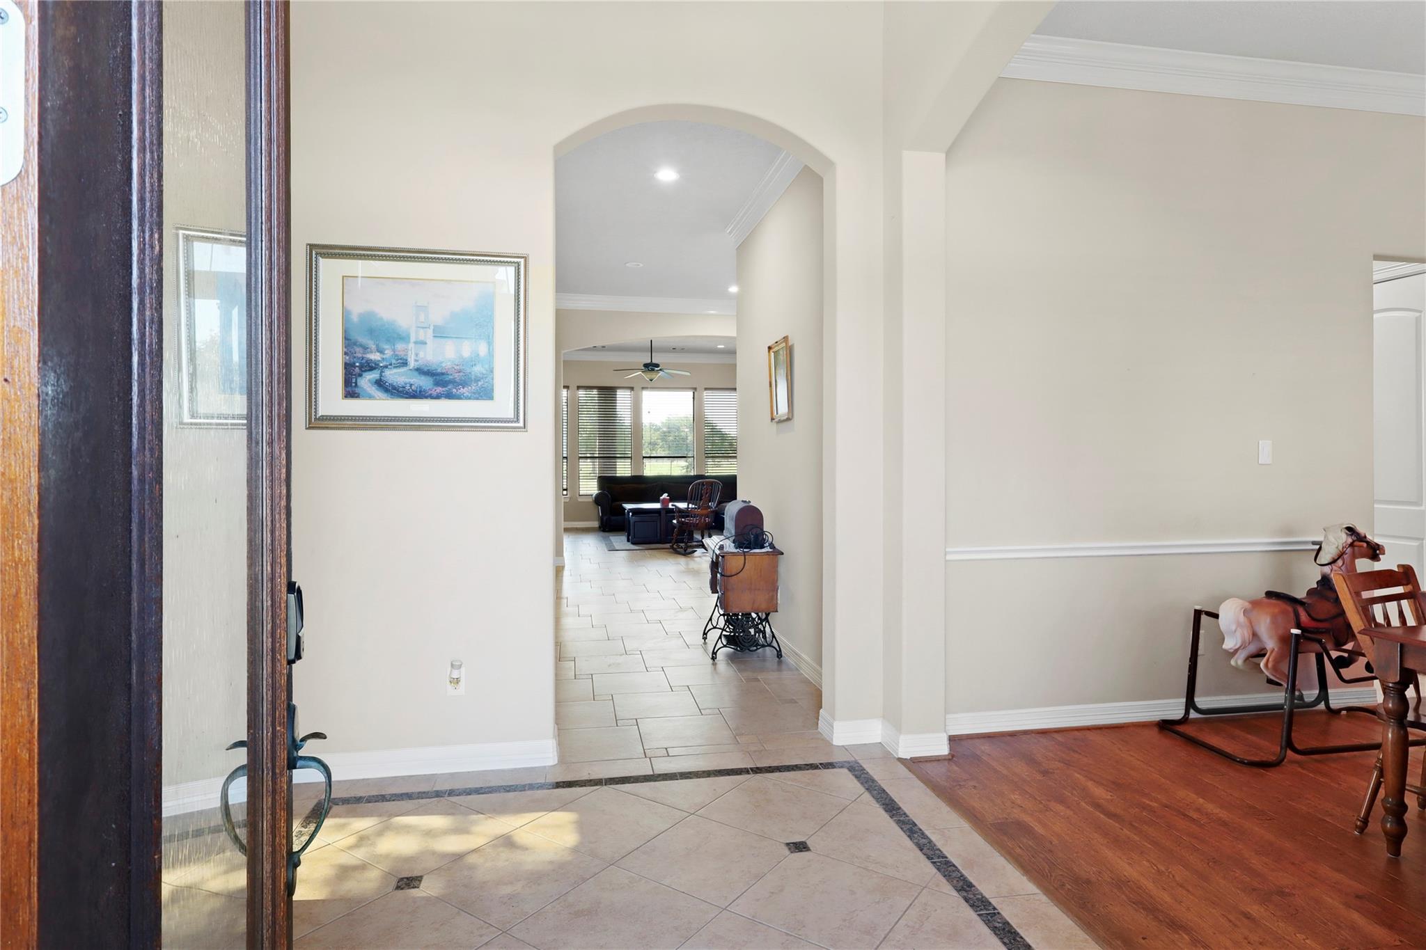
HOME SWEET HOME!! Nestled within the prestigious gated community of Oaks at Houston Point in Beach City, this elegant 4-bedroom, 4-bathroom residence spans nearly 3,500 sq ft and sits on over an acre of beautifully cleared land. Constructed in 2009, the home blends upscale comfort and coastal charm. Its thoughtful layout likely includes a dedicated study, formal dining, spacious family gathering areas, and potentially a game room or similar secondary living space. Outdoor living shines here—with ample yard space to design a dream pool/oasis or even build your Casita with thoughtful landscaping and furnished for making the most of year-round entertaining. Don't Let this one pass you buy! Book a showing today! *Fully Equipped Gym Ready for your daily workouts! *All Sound Equipment for the amazing theater room and a in home surge protector *Best of all sellers just did a huge price adjustment

Save
Ask
Tour
Hide
Share
Listing Snapshot
Price 
$500,000
Days On Site 
49 Days
Bedrooms 
4
Inside Area (SqFt) 
3,491 sqft
Total Baths 
4
Full Baths 
4
Partial Baths 
N/A
Lot Size 
1.017 Acres
Year Built 
2009
MLS® Number 
41611036
Status 
Active
Property Tax 
$8,092
HOA/Condo/Coop Fees 
$137.5 monthly
Sq Ft Source 
N/A
Friends & Family
Recent Activity
2 weeks agoListing updated with changes from the MLS®
2 months agoListing first seen on site
General Features
Acres 
1.017
Attached Garage 
Yes
Disclosures 
Sellers Disclosure
Foundation 
Slab
Garage 
Yes
Garage Spaces 
3
Green Energy Efficient 
ThermostatLightingHVACRoofAppliances
Parking 
AttachedElectric Gate
Parking Spaces 
3
Property Sub Type 
Single Family Residence
Sewer 
Public Sewer
SqFt Total 
3491
Water Source 
Public
Interior Features
Appliances 
ENERGY STAR Qualified AppliancesDisposalGas OvenMicrowaveGas RangeDishwasherRefrigerator
Cooling 
Attic FanCeiling Fan(s)Electric
Fireplace 
Yes
Fireplace Features 
Gas
Fireplaces 
1
Flooring 
CarpetTile
Heating 
Natural Gas
Interior 
Crown MoldingHigh CeilingsBreakfast BarKitchen IslandEntrance FoyerPantryGranite CountersVaulted Ceiling(s)Double VanitySmart Thermostat
Laundry Features 
Gas Dryer Hookup
Spa 
Yes
Window Features 
Low Emissivity Windows
Bedroom 
Dimensions - 17x12Level - FirstArea - 204
Breakfast 
Dimensions - 12x11Level - FirstArea - 132
Den 
Dimensions - 17x7Level - FirstArea - 119
Dining Room 
Dimensions - 13x12Level - FirstArea - 156
Game Room 
Dimensions - 21x12Level - SecondArea - 252
Kitchen 
Dimensions - 15x11Level - FirstArea - 165
Master Bedroom 
Dimensions - 20x16Level - FirstArea - 320
Media Room 
Dimensions - 19x15Level - SecondArea - 285
Save
Ask
Tour
Hide
Share
Exterior Features
Construction Details 
Spray Foam InsulationBrickVinyl Siding
Fencing 
Full
Lot Features 
ClearedCul-De-SacGreenbelt
Patio And Porch 
Covered
Roof 
Composition
Spa 
Yes
Windows/Doors 
Low Emissivity Windows
Community Features
Accessibility Features 
Therapeutic Whirlpool
Association Fee 
$1650.0
Association Fee Frequency 
Annually
MLS Area 
53
School District 
23 - Goose Creek Consolidated
Financing Terms Available 
CashConventionalFHAVA Loan
Roads 
AsphaltConcrete
Schools
School District
23 - Goose Creek Consolidated
Elementary School
Lorenzo De Zavala Elementary School (Goose Creek)
Middle School
Horace Mann J H
High School
Lee High School (Goose Creek)
Listing courtesy of LPT Realty, LLC [email protected]

IDX information is provided exclusively for consumers’ personal, non-commercial use. It may not be used for any purpose other than to identify prospective properties consumers may be interested in purchasing. This data is deemed reliable but is not guaranteed accurate by the MLS.

Data provided by HAR.com © 2026. All information provided should be independently verified.

Neighborhood & Commute
Source: Walkscore
Disclosure: Community information and market data powered by Constellation Data Labs. Information is deemed reliable but not guaranteed.
Save
Ask
Tour
Hide
Share