Search For Homes

Save
Ask
Tour
Hide
Share
$440,000
4 Days On Site

22714 Shannon Falls Court
Katy, TX 77494

Single Family Residence|Coming Soon
4
Beds
3
Total Baths
2
Full Baths
1
Partial Bath
2,640
SqFt
$167
/SqFt
2001
Built
Subdivision:
Grand Lakes Sec 10
County:
Fort Bend
Call Now: 346.202.7307
Is this the listing for you? We can help make it yours.
346.202.7307
22714 Shannon Falls Court22714 Shannon Falls Court22714 Shannon Falls Court22714 Shannon Falls Court
Save
Ask
Tour
Hide
Share

Mortgage Calculator

Monthly Payment (Est.)

Enter an interest rate to see your estimated monthly payment.
Calculator powered by Showcase IDX, a Constellation1 Company. Copyright ©2026 Information is deemed reliable but not guaranteed.

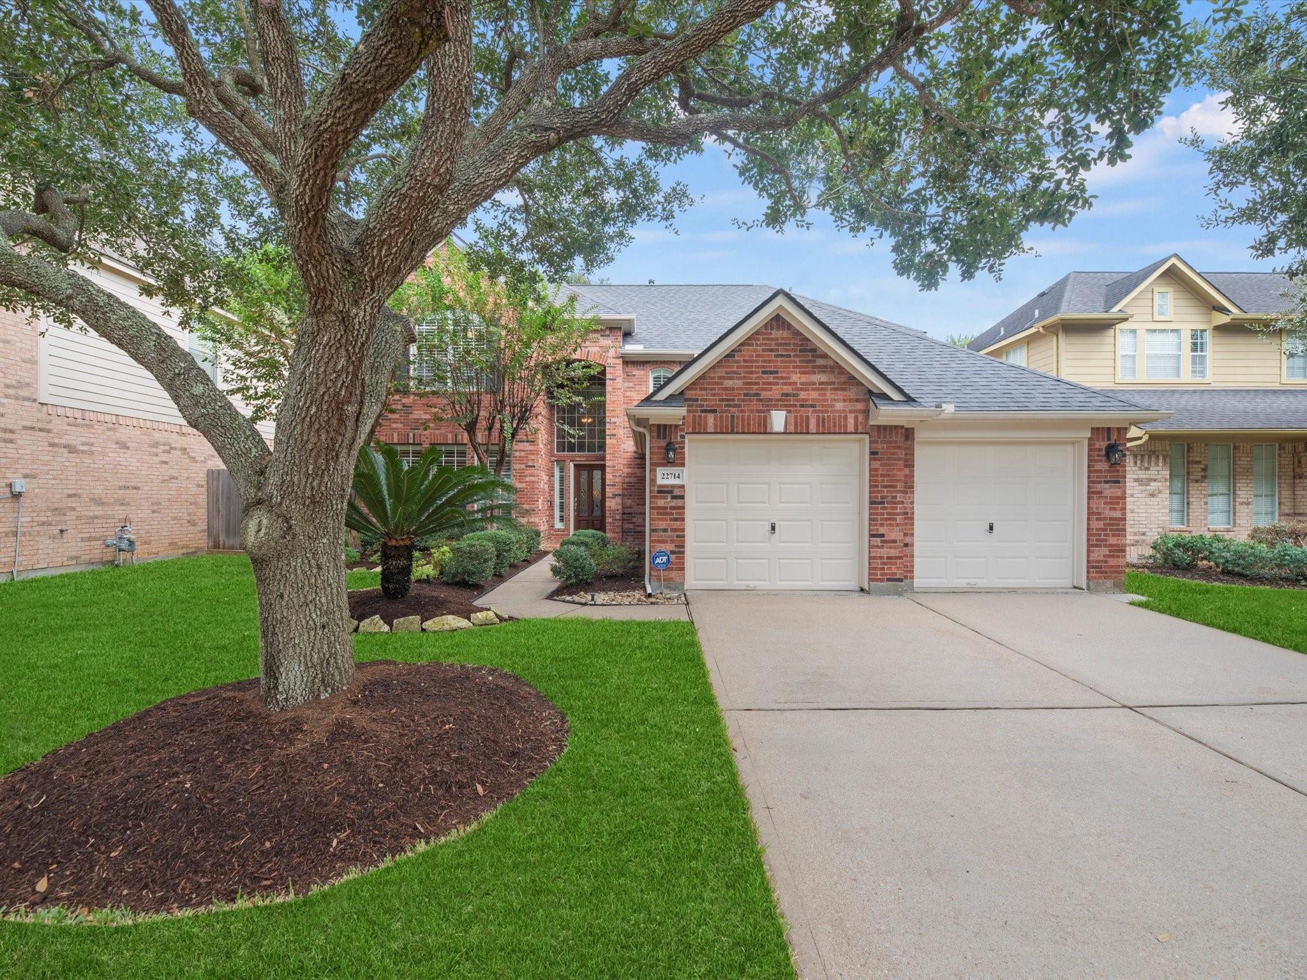
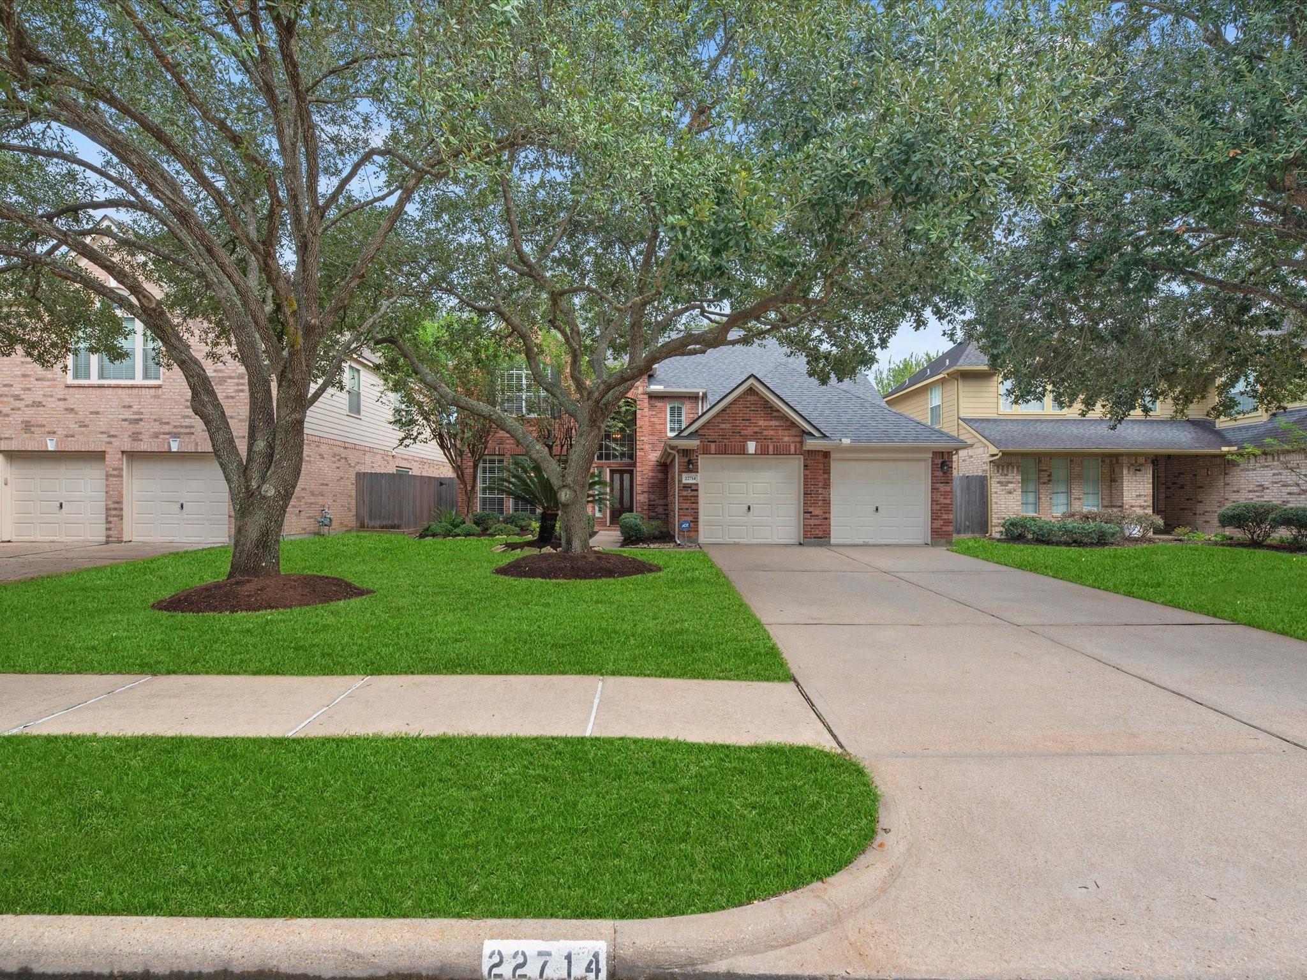
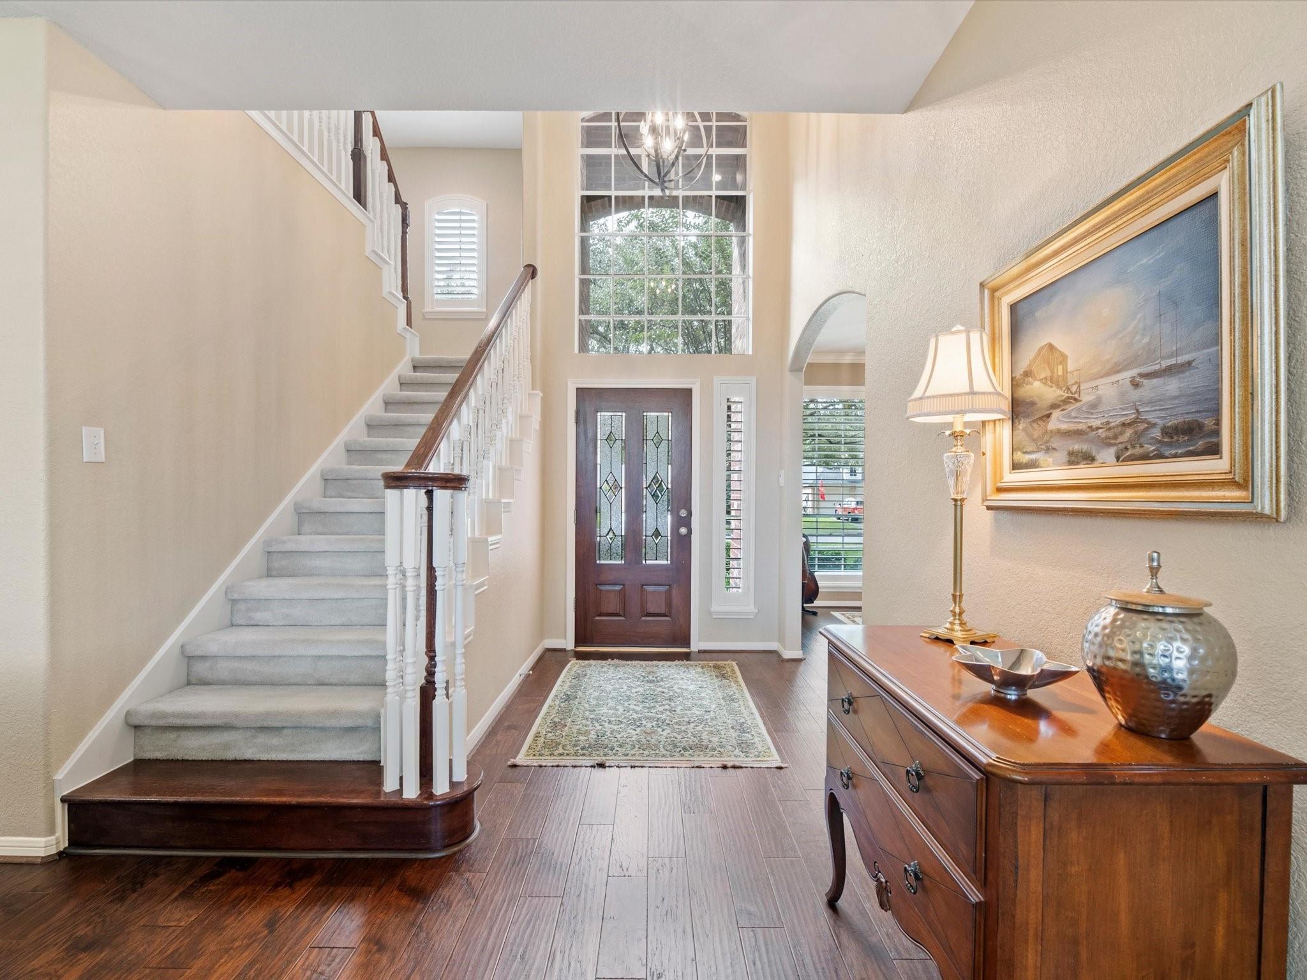
THIS HOME TRULY STANDS APART! Rarely does a home come along that reflects this level of pride of ownership, meticulous maintenance, & attention to detail! Nestled in the highly desirable Grand Lakes community, this Ashton Woods home offers approximately 2,640 square feet of thoughtfully designed living space, featuring 4 spacious bedrooms, 2.5 bathrooms, & an impressive list of improvements. Lovingly cared for by its original owner since 2001, this two-story residence boasts numerous updates, including a roof replaced in 2017, updated HVAC systems, tankless water heater, refreshed exterior paint, updated fencing, flooring, kitchen appliances, lighting, window treatments, & water treatment systems. Ideally situated on a desirable south-facing homesite in the established Grand Lakes, this property offers mature landscaping, access to highly rated schools, a low 2.17% tax rate, and convenient proximity to shopping, dining, parks, and community amenities. Storage includes a walk-in attic.

Save
Ask
Tour
Hide
Share
Listing Snapshot
Price 
$440,000
Days On Site 
4 Days
Bedrooms 
4
Inside Area (SqFt) 
2,640 sqft
Total Baths 
3
Full Baths 
2
Partial Baths 
1
Lot Size 
0.1592 Acres
Year Built 
2001
MLS Number 
4161380
Status 
Coming Soon
Property Tax 
$8,756
HOA/Condo/Coop Fees 
$104.17 monthly
Sq Ft Source 
N/A
Friends & Family
Recent Activity
3 days agoListing updated with changes from the MLS
5 days agoListing first seen on site
General Features
Acres 
0.1592
Attached Garage 
Yes
Direction Faces 
South
Disclosures 
MudSeller's DisclosureSeller's Water Disclosure
Foundation 
Slab
Garage 
Yes
Garage Spaces 
2
Parking 
AttachedGarage Door Opener
Parking Spaces 
2
Property Sub Type 
Single Family Residence
SqFt Total 
2640
Style 
Traditional
Water Source 
Public
Interior Features
Appliances 
DisposalWater SoftenerElectric OvenMicrowaveGas RangeDishwasherDryerRefrigeratorWasher
Cooling 
Electric
Fireplace 
Yes
Fireplace Features 
Gas Log
Fireplaces 
1
Flooring 
CarpetTileWood
Heating 
Natural Gas
Interior 
Crown MoldingHigh CeilingsWalk-In Closet(s)PantryEntrance FoyerMaster DownstairsDouble VanitySoaking Tub
Laundry Features 
Electric Dryer HookupWasher Hookup
Window Features 
Window Coverings
Bedroom 
Dimensions - 13'4" x 11'2"Level - SecondArea - 148
Dining Room 
Dimensions - 13' x 12'11"Level - FirstArea - 167
Family Room 
Dimensions - 20'10" x 20'3"Level - FirstArea - 421
Game Room 
Dimensions - 17'2" x12'10"Level - SecondArea - 220
Kitchen 
Dimensions - 14'9" x 12'11"Level - FirstArea - 190
Master Bedroom 
Dimensions - 16'1" x13'4"Level - FirstArea - 214
Utility Room 
Dimensions - 6'9" x 6'6"Level - FirstArea - 43
Save
Ask
Tour
Hide
Share
Exterior Features
Construction Details 
BrickCement SidingWood Siding
Fencing 
Back Yard
Lot Features 
Back YardCul-De-SacSubdivided
Patio And Porch 
Patio
Roof 
Composition
Waterfront Features 
Pond
Windows/Doors 
Window Coverings
Community Features
Association Amenities 
ParkPicnic AreaPlaygroundTennis Court(s)Recreation Facilities
Association Fee 
$1250.0
Association Fee Frequency 
Annually
Community Features 
Tennis Court(s)
MLS Area 
36
School District 
30 - Katy
Financing Terms Available 
CashConventionalFHAVA Loan
Schools
School District
30 - Katy
Elementary School
Alexander Elementary School (Katy)
Middle School
Beckendorff Junior High School
High School
Seven Lakes High School
Listing courtesy of RE/MAX Signature [email protected]

IDX information is provided exclusively for consumers’ personal, non-commercial use. It may not be used for any purpose other than to identify prospective properties consumers may be interested in purchasing. This data is deemed reliable but is not guaranteed accurate by the MLS.

Data provided by HAR.com © 2026. All information provided should be independently verified.

Neighborhood & Commute
Source: Walkscore
Disclosure: Community information and market data powered by Constellation Data Labs. Information is deemed reliable but not guaranteed.
Save
Ask
Tour
Hide
Share