Search For Homes

Save
Ask
Tour
Hide
Share
$535,000
7 Days On Site

8143 Meadowbrook Drive
Hitchcock, TX 77563

For Sale|Single Family Residence|Active
4
Beds
2
Total Baths
2
Full Baths
2,497
SqFt
$214
/SqFt
2021
Built
Subdivision:
Hitchcock L M East
County:
Galveston
Call Now: 346.202.7307
Is this the listing for you? We can help make it yours.
346.202.7307
8143 Meadowbrook Drive8143 Meadowbrook Drive8143 Meadowbrook Drive8143 Meadowbrook Drive
Save
Ask
Tour
Hide
Share

Mortgage Calculator

Monthly Payment (Est.)

Enter an interest rate to see your estimated monthly payment.
Calculator powered by Showcase IDX, a Constellation1 Company. Copyright ©2026 Information is deemed reliable but not guaranteed.

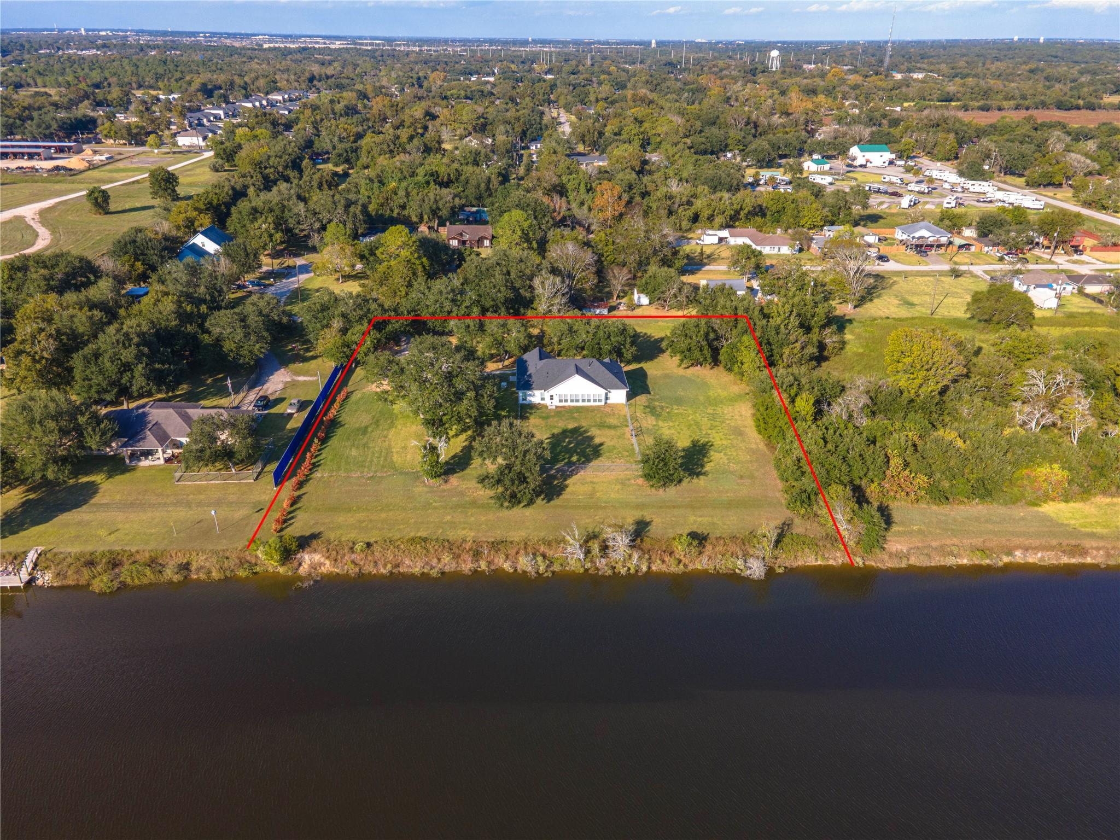
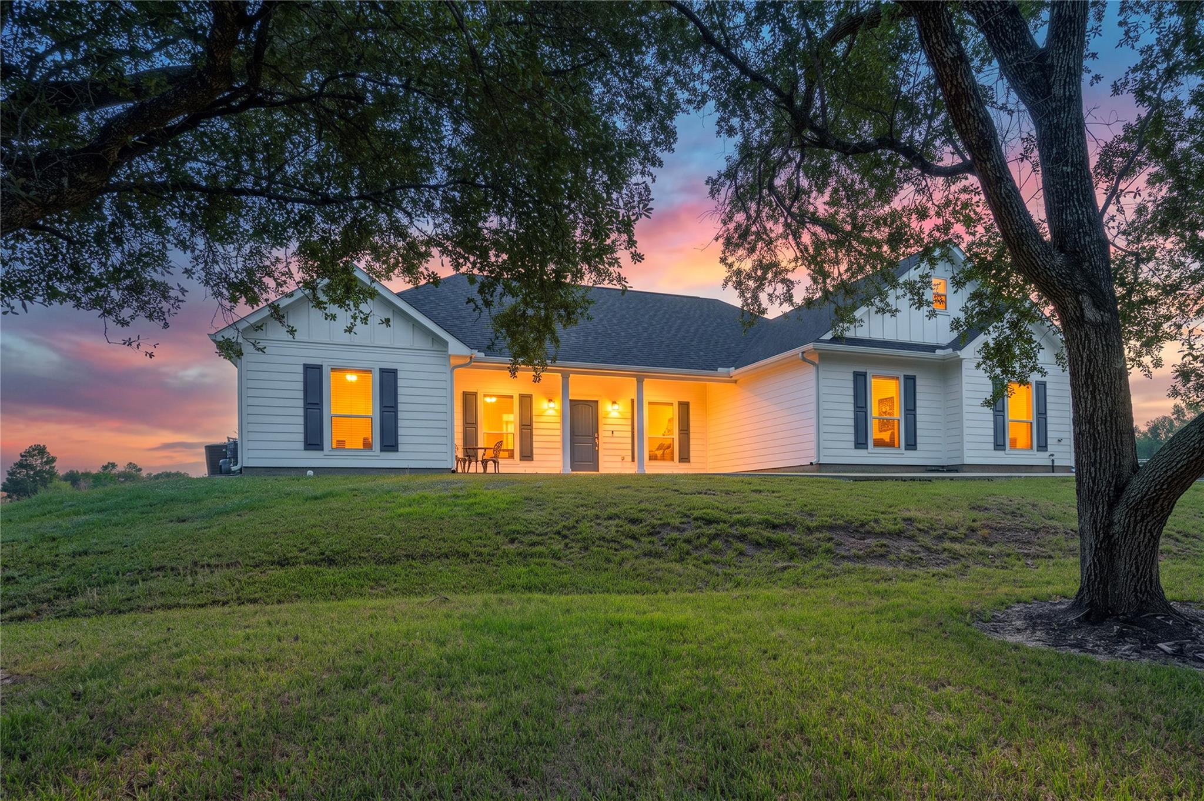
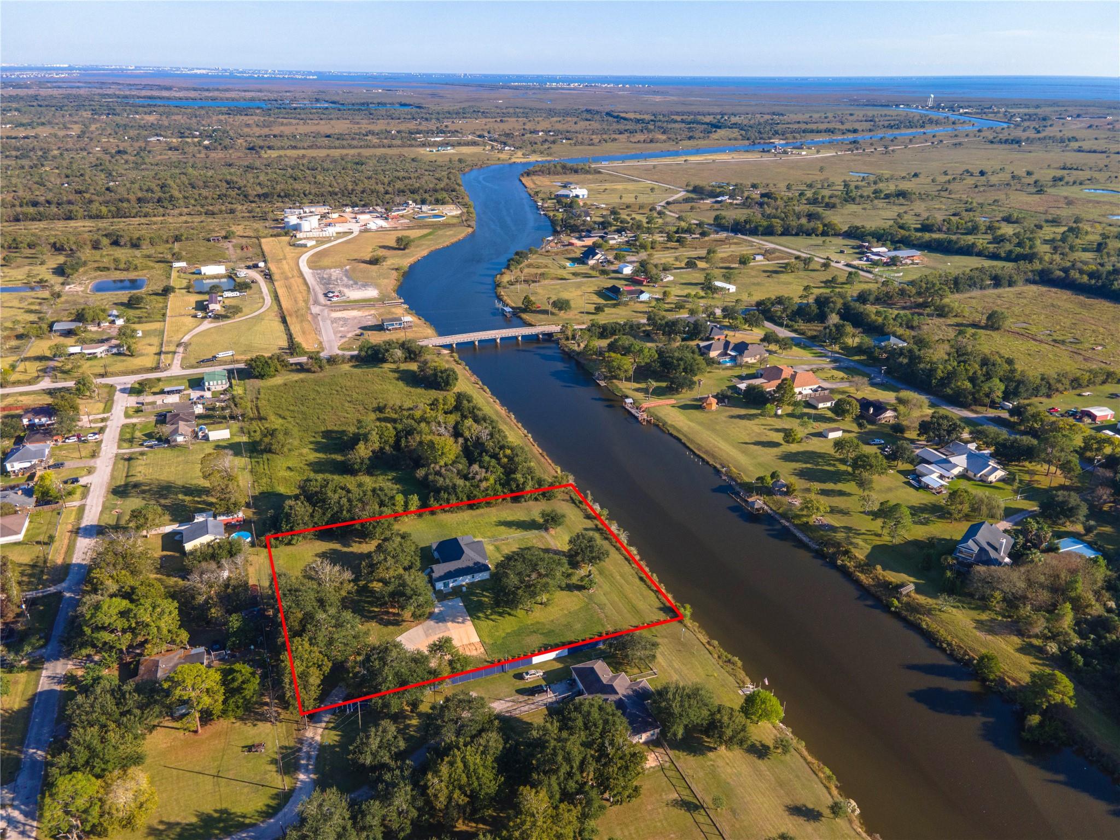
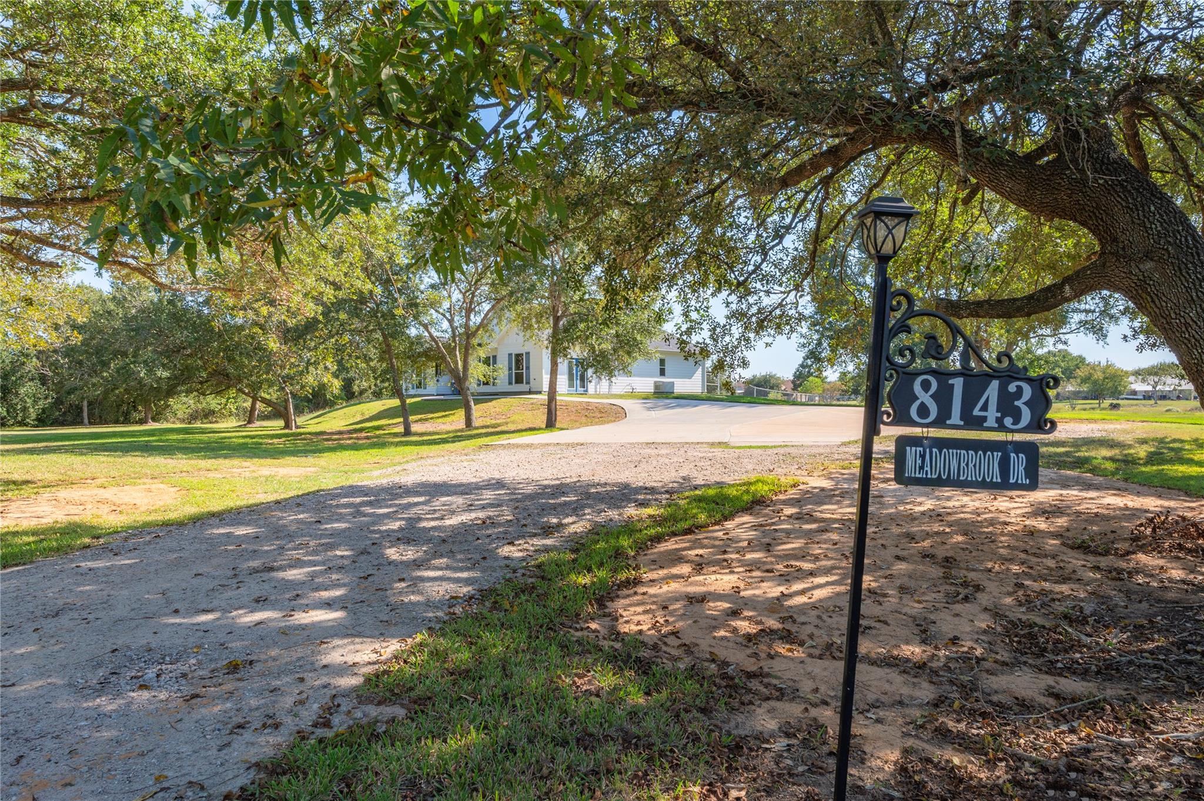
WATERFRONT ACREAGE WITH GALVESTON BAY ACCESS! This beautiful 2021 built coastal farmhouse sits on 1.7 acres shaded by mature oak and pecan trees, with an impressive 300 feet of waterfront on the Diversionary Channel just waiting for your boat and boat dock. Offering approximately 2,500 SF with 4 bedrooms and 2 baths, the home features quartz countertops, custom window coverings, gas appliances, vinyl plank flooring, tankless water heater and expansive windows showcasing stunning water views. Elevated on a dirt pad with no flood insurance required! Current epoxied garage can have garage doors added where current double doors exist. Enjoy a peaceful end-of-the-road setting while remaining convenient to Hwy 6, Galveston, shopping, and dining. An incredible package of extras conveys, including a Cummins whole-home generator, 4 TVs, brand-new Zero-Turn mower, washer, dryer, and Frigidaire Gallery refrigerator. Coastal living, acreage, and waterfront access all in one!

Save
Ask
Tour
Hide
Share
Listing Snapshot
Price 
$535,000
Days On Site 
7 Days
Bedrooms 
4
Inside Area (SqFt) 
2,497 sqft
Total Baths 
2
Full Baths 
2
Partial Baths 
N/A
Lot Size 
1.728 Acres
Year Built 
2021
MLS Number 
41644009
Status 
Active
Property Tax 
$10,669
HOA/Condo/Coop Fees 
N/A
Sq Ft Source 
N/A
Friends & Family
Recent Activity
yesterdayListing updated with changes from the MLS
a week agoListing first seen on site
General Features
Acres 
1.728
Direction Faces 
North
Disclosures 
Other DisclosuresSeller's Disclosure
Foundation 
Slab
Garage 
Yes
Garage Spaces 
2
Green Energy Efficient 
HVAC
Parking 
No GarageAdditional ParkingConverted Garage
Parking Spaces 
2
Property Sub Type 
Single Family Residence
Sewer 
Public Sewer
SqFt Total 
2497
Style 
Farmhouse
Water Source 
Public
Interior Features
Appliances 
Water HeaterDisposalGas OvenMicrowaveGas CooktopDishwasherDryerRefrigeratorWasher
Cooling 
Attic FanCeiling Fan(s)Electric
Flooring 
Vinyl
Heating 
Natural Gas
Interior 
Double Vanity
Laundry Features 
Electric Dryer HookupGas Dryer Hookup
Window Features 
Window CoveringsLow Emissivity Windows
Bedroom 
Dimensions - 12.2x10.3Level - FirstArea - 125
Dining Room 
Dimensions - 12.2x10.3Level - FirstArea - 125
Extra Room 
Dimensions - 23.4x23Level - FirstArea - 538
Family Room 
Dimensions - 19.6x18.6Level - FirstArea - 364
Kitchen 
Dimensions - 18.6x13.3Level - FirstArea - 247
Master Bathroom 
Dimensions - 10x9Level - FirstArea - 90
Master Bedroom 
Dimensions - 12.10x16Level - FirstArea - 193
Save
Ask
Tour
Hide
Share
Exterior Features
Construction Details 
Cement SidingWood Siding
Fencing 
Back YardCross FencedFull
Frontage 
Waterfront
Lot Features 
Back YardOtherWaterfront
Patio And Porch 
Porch
Roof 
Composition
Waterfront 
Yes
Waterfront Features 
Canal FrontWaterfront
Windows/Doors 
Window CoveringsLow Emissivity Windows
Community Features
MLS Area 
33
School District 
26 - Hitchcock
Financing Terms Available 
CashConventionalFHAUSDA LoanVA Loan
Roads 
ConcreteGravel
Schools
School District
26 - Hitchcock
Elementary School
Hitchcock Primary/Stewart Elementary School
Middle School
Crosby Middle School (Hitchcock)
High School
Hitchcock High School
Listing courtesy of Texas Home Shop Realty [email protected]

IDX information is provided exclusively for consumers’ personal, non-commercial use. It may not be used for any purpose other than to identify prospective properties consumers may be interested in purchasing. This data is deemed reliable but is not guaranteed accurate by the MLS.

Data provided by HAR.com © 2026. All information provided should be independently verified.

Neighborhood & Commute
Source: Walkscore
Disclosure: Community information and market data powered by Constellation Data Labs. Information is deemed reliable but not guaranteed.
Save
Ask
Tour
Hide
Share