Search For Homes

Save
Ask
Tour
Hide
Share
$265,000
65 Days On Site

17112 Wilthorne Colony Court
Houston, TX 77084

For Sale|Single Family Residence|Active
3
Beds
3
Total Baths
2
Full Baths
1
Partial Bath
1,740
SqFt
$152
/SqFt
2018
Built
Subdivision:
South Enclave West
County:
Harris
Call Now: 346.202.7307
Is this the listing for you? We can help make it yours.
346.202.7307
17112 Wilthorne Colony Court17112 Wilthorne Colony Court17112 Wilthorne Colony Court17112 Wilthorne Colony Court
Save
Ask
Tour
Hide
Share

Mortgage Calculator

Monthly Payment (Est.)

Enter an interest rate to see your estimated monthly payment.
Calculator powered by Showcase IDX, a Constellation1 Company. Copyright ©2026 Information is deemed reliable but not guaranteed.

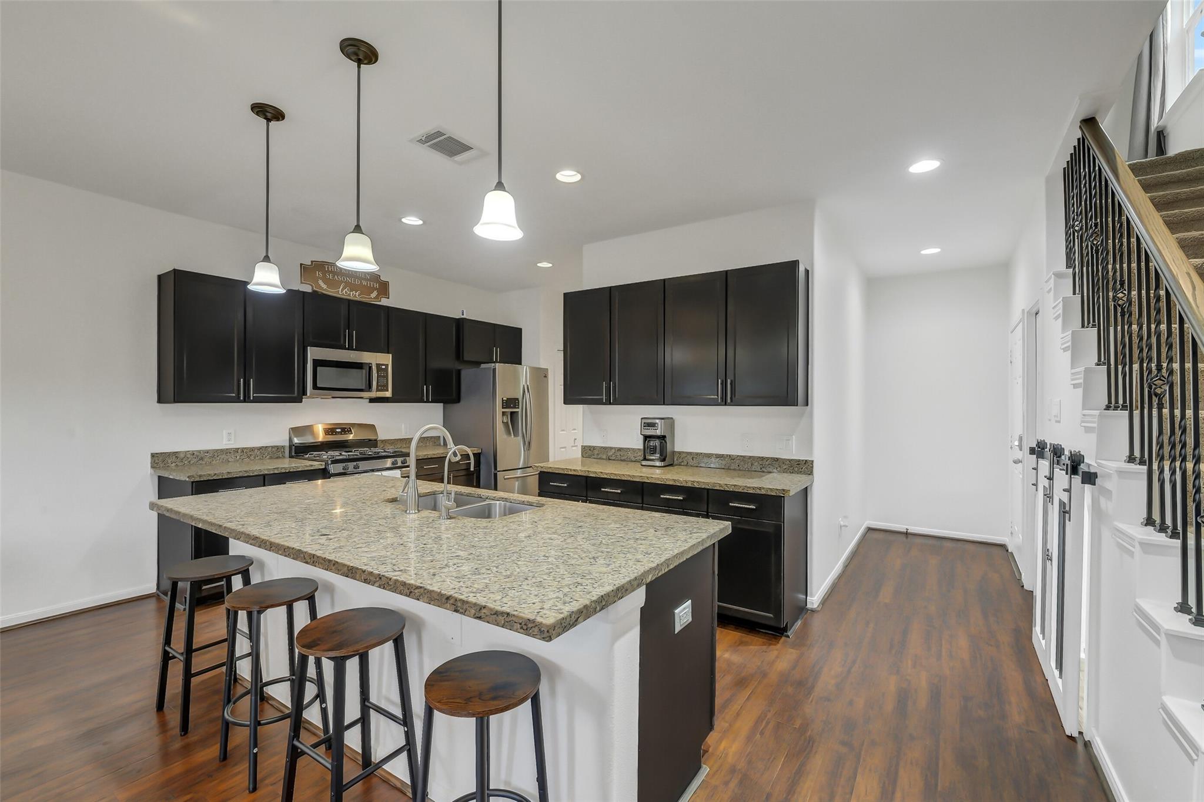
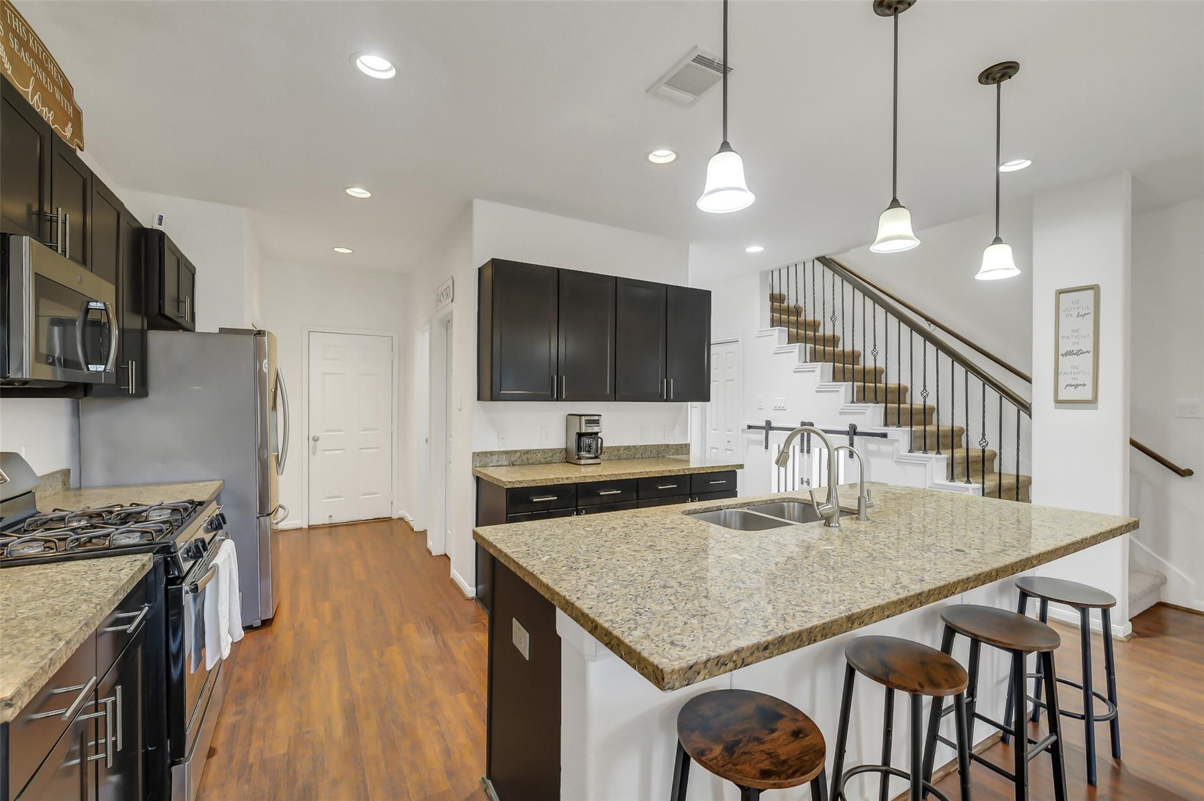
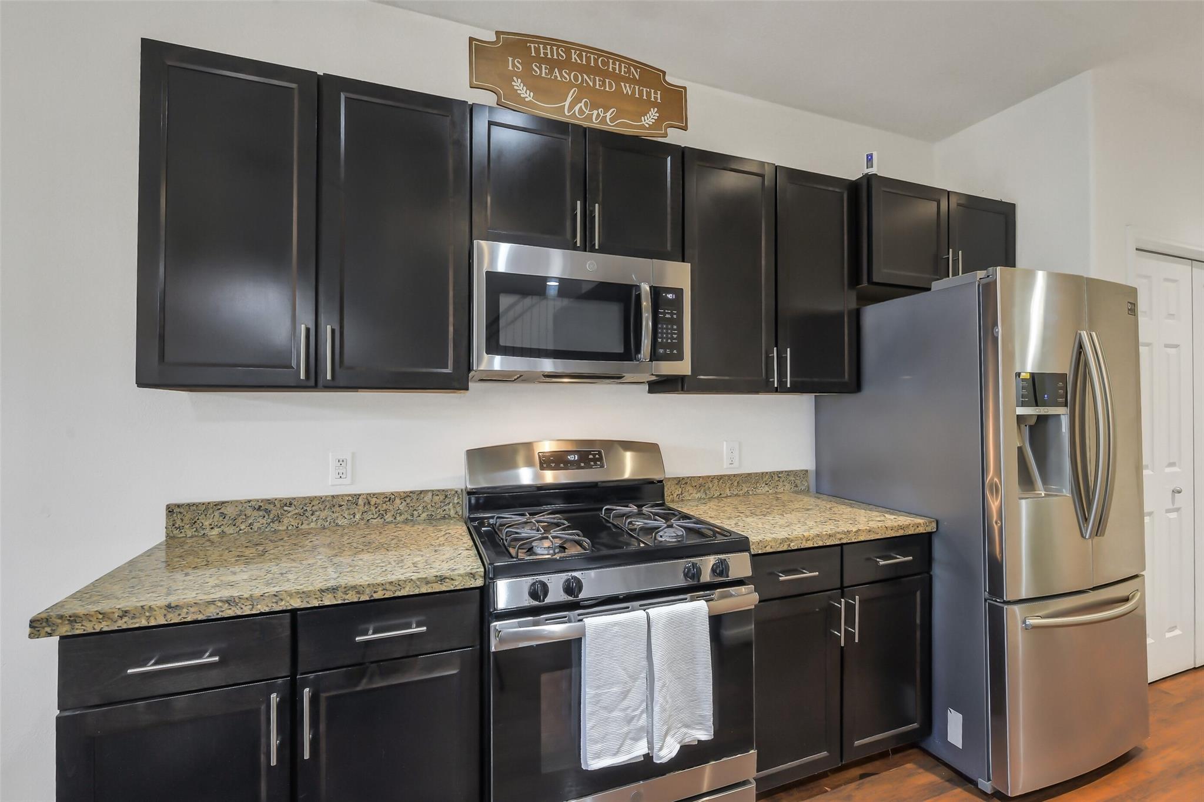
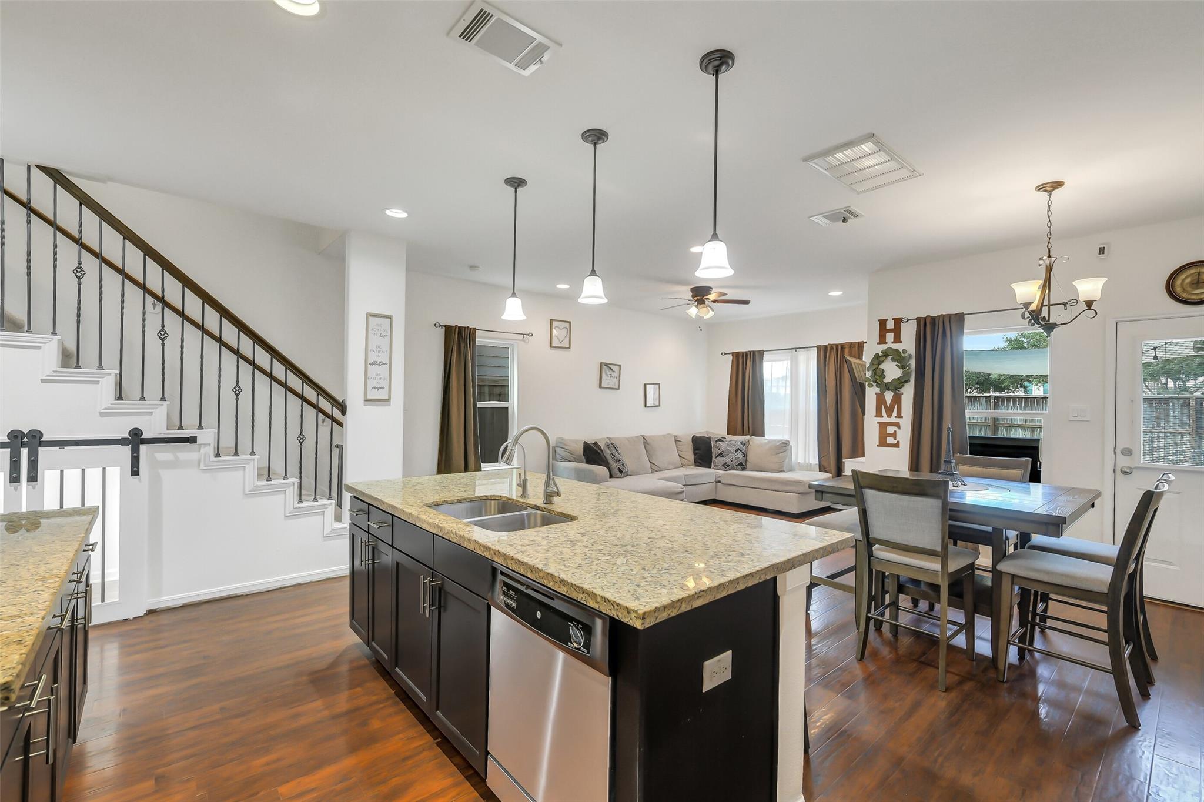
Welcome to 17112 Wilthorne Colony Ct, a well-appointed two story home offering 3 bedrooms, 2.5 baths and a spacious open-concept 1stbfloor designed for comfortable everyday living. High ceilings and hand-scraped laminate wood flooring enhance the main living spaces. The kitchen features an island with breakfast bar seating, pendant lighting, abundant cabinetry, stainless steel appliances and a walk-in pantry. The generous primary suite includes a soaking tub, separate shower, dual-sink vanity and large walk-in closet. A versatile loft area provides additional living or workspace. Other highlights include granite countertops throughout, ceiling fans in all rooms and a clever under-stair storage/dog room. Outside, enjoy a private backyard with a patio and plenty of room to relax or play. Complete with a 2 car attached garage and ideally located minutes from Hwy 6 with convenient access to I10, the Energy Corridor, Hwy 290 and Beltway 8.

Save
Ask
Tour
Hide
Share
Listing Snapshot
Price 
$265,000
Days On Site 
65 Days
Bedrooms 
3
Inside Area (SqFt) 
1,740 sqft
Total Baths 
3
Full Baths 
2
Partial Baths 
1
Lot Size 
0.0688 Acres
Year Built 
2018
MLS Number 
41679767
Status 
Active
Property Tax 
$7,302
HOA/Condo/Coop Fees 
$53 monthly
Sq Ft Source 
N/A
Friends & Family
Recent Activity
a month agoListing updated with changes from the MLS
a month agoPrice changed to $265,000
2 months agoListing first seen on site
General Features
Acres 
0.0688
Attached Garage 
Yes
Disclosures 
MudSeller's Disclosure
Foundation 
Slab
Garage 
Yes
Garage Spaces 
2
Parking 
AttachedGarage Door Opener
Parking Spaces 
2
Property Sub Type 
Single Family Residence
SqFt Total 
1740
Style 
Traditional
Water Source 
Public
Interior Features
Appliances 
DisposalGas OvenMicrowaveGas RangeDishwasher
Cooling 
Electric
Flooring 
CarpetLaminateTile
Heating 
Electric
Interior 
High CeilingsWalk-In Closet(s)Breakfast BarKitchen IslandPantryGranite CountersDouble VanitySoaking Tub
Bedroom 
Dimensions - 15x9Level - SecondArea - 135
Dining Room 
Dimensions - 12x10Level - FirstArea - 120
Family Room 
Dimensions - 15x11Level - FirstArea - 165
Kitchen 
Dimensions - 13x10Level - FirstArea - 130
Master Bedroom 
Dimensions - 19x12Level - SecondArea - 228
Save
Ask
Tour
Hide
Share
Exterior Features
Construction Details 
BrickCement Siding
Fencing 
Back Yard
Lot Features 
Back YardSubdivided
Roof 
Composition
Community Features
Association Fee 
$636.0
Association Fee Frequency 
Annually
MLS Area 
8
School District 
13 - Cypress-Fairbanks
Financing Terms Available 
CashConventionalFHAVA Loan
Schools
School District
13 - Cypress-Fairbanks
Elementary School
Metcalf Elementary School
Middle School
Kahla Middle School
High School
Langham Creek High School
Listing courtesy of eXp Realty LLC [email protected]

IDX information is provided exclusively for consumers’ personal, non-commercial use. It may not be used for any purpose other than to identify prospective properties consumers may be interested in purchasing. This data is deemed reliable but is not guaranteed accurate by the MLS.

Data provided by HAR.com © 2026. All information provided should be independently verified.

Neighborhood & Commute
Source: Walkscore
Disclosure: Community information and market data powered by Constellation Data Labs. Information is deemed reliable but not guaranteed.
Save
Ask
Tour
Hide
Share