Search For Homes

Save
Ask
Tour
Hide
Share
$549,000
50 Days On Site

1305 Wilderness Pines Drive
Friendswood, TX 77546

For Sale|Single Family Residence|Active Under Contract
5
Beds
4
Total Baths
3
Full Baths
1
Partial Bath
2,962
SqFt
$185
/SqFt
1992
Built
Subdivision:
Wilderness Trails Sec 3 91
County:
Galveston
Call Now: 346.202.7307
Is this the listing for you? We can help make it yours.
346.202.7307
1305 Wilderness Pines Drive1305 Wilderness Pines Drive1305 Wilderness Pines Drive1305 Wilderness Pines Drive
Save
Ask
Tour
Hide
Share

Mortgage Calculator

Monthly Payment (Est.)

$2,505
Calculator powered by Showcase IDX, a Constellation1 Company. Copyright ©2026 Information is deemed reliable but not guaranteed.

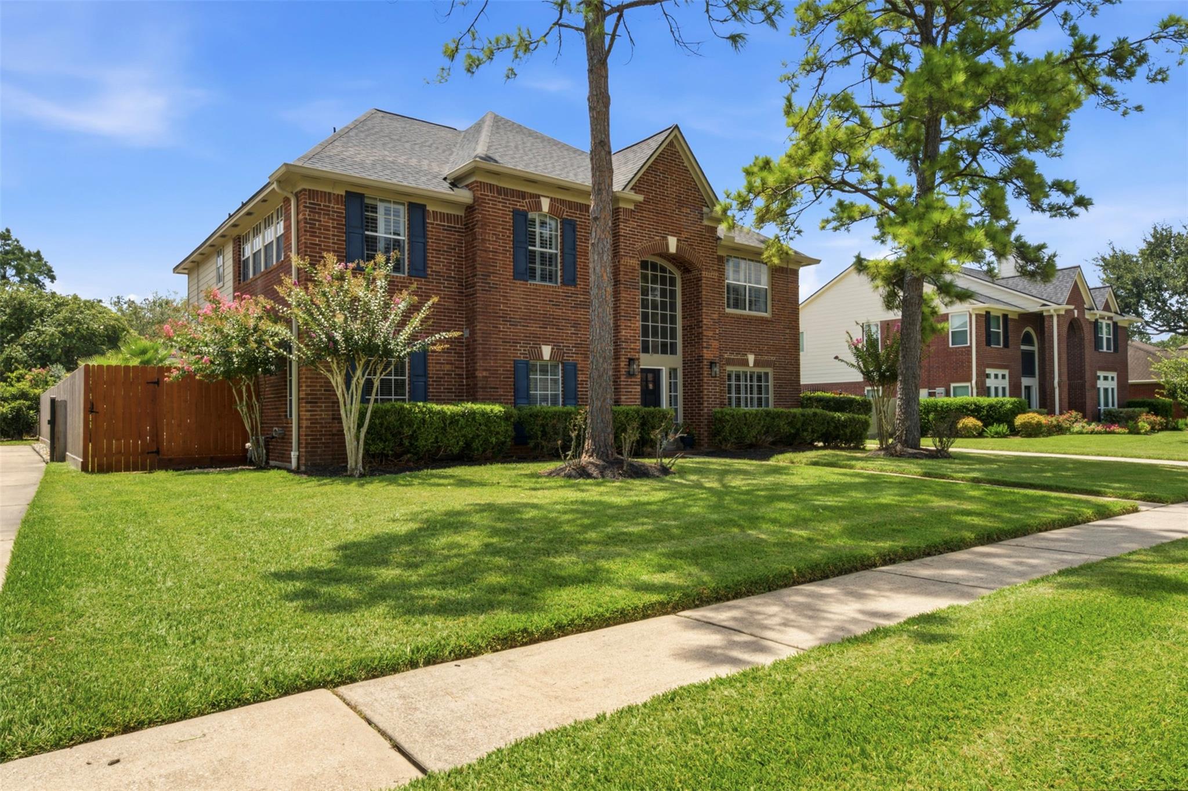
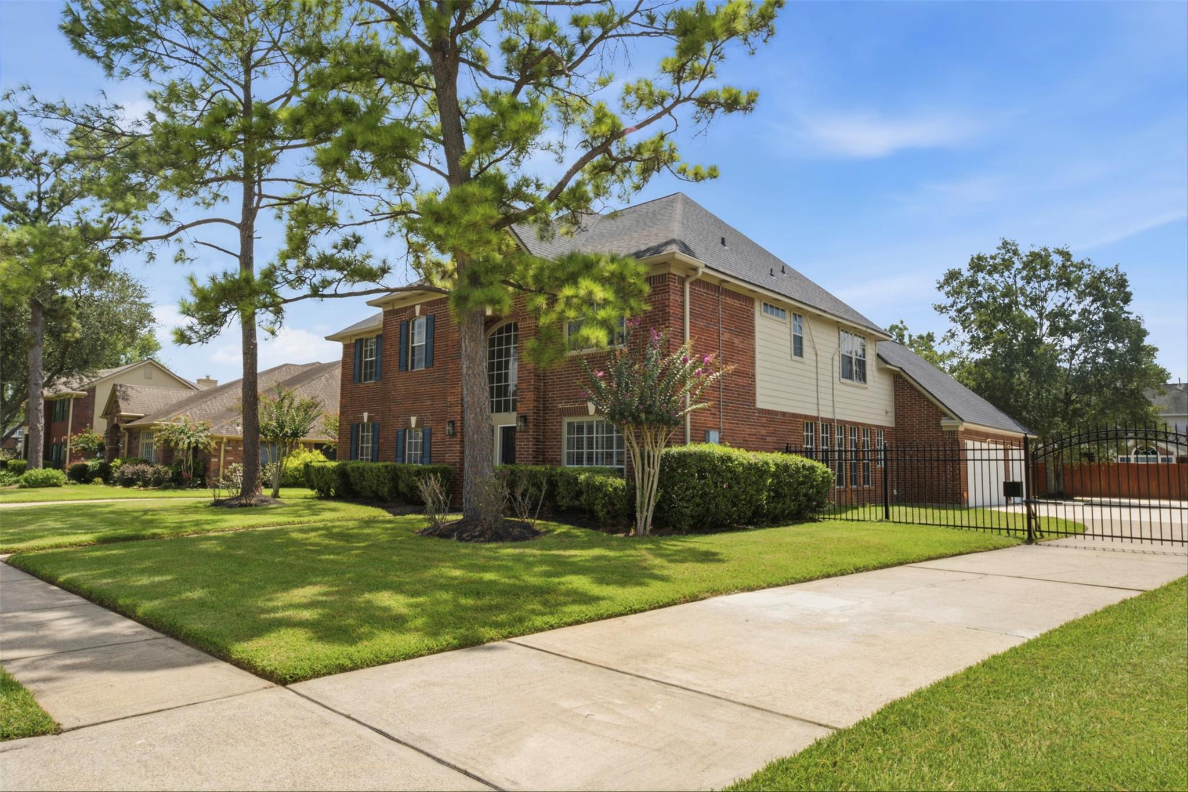
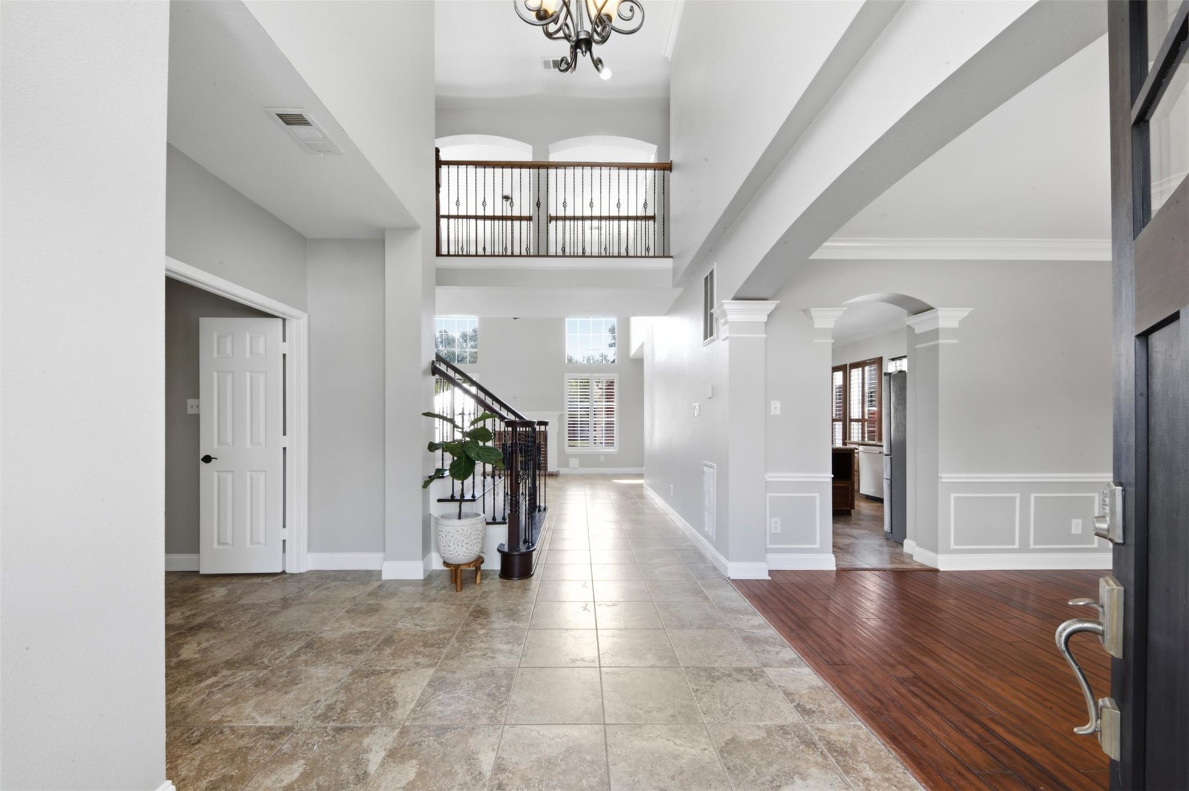
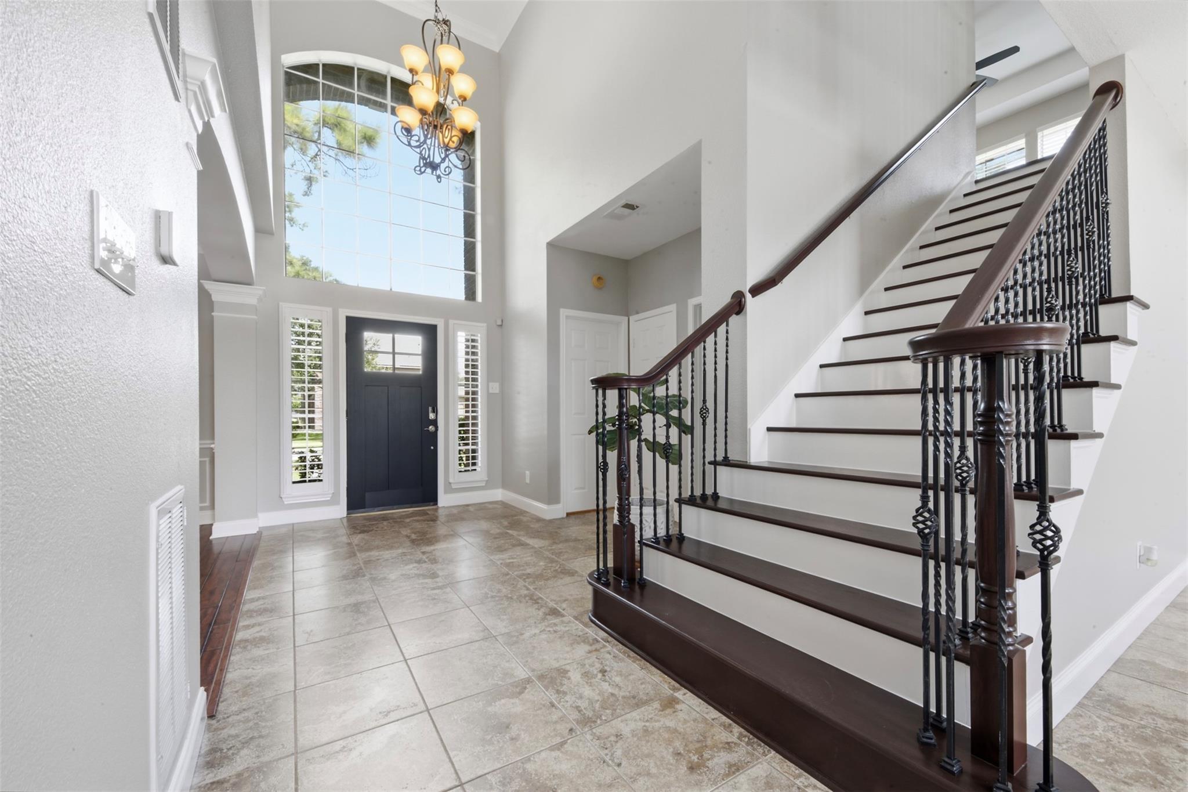
Lovingly maintained and updated since 2007, this beautiful traditional home is within walking distance of Friendswood High School! Features include fresh paint, tile flooring downstairs, and refinished stairs. The renovated kitchen boasts wood cabinetry, granite countertops, and custom shutters that extend into the dining and living spaces. The spacious laundry room features a barn door, and upstairs bathrooms are updated with granite and custom built-ins. Upstairs offers laminate flooring (carpet in just one room) and extra built-ins in a secondary bedroom. Outside, enjoy a new front door, fresh paint, a pristine facade, and an automatic iron gate leading to an expanded driveway and private pool. Complete with a freshly painted perimeter fence, this gem is move-in ready!

Save
Ask
Tour
Hide
Share
Listing Snapshot
Price 
$549,000
Days On Site 
50 Days
Bedrooms 
5
Inside Area (SqFt) 
2,962 sqft
Total Baths 
4
Full Baths 
3
Partial Baths 
1
Lot Size 
0.2686 Acres
Year Built 
1992
MLS® Number 
41681029
Status 
Active Under Contract
Property Tax 
$10,857
HOA/Condo/Coop Fees 
$24.17 monthly
Sq Ft Source 
N/A
Friends & Family
Recent Activity
5 days agoListing updated with changes from the MLS®
5 days agoStatus changed to Active Under Contract
3 weeks agoPrice changed to $549,000
2 months agoListing first seen on site
General Features
Acres 
0.2686
Attached Garage 
Yes
Disclosures 
Sellers Disclosure
Foundation 
Slab
Garage 
Yes
Garage Spaces 
3
Parking 
AttachedGarage Door OpenerElectric GateGated
Parking Spaces 
3
Property Sub Type 
Single Family Residence
SqFt Total 
2962
Style 
Traditional
Water Source 
Public
Interior Features
Appliances 
DisposalDouble OvenElectric CooktopDishwasher
Cooling 
Electric
Fireplace 
Yes
Fireplace Features 
Gas
Fireplaces 
1
Flooring 
CarpetLaminateTile
Heating 
Electric
Interior 
Kitchen IslandPantryMaster DownstairsGranite CountersDouble Vanity
Laundry Features 
Electric Dryer HookupGas Dryer Hookup
Bedroom 
Dimensions - 11 x 11Level - SecondArea - 121
Breakfast 
Dimensions - 8 x 13Level - FirstArea - 104
Dining Room 
Dimensions - 13 x 13Level - FirstArea - 169
Game Room 
Dimensions - 12 x 16Level - SecondArea - 192
Kitchen 
Dimensions - 13 x 13Level - FirstArea - 169
Living Room 
Dimensions - 17 x 17Level - FirstArea - 289
Master Bedroom 
Dimensions - 14 x 19Level - FirstArea - 266
Save
Ask
Tour
Hide
Share
Exterior Features
Construction Details 
Brick
Lot Features 
Subdivided
Pool Features 
Screen Enclosure
Private Pool 
Yes
Roof 
Composition
Community Features
Association Amenities 
PlaygroundPool
Association Fee 
$290.0
Association Fee Frequency 
Annually
MLS Area 
33
School District 
20 - Friendswood
Financing Terms Available 
CashConventionalFHAVA Loan
Schools
School District
20 - Friendswood
Elementary School
Westwood Elementary School (Friendswood)
Middle School
Friendswood Junior High School
High School
Friendswood High School
Listing courtesy of CB&A, Realtors [email protected]

IDX information is provided exclusively for consumers’ personal, non-commercial use. It may not be used for any purpose other than to identify prospective properties consumers may be interested in purchasing. This data is deemed reliable but is not guaranteed accurate by the MLS.

Data provided by HAR.com © 2026. All information provided should be independently verified.

Neighborhood & Commute
Source: Walkscore
Disclosure: Community information and market data powered by Constellation Data Labs. Information is deemed reliable but not guaranteed.
Save
Ask
Tour
Hide
Share