Search For Homes

Save
Ask
Tour
Hide
Share
$376,530
3 Days On Site

5410 Kindle Alley
Manvel, TX 77578

For Sale|Single Family Residence|Active
3
Beds
2
Total Baths
2
Full Baths
1,619
SqFt
$233
/SqFt
2027
Built
Subdivision:
Pomona
County:
Brazoria
Call Now: 346.202.7307
Is this the listing for you? We can help make it yours.
346.202.7307
5410 Kindle Alley5410 Kindle Alley5410 Kindle Alley5410 Kindle Alley
Save
Ask
Tour
Hide
Share

Mortgage Calculator

Monthly Payment (Est.)

Enter an interest rate to see your estimated monthly payment.
Calculator powered by Showcase IDX, a Constellation1 Company. Copyright ©2026 Information is deemed reliable but not guaranteed.

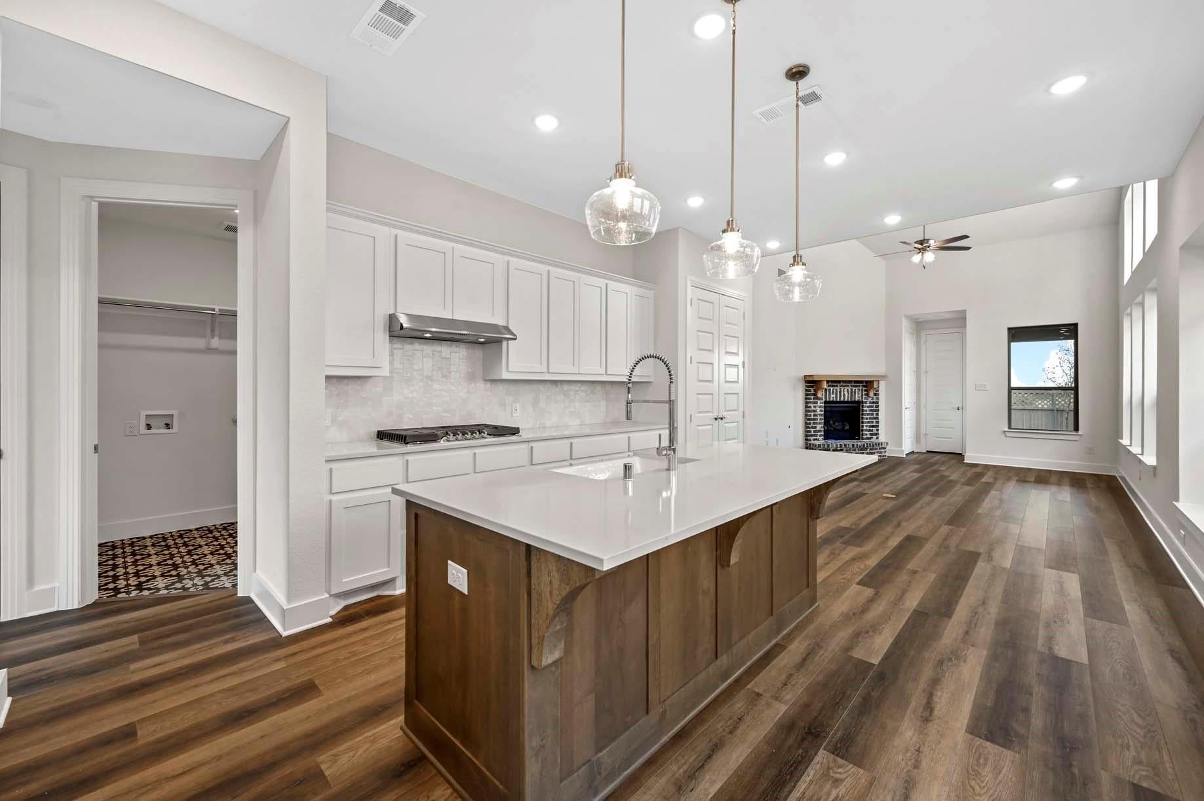
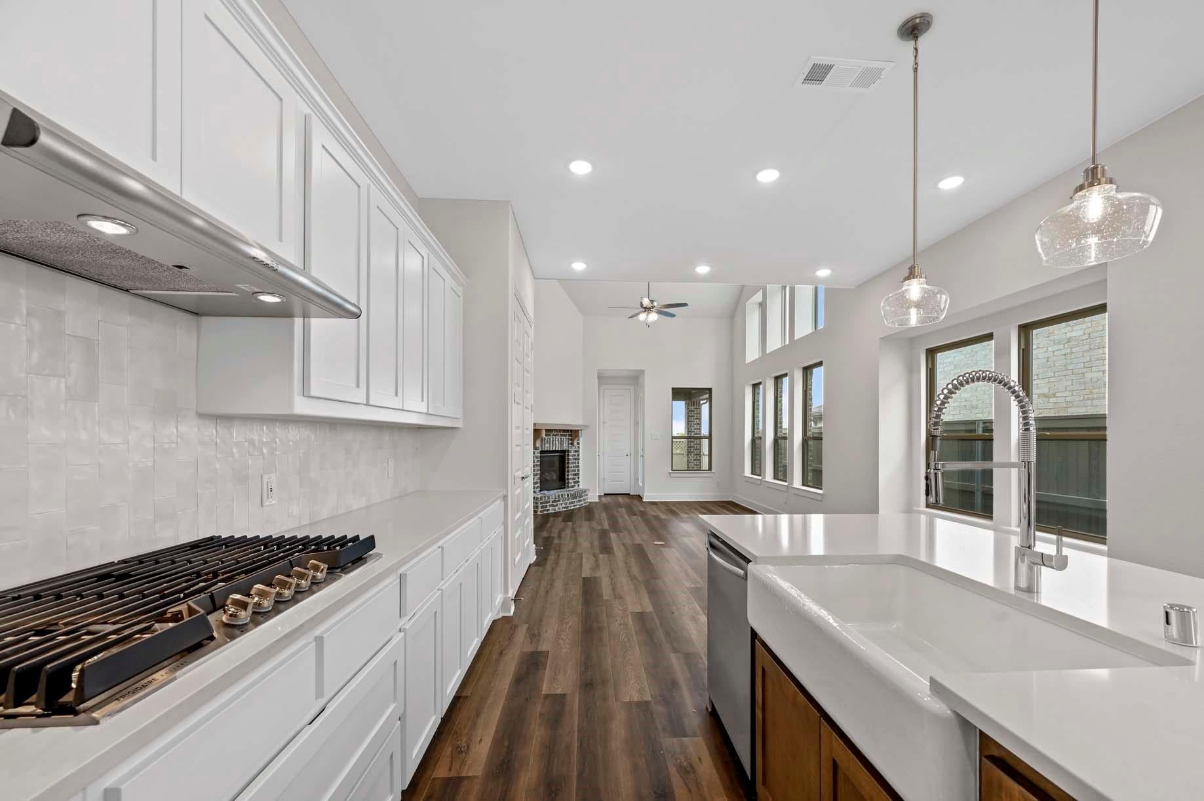
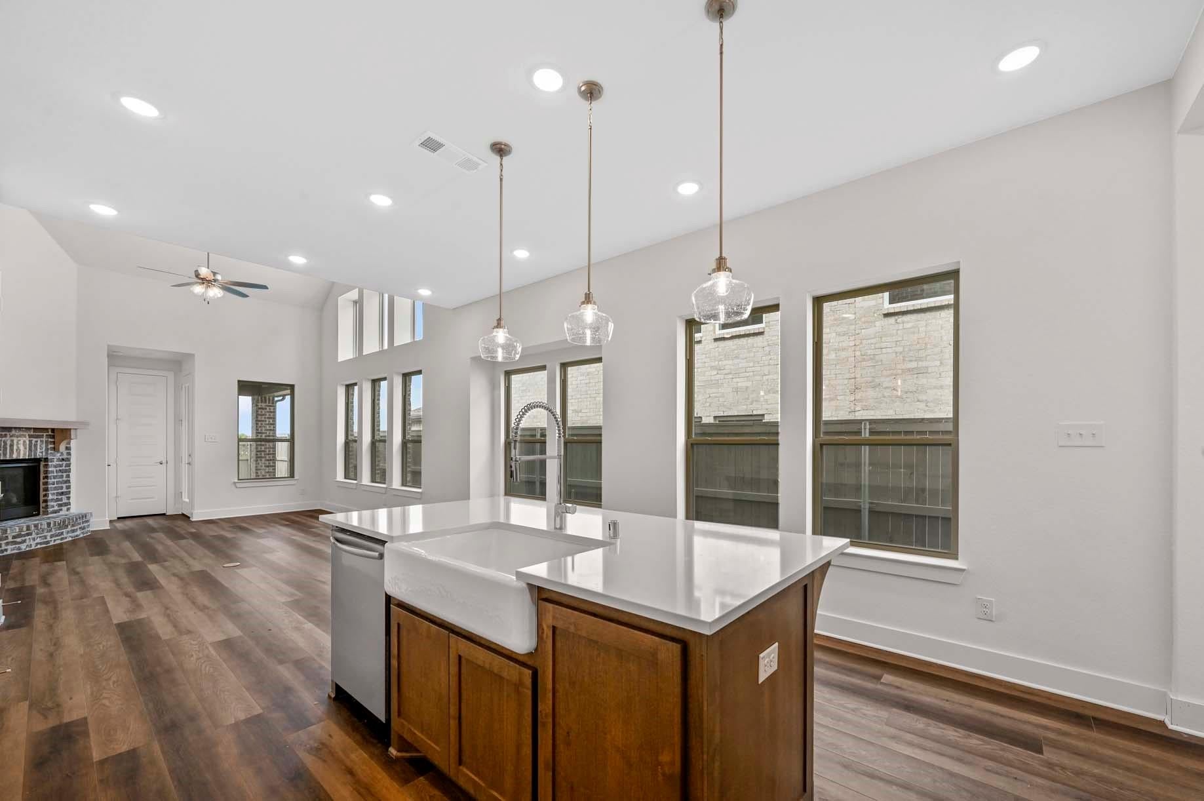
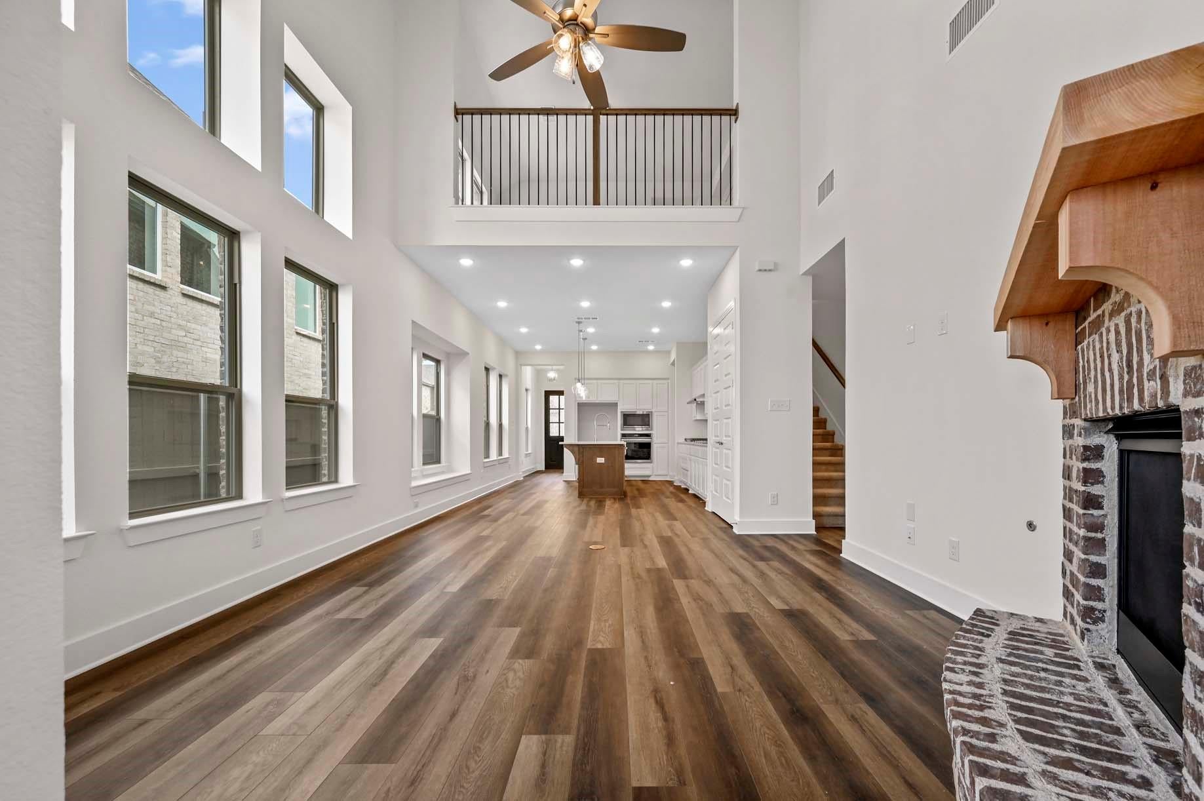
Grayson plan, this 3 bedroom 2 bath home will complete in April 2027. This phenomenal 1-story home has an open concept kitchen, dining area, and family room opposite a wall of windows. The taller ceiling heights give this home a light airy feeling. The primary suite faces the green belt. Imagine waking up to a serene nature setting every morning. Separate shower and tub in primary bath. Extended outdoor living area perfect for quiet time. This home is located in Manvel, TX in the master planned community Pomona. Conveniently located next to already developed business, easy freeway access… it’s a great location. Great schools like the A rated Pomona Elementary school located right in the community. Highland Homes is one of the largest and most prestigious home builders in Texas, we are honored to be frequently recognized for outstanding customer service and well-built quality homes.

Save
Ask
Tour
Hide
Share
Listing Snapshot
Price 
$376,530
Days On Site 
3 Days
Bedrooms 
3
Inside Area (SqFt) 
1,619 sqft
Total Baths 
2
Full Baths 
2
Partial Baths 
N/A
Lot Size 
4,400 Acres
Year Built 
2027
MLS Number 
41695718
Status 
Active
Property Tax 
N/A
HOA/Condo/Coop Fees 
$114.58 monthly
Sq Ft Source 
N/A
Friends & Family
Recent Activity
yesterdayListing updated with changes from the MLS
4 days agoListing first seen on site
General Features
Acres 
4400
Attached Garage 
Yes
Direction Faces 
East
Disclosures 
Mud
Foundation 
Slab
Garage 
Yes
Garage Spaces 
2
Green Energy Efficient 
ThermostatLightingHVACRoofAppliances
Parking 
Attached
Parking Spaces 
2
Property Condition 
Under Construction
Property Sub Type 
Single Family Residence
Security 
Prewired
SqFt Total 
1619
Style 
RanchTraditional
Water Source 
Public
Interior Features
Appliances 
ENERGY STAR Qualified AppliancesWater HeaterDisposalOvenMicrowaveGas CooktopDishwasher
Cooling 
Ceiling Fan(s)Electric
Flooring 
Vinyl
Heating 
Natural Gas
Interior 
Walk-In Closet(s)Kitchen IslandPantryEntrance FoyerMaster DownstairsDouble VanitySmart Thermostat
Laundry Features 
Electric Dryer HookupWasher Hookup
Window Features 
Low Emissivity Windows
Bedroom 
Dimensions - 11.00 x 10.00Level - FirstArea - 110
Dining Room 
Dimensions - 12.00 x 10.00Level - FirstArea - 120
Family Room 
Dimensions - 14.00 x 15.00Level - FirstArea - 210
Kitchen 
Dimensions - 12.00 x 13.00Level - FirstArea - 156
Master Bathroom 
Dimensions - 8.00 x 8.00Level - FirstArea - 64
Master Bedroom 
Dimensions - 14.00 x 14.00Level - FirstArea - 196
Save
Ask
Tour
Hide
Share
Exterior Features
Construction Details 
Batts InsulationBrickCement SidingBlown-In Insulation
Fencing 
Back YardFull
Lot Features 
Back YardGreenbeltOtherSubdivided
Patio And Porch 
Covered
Roof 
Composition
Waterfront Features 
Pond
Windows/Doors 
Low Emissivity Windows
Community Features
Association Amenities 
ParkPlaygroundPoolTrail(s)
Association Fee 
$1375.0
Association Fee Frequency 
Annually
Community Features 
Tennis Court(s)
MLS Area 
5
School District 
3 - Alvin
Financing Terms Available 
CashConventionalFHAVA Loan
Schools
School District
3 - Alvin
Elementary School
Pomona Elementary School
Middle School
Rodeo Palms Junior High School
High School
Manvel High School
Listing courtesy of Highland Homes Realty [email protected]

IDX information is provided exclusively for consumers’ personal, non-commercial use. It may not be used for any purpose other than to identify prospective properties consumers may be interested in purchasing. This data is deemed reliable but is not guaranteed accurate by the MLS.

Data provided by HAR.com © 2026. All information provided should be independently verified.

Neighborhood & Commute
Source: Walkscore
Disclosure: Community information and market data powered by Constellation Data Labs. Information is deemed reliable but not guaranteed.
Save
Ask
Tour
Hide
Share