Search For Homes

Save
Ask
Tour
Hide
Share
$665,000
60 Days On Site

20103 Three Chutes Lane
Cypress, TX 77433

Single Family Residence|Pending
4
Beds
4
Total Baths
3
Full Baths
1
Partial Bath
3,666
SqFt
$181
/SqFt
2016
Built
Subdivision:
Falls At Dry Creek
County:
Harris
Call Now: 346.202.7307
Is this the listing for you? We can help make it yours.
346.202.7307
20103 Three Chutes Lane20103 Three Chutes Lane20103 Three Chutes Lane20103 Three Chutes Lane
Save
Ask
Tour
Hide
Share

Mortgage Calculator

Monthly Payment (Est.)

Enter an interest rate to see your estimated monthly payment.
Calculator powered by Showcase IDX, a Constellation1 Company. Copyright ©2026 Information is deemed reliable but not guaranteed.

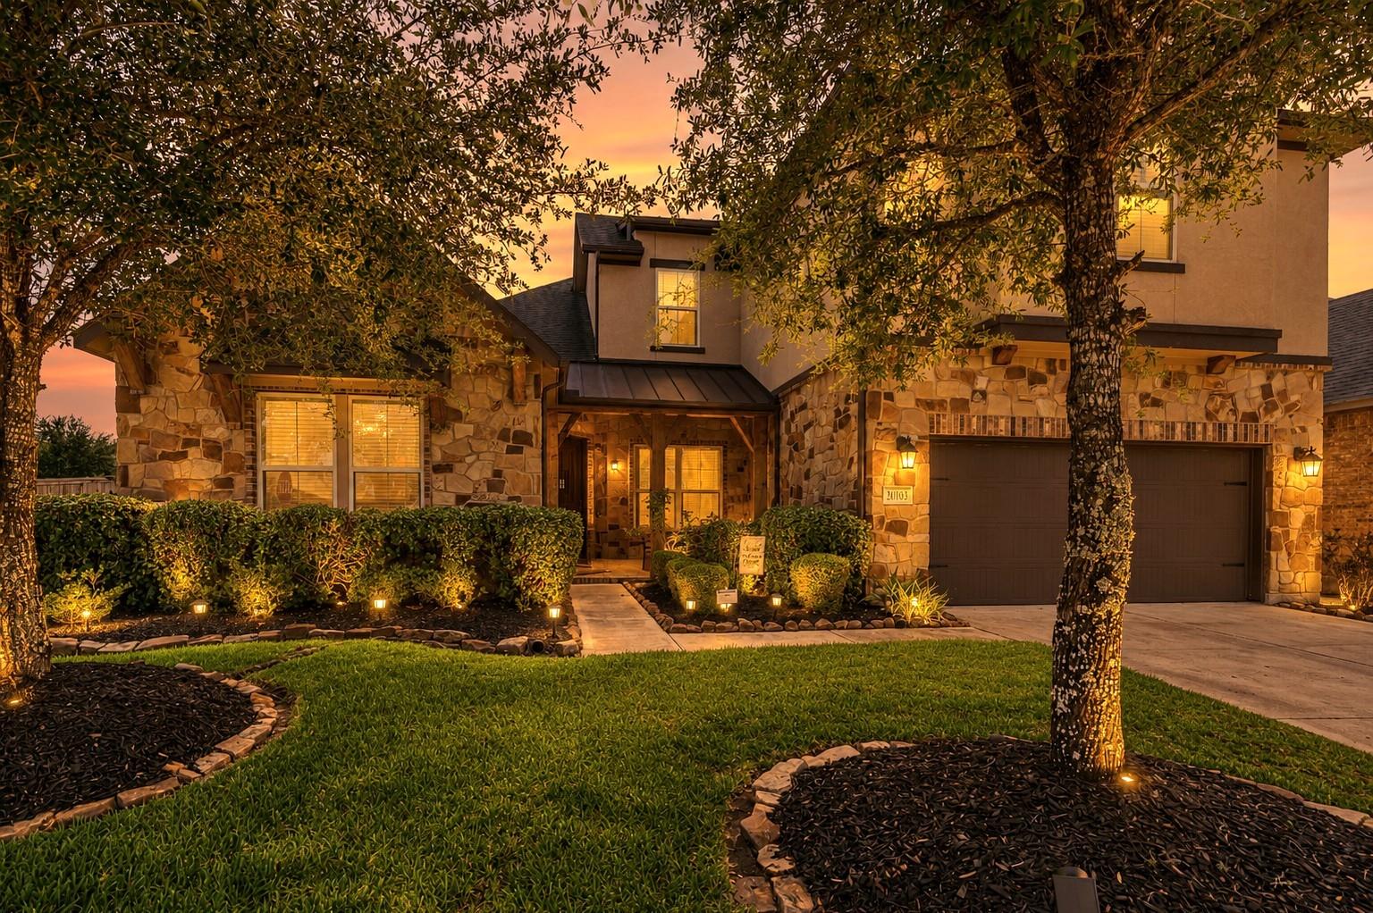
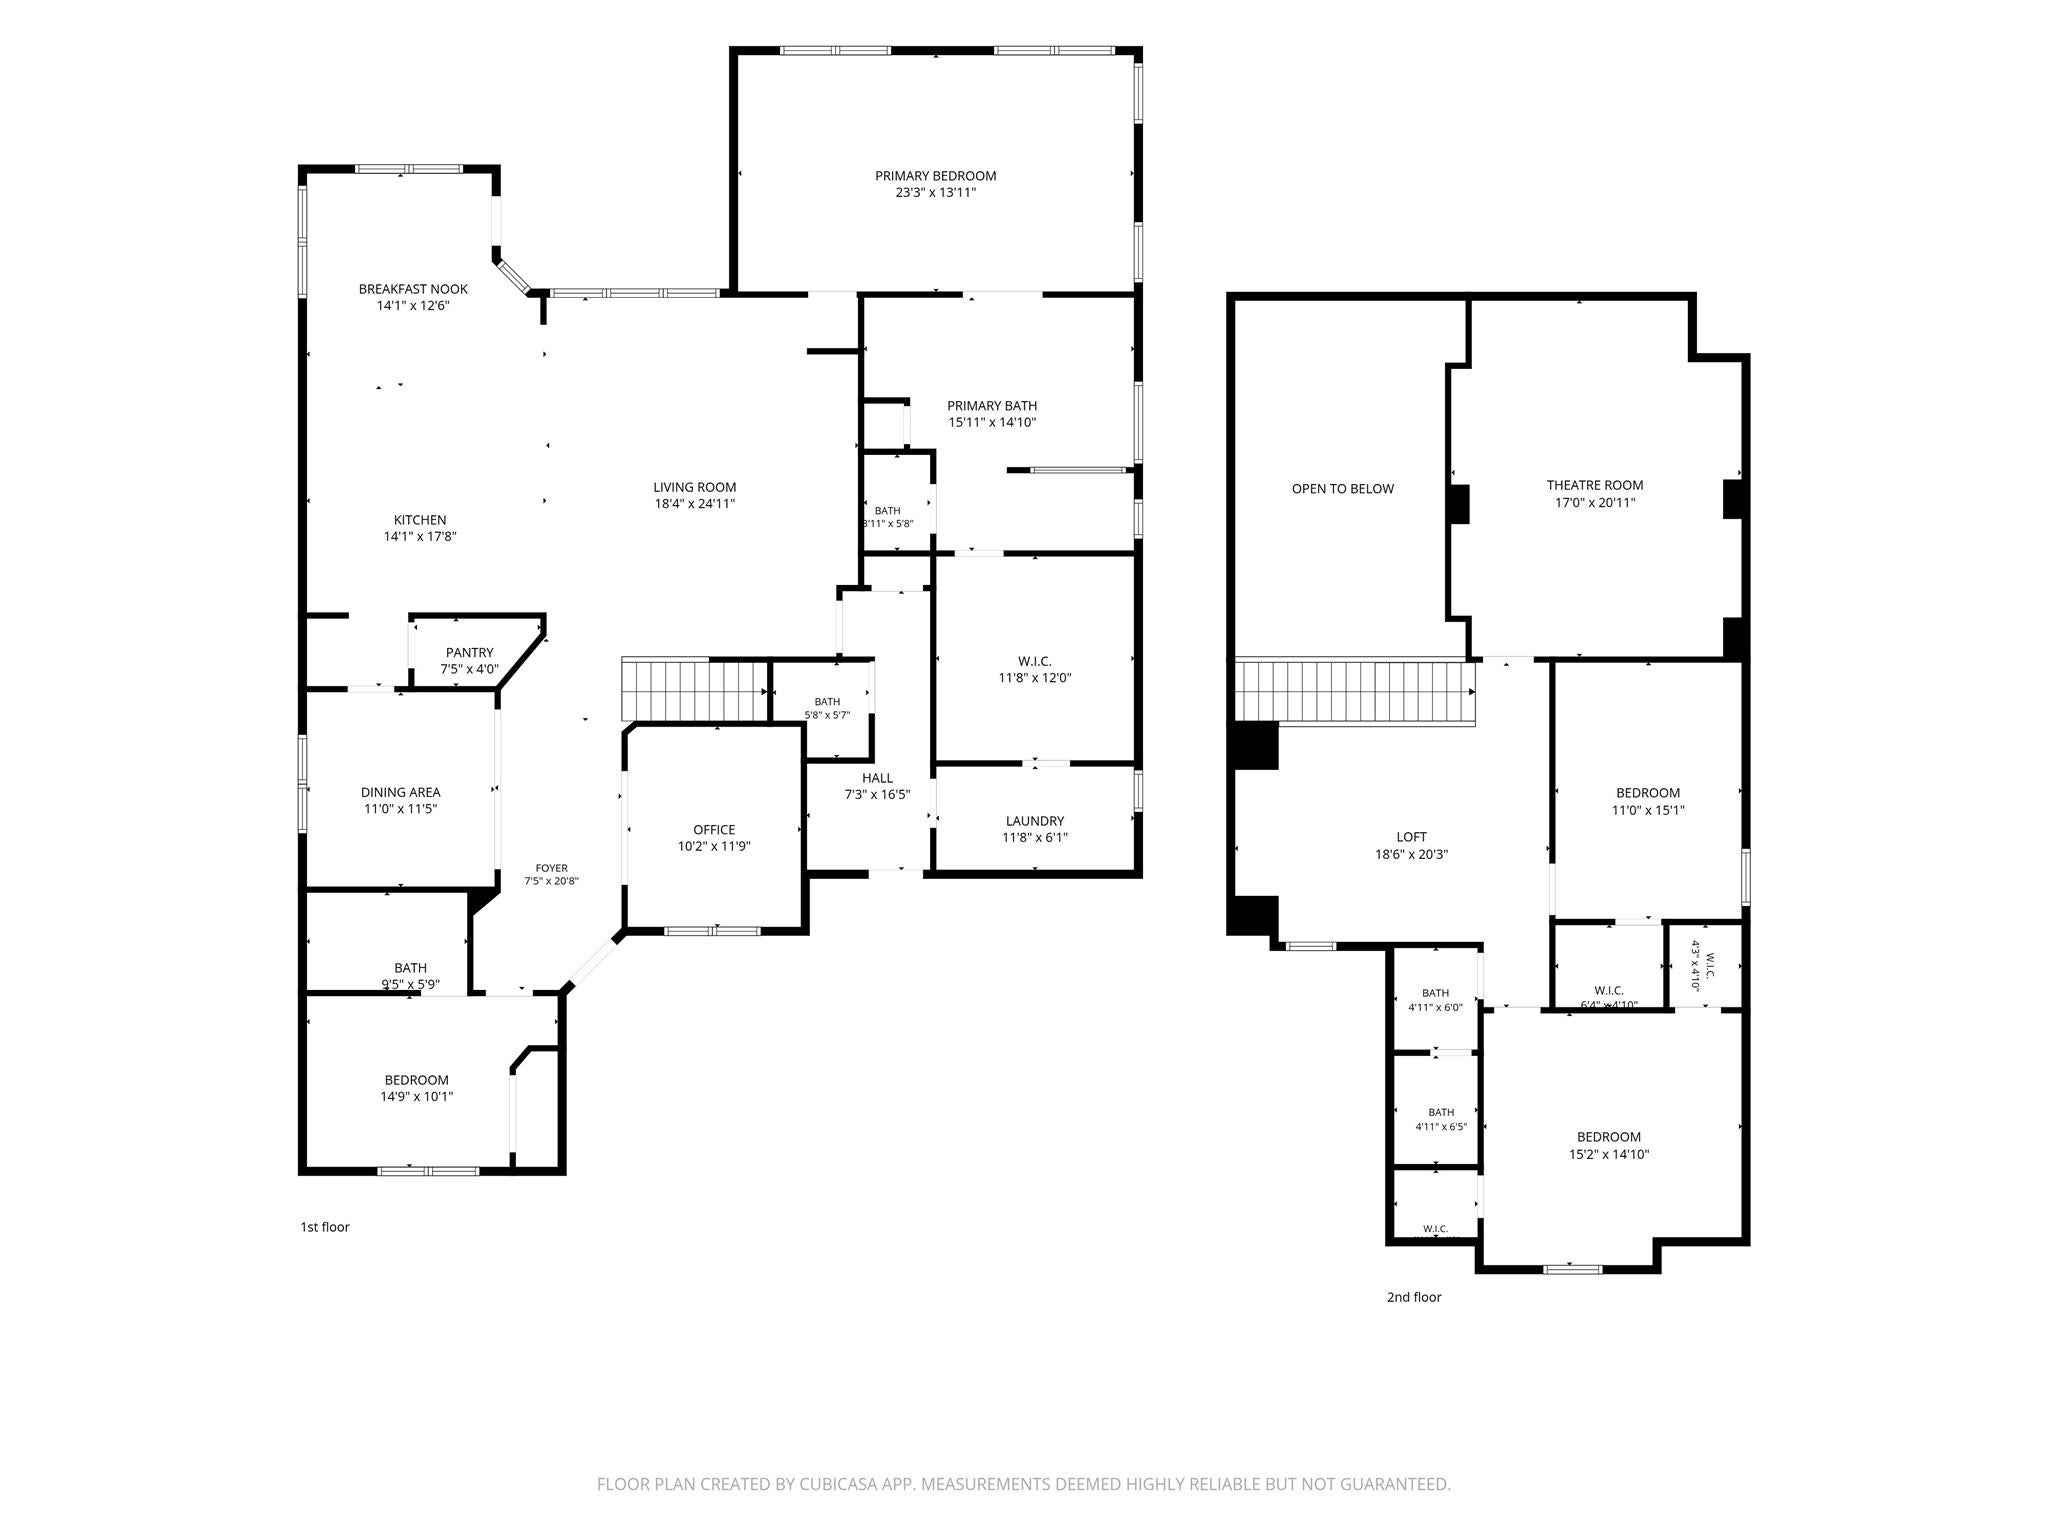
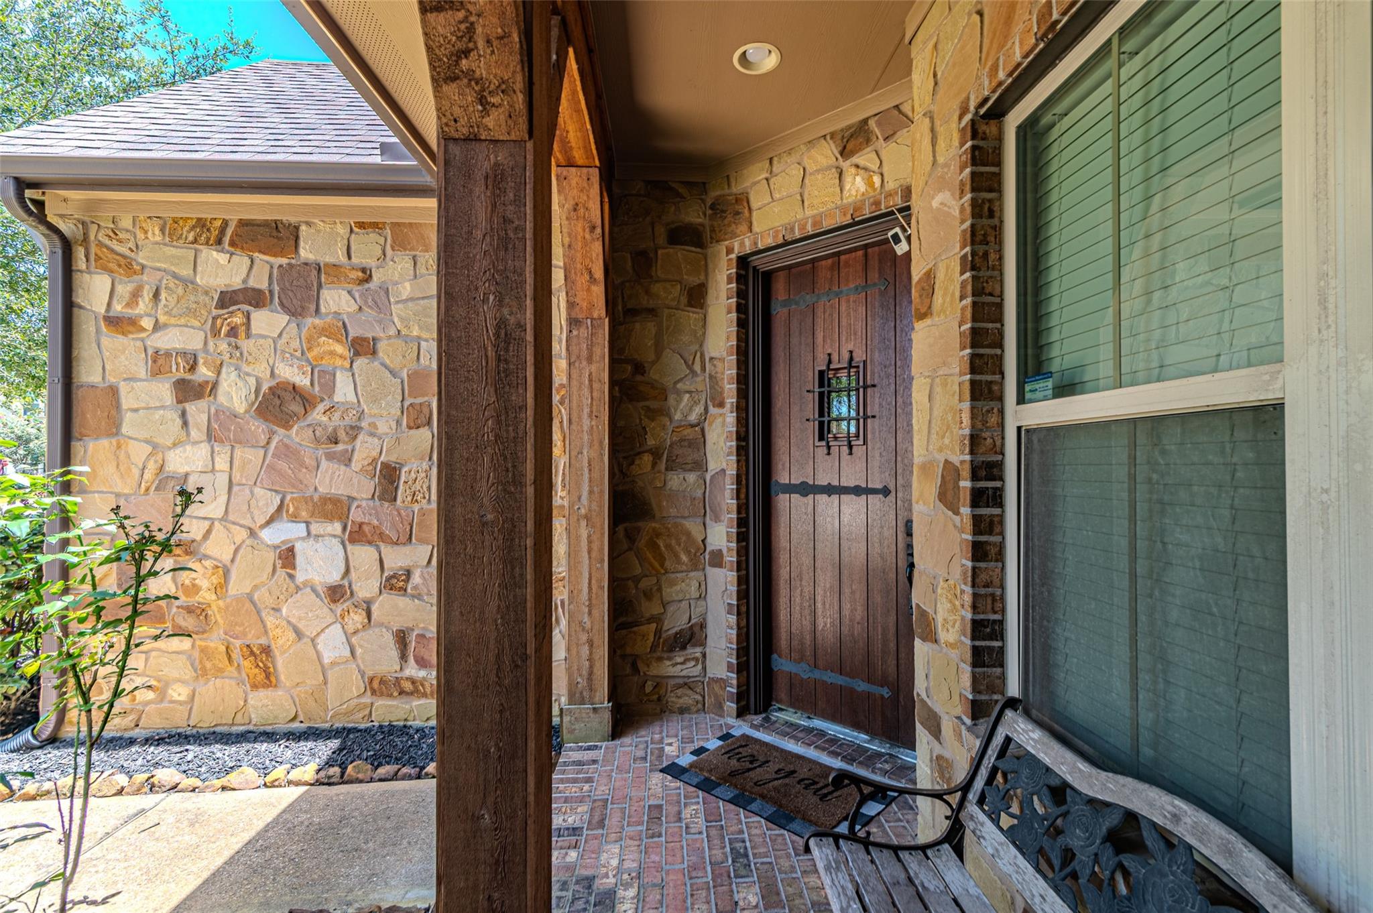
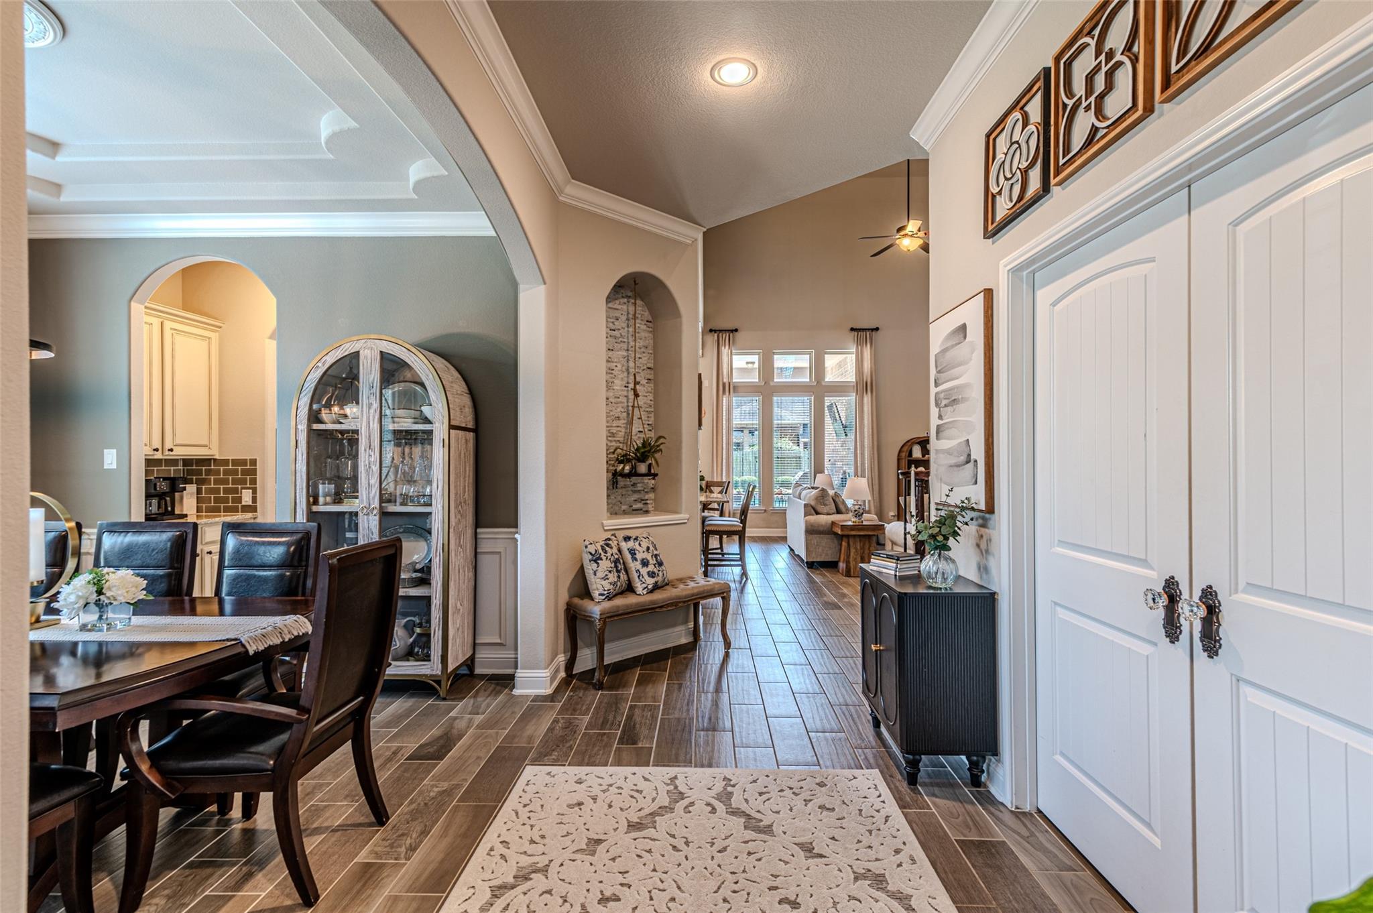
This one has the wow factor from the very first step. Set on a prime corner lot, it opens to soaring two story ceilings and a bright open concept where every exquisite touch tells you no detail was overlooked. A study sits right off the foyer, and the layout lives beautifully with two bedrooms down and two up, all generously oversized. The kitchen shines with stainless steel appliances and gas cooking, flowing into living spaces made for gathering. Retreat to the oversized master with its own sitting area, plus a massive closet complete with a center island & connected to the laundry room. A handy mudroom by the back door keeps life organized and the two car garage comes fully epoxied. Upstairs you will find a huge media room and game room, four bedrooms in all. Then step into your outdoor paradise, a true showstopper with a chlorine pool and tanning ledge, a full outdoor kitchen, fire pit & a whole house generator for total peace of mind. This is the home you have been dreaming about!

Save
Ask
Tour
Hide
Share
Listing Snapshot
Price 
$665,000
Days On Site 
60 Days
Bedrooms 
4
Inside Area (SqFt) 
3,666 sqft
Total Baths 
4
Full Baths 
3
Partial Baths 
1
Lot Size 
0.2015 Acres
Year Built 
2016
MLS® Number 
41708876
Status 
Pending
Property Tax 
$17,572
HOA/Condo/Coop Fees 
$83.75 monthly
Sq Ft Source 
N/A
Friends & Family
Recent Activity
5 days agoListing updated with changes from the MLS®
3 weeks agoStatus changed to Pending
a month agoPrice changed to $665,000
2 months agoListing first seen on site
General Features
Acres 
0.2015
Attached Garage 
Yes
Direction Faces 
North
Disclosures 
MudSeller's Disclosure
Foundation 
Slab
Garage 
Yes
Garage Spaces 
2
Green Energy Efficient 
Thermostat
Parking 
AttachedGarage Door Opener
Parking Spaces 
2
Property Sub Type 
Single Family Residence
SqFt Total 
3666
Style 
Traditional
Water Source 
Public
Interior Features
Appliances 
DisposalElectric OvenOvenMicrowaveGas CooktopDishwasher
Cooling 
Ceiling Fan(s)Electric
Fireplace 
Yes
Fireplace Features 
Gas Log
Fireplaces 
1
Flooring 
CarpetTile
Heating 
Natural Gas
Interior 
Crown MoldingDry BarHigh CeilingsWalk-In Closet(s)Breakfast BarKitchen IslandPantryEntrance FoyerMaster DownstairsGranite CountersDouble VanitySoaking TubSmart Thermostat
Laundry Features 
Electric Dryer HookupGas Dryer HookupWasher Hookup
Spa 
Yes
Window Features 
Window CoveringsLow Emissivity Windows
Bedroom 
Dimensions - 15x15Level - SecondArea - 225
Breakfast 
Dimensions - 14x12Level - FirstArea - 168
Dining Room 
Dimensions - 11x11Level - FirstArea - 121
Family Room 
Dimensions - 18x25Level - FirstArea - 450
Game Room 
Dimensions - 18x20Level - SecondArea - 360
Kitchen 
Dimensions - 14x17Level - FirstArea - 238
Master Bedroom 
Dimensions - 23x14Level - FirstArea - 322
Media Room 
Dimensions - 17x21Level - SecondArea - 357
Utility Room 
Dimensions - 11x6Level - FirstArea - 66
Save
Ask
Tour
Hide
Share
Exterior Features
Construction Details 
BrickCement SidingStoneStucco
Exterior 
Outdoor Kitchen
Fencing 
Back Yard
Lot Features 
Back YardCorner LotCul-De-SacSubdivided
Patio And Porch 
CoveredPorchPatio
Pool Features 
In Ground
Private Pool 
Yes
Roof 
Composition
Spa 
Yes
Waterfront Features 
Pond
Windows/Doors 
Window CoveringsLow Emissivity Windows
Community Features
Association Amenities 
ClubhouseFitness CenterParty RoomPicnic AreaPlaygroundPoolRecreation Facilities
Association Fee 
$1005.0
Association Fee Frequency 
Annually
Community Features 
CurbsClubhouse
MLS Area 
35
School District 
13 - Cypress-Fairbanks
Financing Terms Available 
CashConventionalFHAVA Loan
Roads 
Concrete
Schools
School District
13 - Cypress-Fairbanks
Elementary School
Keith Elementary School
Middle School
Salyards Middle School
High School
Cypress Woods High School
Listing courtesy of RE/MAX Universal [email protected]

IDX information is provided exclusively for consumers’ personal, non-commercial use. It may not be used for any purpose other than to identify prospective properties consumers may be interested in purchasing. This data is deemed reliable but is not guaranteed accurate by the MLS.

Data provided by HAR.com © 2026. All information provided should be independently verified.

Neighborhood & Commute
Source: Walkscore
Disclosure: Community information and market data powered by Constellation Data Labs. Information is deemed reliable but not guaranteed.
Save
Ask
Tour
Hide
Share