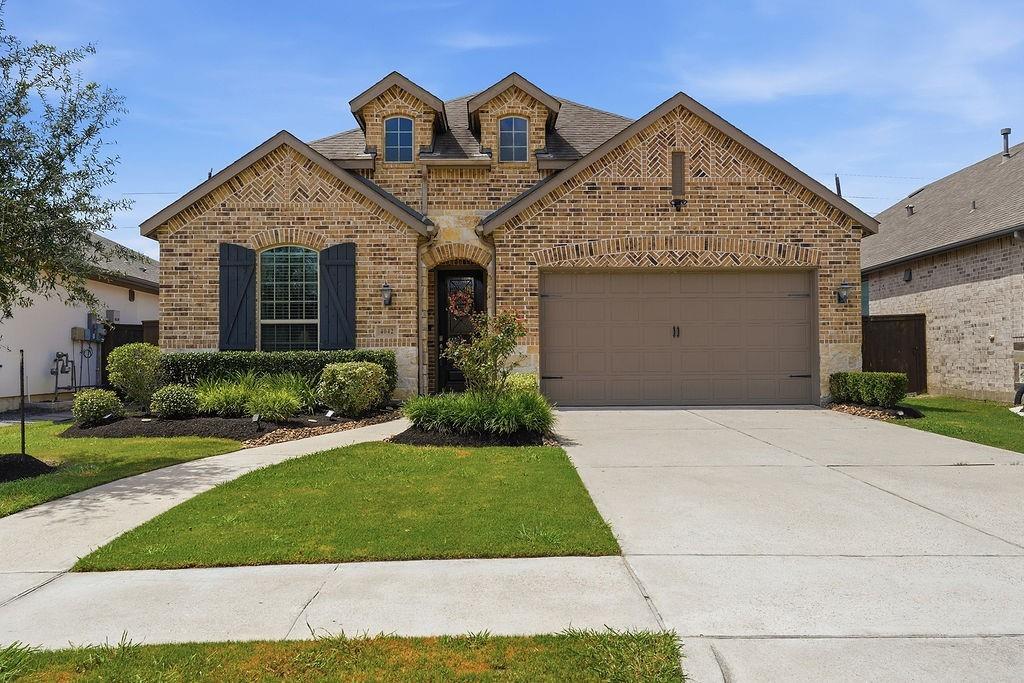
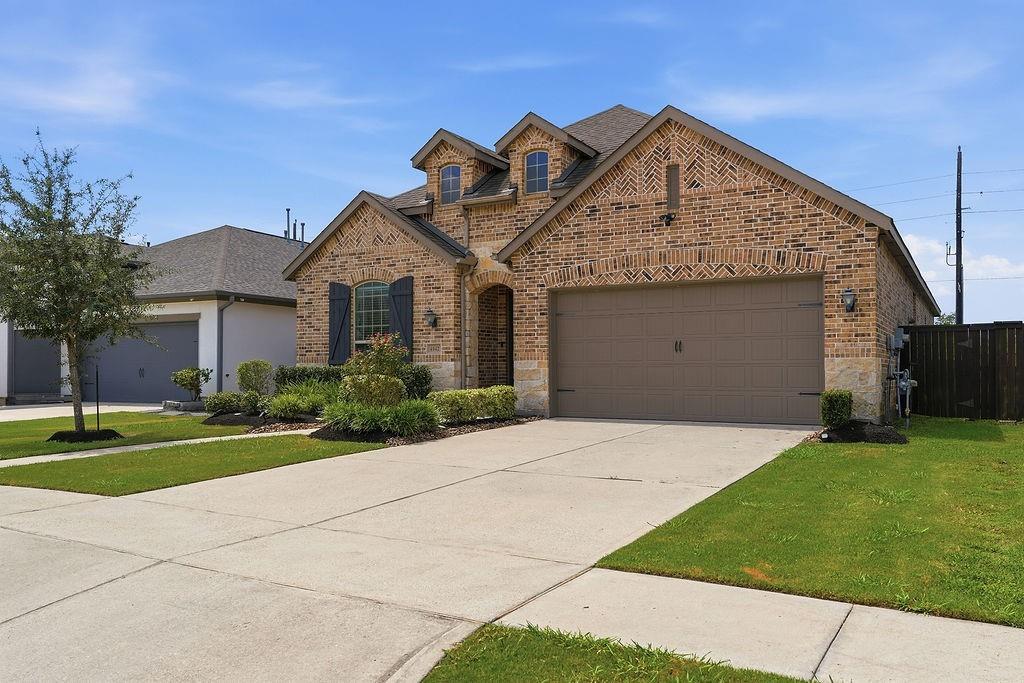
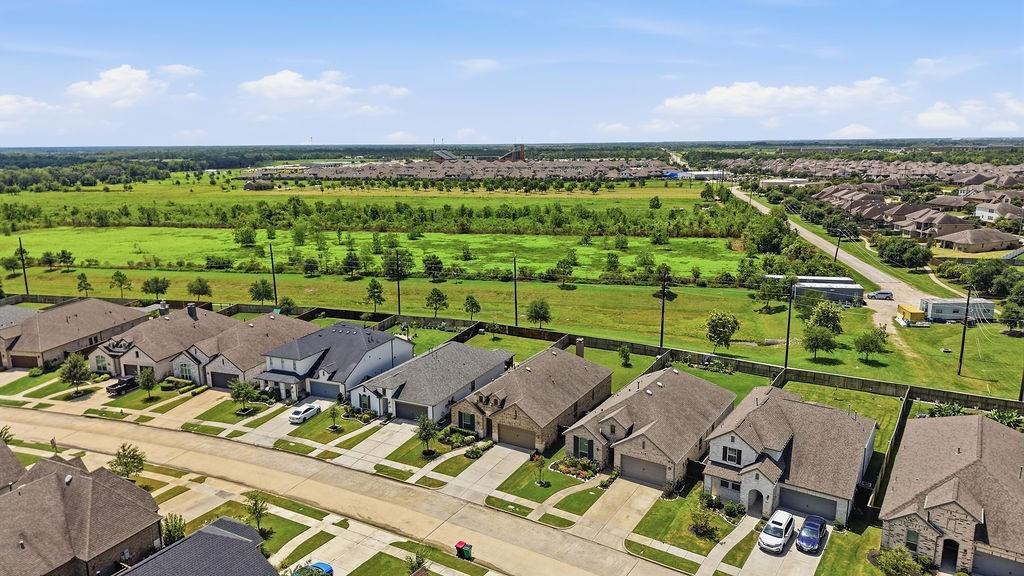
Welcome home to this beautifully designed 4-bedroom, 3-bath residence in the sought-after gated section of Royal Estates! Offering 2,280 square feet on an oversized 8,054-square-foot lot, this home blends comfort, style, and thoughtful upgrades throughout. The open-concept layout is enhanced by stunning designer pendant and chandelier lighting, creating a warm and inviting atmosphere. The family room features surround sound and motorized shades that extend into the breakfast/dining area for added comfort and convenience. The spacious primary suite offers a relaxing retreat with a garden soaking tub, separate shower, and dedicated vanity area. You'll also love the charming window seat in the dining area—perfect for morning coffee or a cozy reading nook. Additional highlights include an epoxy-coated garage floor, tankless water heater, and Convenient access to 288 and Hwy 6! This home is the perfect place for your new memories to grow!
Save
Ask
Tour
Hide
Share
Listing Snapshot
Price
$385,000
Days On Site
50 Days
Bedrooms
4
Inside Area (SqFt)
2,280 sqft
Total Baths
3
Full Baths
3
Partial Baths
N/A
Lot Size
0.1849 Acres
Year Built
2019
MLS® Number
41745309
Status
Active
Property Tax
$12,849
HOA/Condo/Coop Fees
$140 monthly
Sq Ft Source
N/A
Friends & Family
React
Comment
Invite
No Comments Yet
Did you know? You can invite friends and family to your search. They can join your search, rate and discuss listings with you.
Recent Activity
4 weeks ago
Listing updated with changes from the MLS®
2 months ago
Listing first seen on site
General Features
Acres
0.1849
Attached Garage
Yes
Disclosures
MudOther DisclosuresSellers Disclosure
Foundation
Slab
Garage
Yes
Garage Spaces
2
Green Energy Efficient
ThermostatLightingHVACAppliances
Parking
Attached
Parking Spaces
2
Property Sub Type
Single Family Residence
Security
Prewired
Sewer
Public Sewer
SqFt Total
2280
Style
Traditional
Water Source
Public
Interior Features
Appliances
ENERGY STAR Qualified AppliancesWater HeaterDisposalElectric OvenMicrowaveGas CooktopDishwasher
Cooling
Ceiling Fan(s)Electric
Fireplace
Yes
Fireplace Features
GasGas Log
Fireplaces
1
Flooring
CarpetTileVinyl
Heating
Natural Gas
Interior
High CeilingsWired for SoundWalk-In Closet(s)Breakfast BarKitchen IslandPantryGranite CountersDouble VanitySoaking TubSmart Thermostat
Laundry Features
Electric Dryer HookupGas Dryer HookupWasher Hookup
IDX information is provided exclusively for consumers’ personal, non-commercial use. It may not be used for any purpose other than to identify prospective properties consumers may be interested in purchasing. This data is deemed reliable but is not guaranteed accurate by the MLS.


Did you know? You can invite friends and family to your search. They can join your search, rate and discuss listings with you.