Search For Homes

Save
Ask
Tour
Hide
Share
$445,000
7 Days On Site

6804 Westview Drive 3307
Houston, TX 77055

For Sale|Condominium|Active
3
Beds
2
Total Baths
2
Full Baths
1,958
SqFt
$227
/SqFt
2020
Built
Subdivision:
Beazer Homes Gatherings® At Westview
County:
Harris
Call Now: 346.202.7307
Is this the listing for you? We can help make it yours.
346.202.7307
6804 Westview Drive 33076804 Westview Drive 33076804 Westview Drive 33076804 Westview Drive 3307
Save
Ask
Tour
Hide
Share

Mortgage Calculator

Monthly Payment (Est.)

Enter an interest rate to see your estimated monthly payment.
Calculator powered by Showcase IDX, a Constellation1 Company. Copyright ©2026 Information is deemed reliable but not guaranteed.

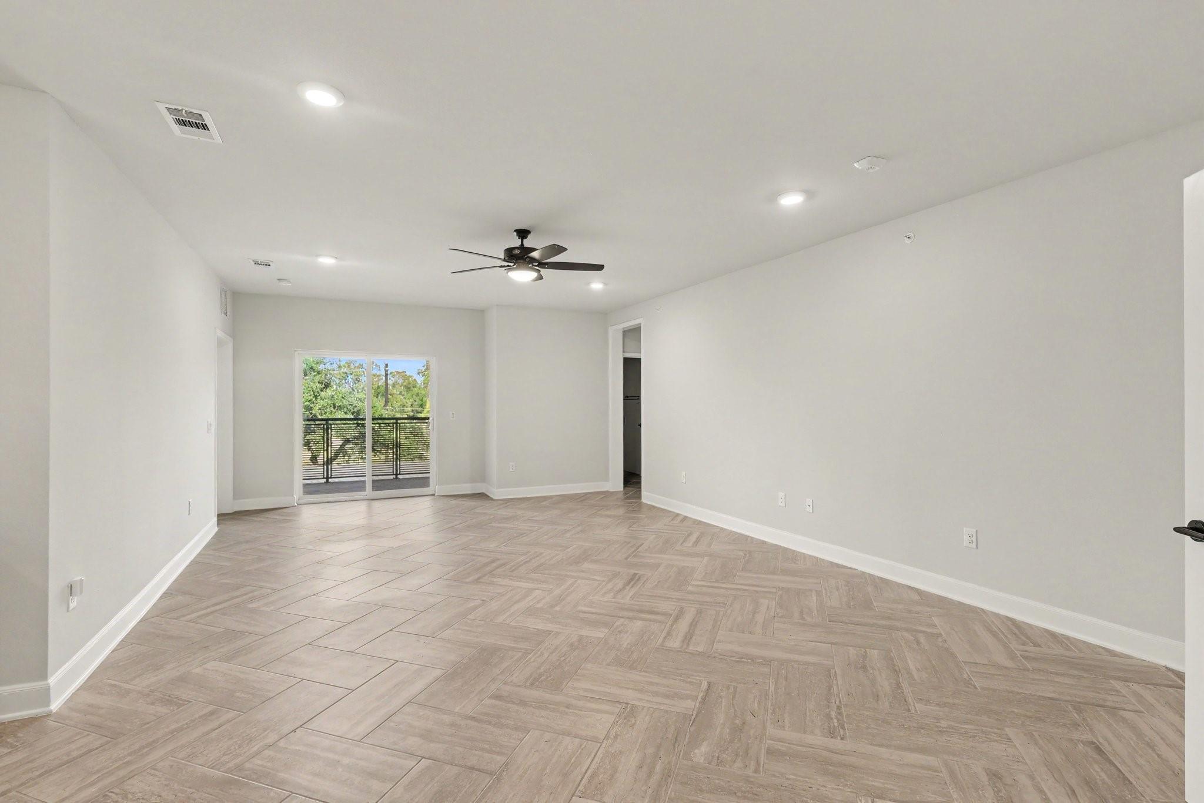
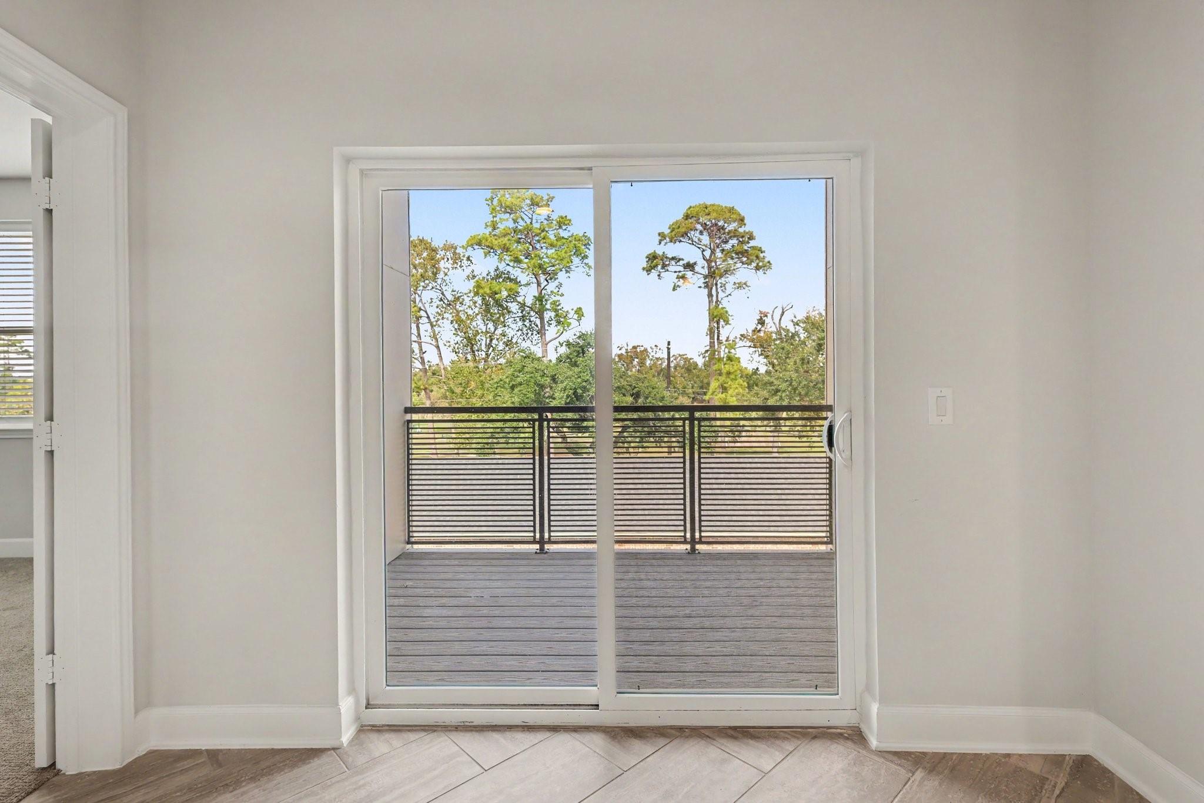
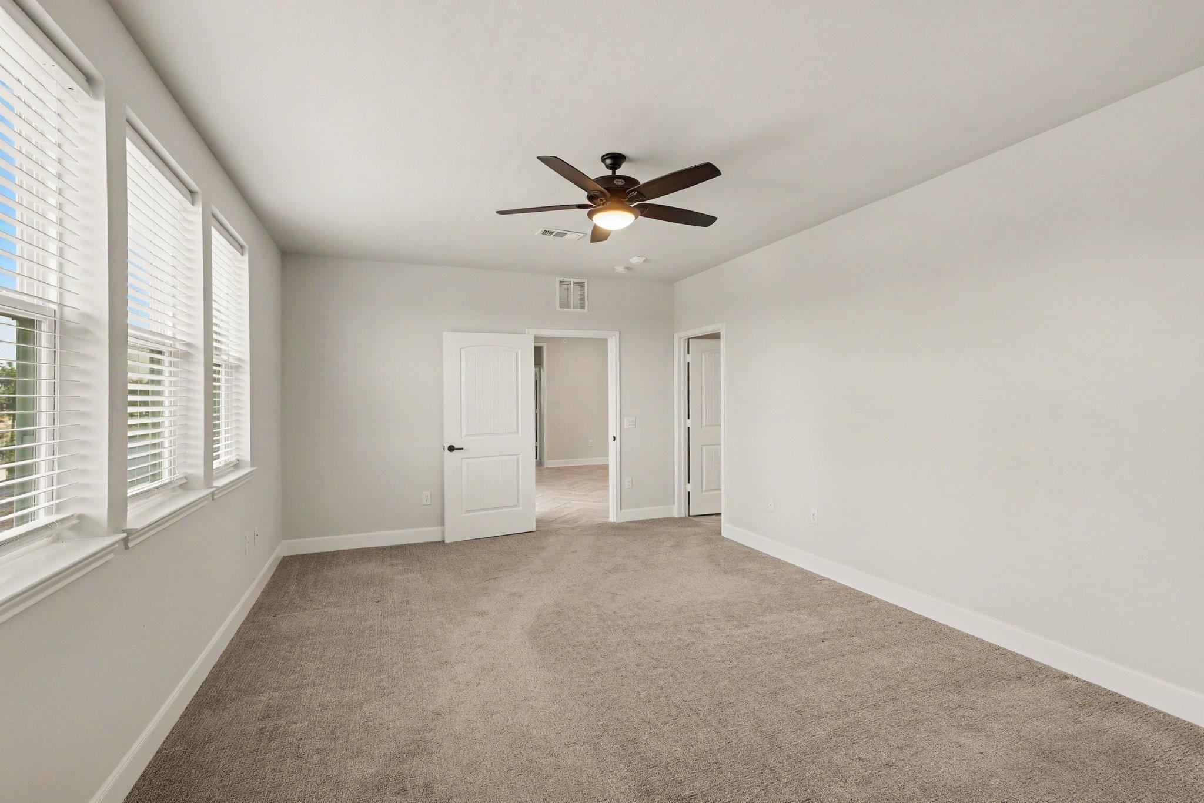
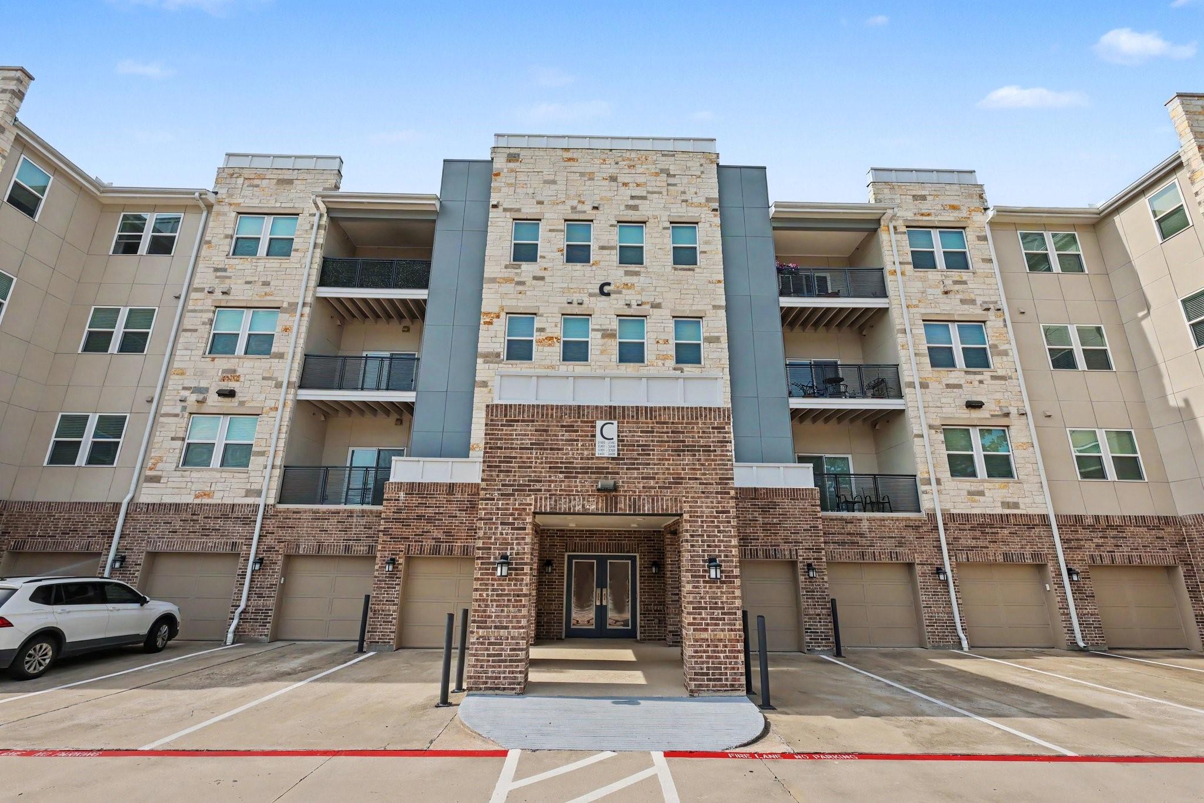
Experience upscale, low-maintenance living at Gatherings at Westview, a premier 55+ active adult community in Houston. This beautifully appointed condo features a spacious open-concept floor plan, quartz countertops, stainless steel appliances, elegant designer finishes, and a private balcony perfect for relaxing. The luxurious primary suite boasts an ensuite bath with dual vanities, a soaking tub, a separate walk-in shower, and a generous walk-in closet. Two additional bedrooms and a versatile den offer ample space for guests, a home office, or a cozy retreat. Enjoy the added convenience of private storage and a one-car attached garage. Ideally located near shopping, dining, entertainment, and major highways, this exceptional home combines comfort, style, and convenience in a welcoming community designed for an active lifestyle. Don't miss this incredible opportunity to enjoy carefree living at its finest. Schedule your private showing today!

Save
Ask
Tour
Hide
Share
Listing Snapshot
Price 
$445,000
Days On Site 
7 Days
Bedrooms 
3
Inside Area (SqFt) 
1,958 sqft
Total Baths 
2
Full Baths 
2
Partial Baths 
N/A
Lot Size 
N/A
Year Built 
2020
MLS Number 
41767294
Status 
Active
Property Tax 
$9,931
HOA/Condo/Coop Fees 
$585 monthly
Sq Ft Source 
N/A
Friends & Family
Recent Activity
yesterdayListing updated with changes from the MLS
5 days agoStatus changed to Active
a week agoListing first seen on site
General Features
Attached Garage 
Yes
Disclosures 
Seller's Disclosure
Foundation 
Slab
Garage 
Yes
Number Of Stories 
1
Parking 
AttachedAdditional ParkingAssignedElectric GateGatedGarage Door Opener
Property Sub Type 
Condominium
Sewer 
Public Sewer
SqFt Total 
1958
Style 
Traditional
Water Source 
Public
Interior Features
Appliances 
DisposalElectric OvenMicrowaveElectric RangeDryerRefrigeratorWasherDishwasherWater Purifier
Cooling 
Ceiling Fan(s)Electric
Flooring 
CarpetTile
Heating 
Natural Gas
Interior 
Walk-In Closet(s)Breakfast BarPantryDouble Vanity
Laundry Features 
Electric Dryer Hookup
Window Features 
Window Coverings
Bedroom 
Dimensions - 11x14Level - ThirdArea - 154
Dining Room 
Dimensions - 8x8Level - ThirdArea - 64
Home Office/Study 
Dimensions - 10x13Level - ThirdArea - 130
Living Room 
Dimensions - 15x21Level - ThirdArea - 315
Master Bedroom 
Dimensions - 12x18Level - ThirdArea - 216
Save
Ask
Tour
Hide
Share
Exterior Features
Construction Details 
BrickOther
Exterior 
BalconyStorage
Other Structures 
Storage
Roof 
Composition
Windows/Doors 
Window Coverings
Community Features
Association Amenities 
Dog ParkPicnic AreaTrash
Association Fee 
$585.0
Association Fee Frequency 
Monthly
MLS Area 
24
School District 
49 - Spring Branch
Senior Community 
Yes
Financing Terms Available 
CashConventionalFHAVA Loan
Schools
School District
49 - Spring Branch
Elementary School
Housman Elementary School
Middle School
Landrum Middle School
High School
Northbrook High School
Listing courtesy of Orchard Brokerage [email protected]

IDX information is provided exclusively for consumers’ personal, non-commercial use. It may not be used for any purpose other than to identify prospective properties consumers may be interested in purchasing. This data is deemed reliable but is not guaranteed accurate by the MLS.

Data provided by HAR.com © 2026. All information provided should be independently verified.

Neighborhood & Commute
Source: Walkscore
Disclosure: Community information and market data powered by Constellation Data Labs. Information is deemed reliable but not guaranteed.
Save
Ask
Tour
Hide
Share