Search For Homes

Save
Ask
Tour
Hide
Share
$344,900
40 Days On Site

102 Buttercup Street
Lake Jackson, TX 77566

For Sale|Single Family Residence|Active
3
Beds
2
Total Baths
2
Full Baths
2,307
SqFt
$150
/SqFt
1970
Built
Subdivision:
Kingswood Estates Lake Jackso
County:
Brazoria
Call Now: 346.202.7307
Is this the listing for you? We can help make it yours.
346.202.7307
102 Buttercup Street102 Buttercup Street102 Buttercup Street102 Buttercup Street
Save
Ask
Tour
Hide
Share

Mortgage Calculator

Monthly Payment (Est.)

$1,574
Calculator powered by Showcase IDX, a Constellation1 Company. Copyright ©2026 Information is deemed reliable but not guaranteed.

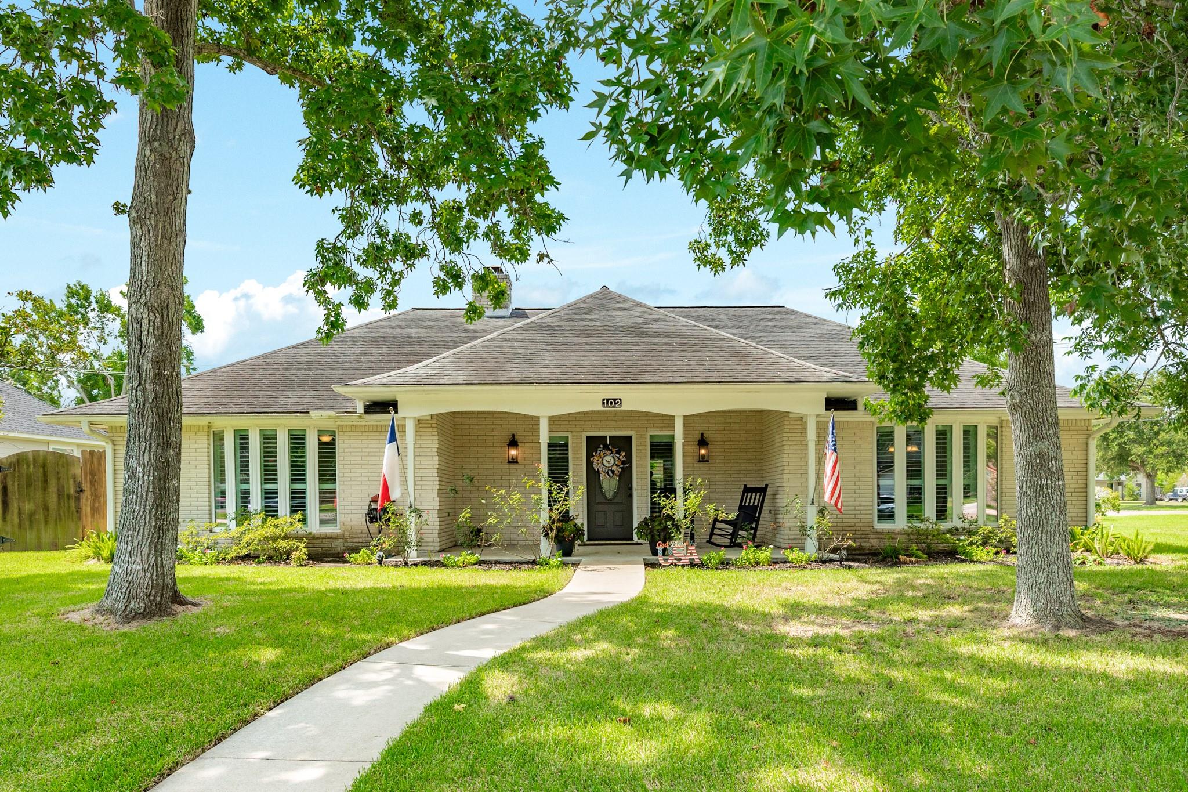
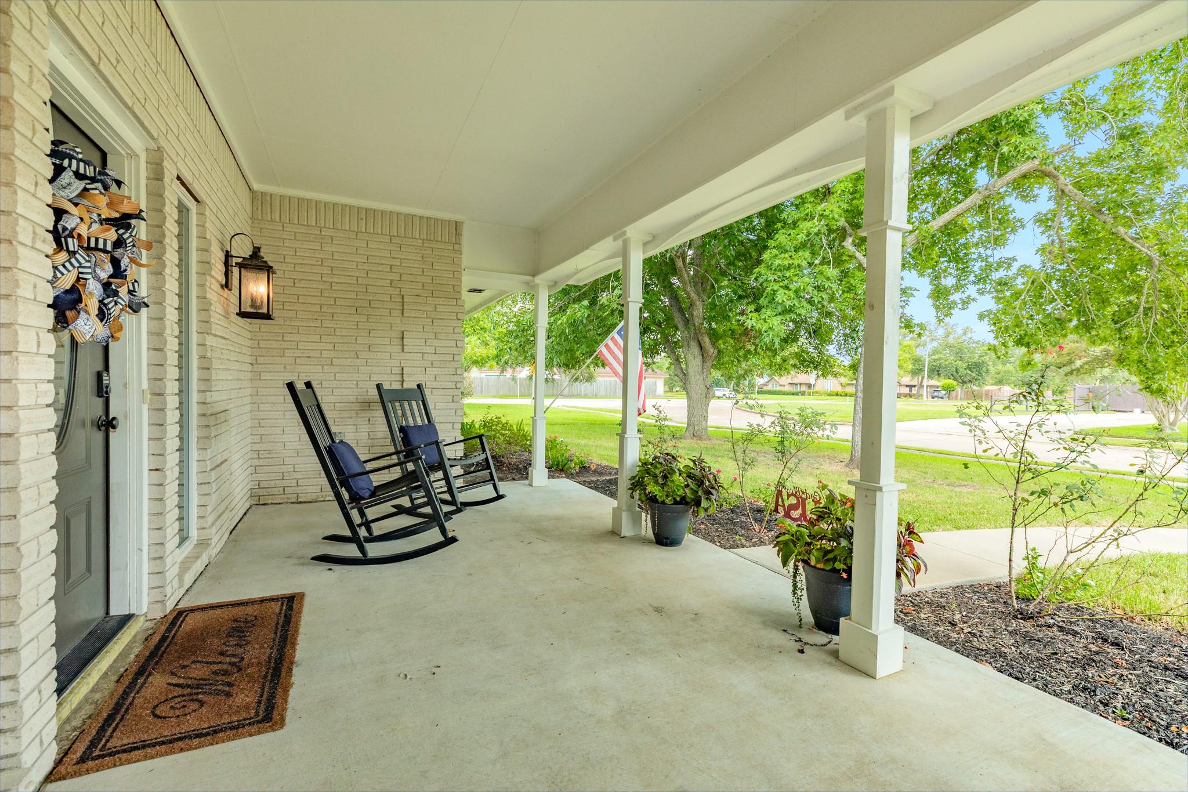
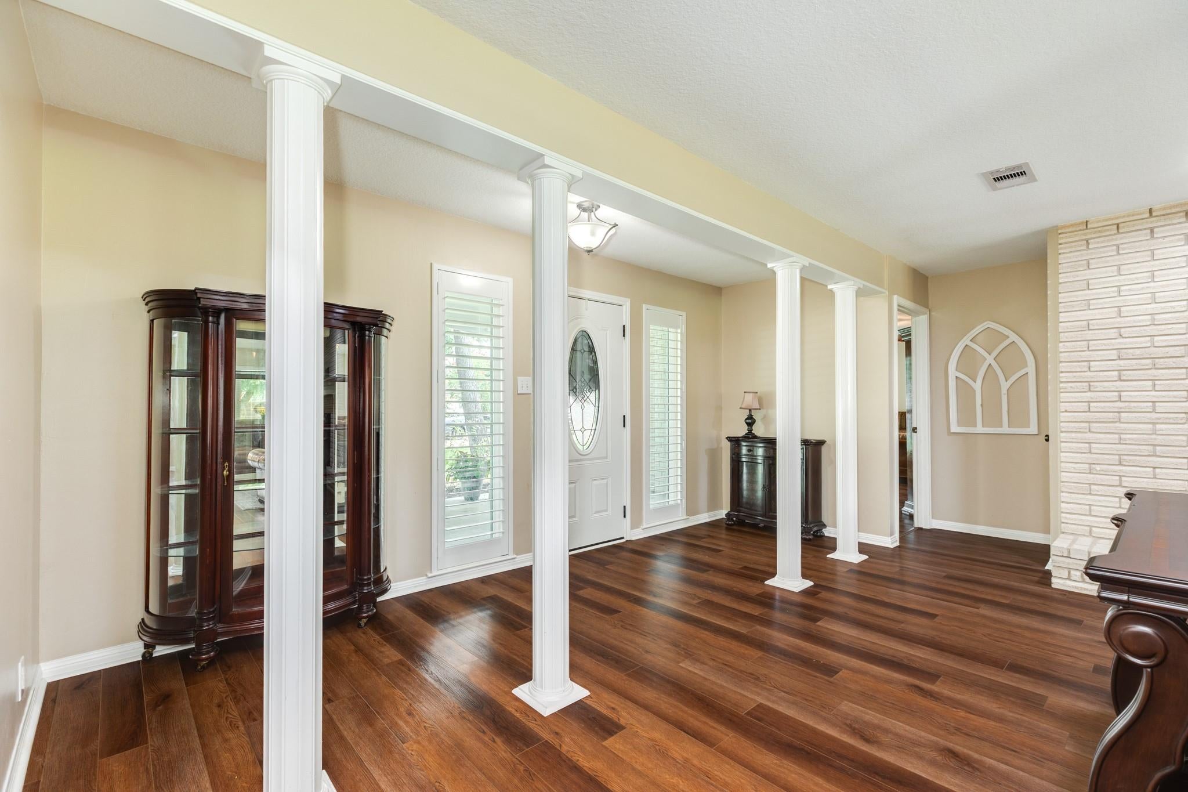
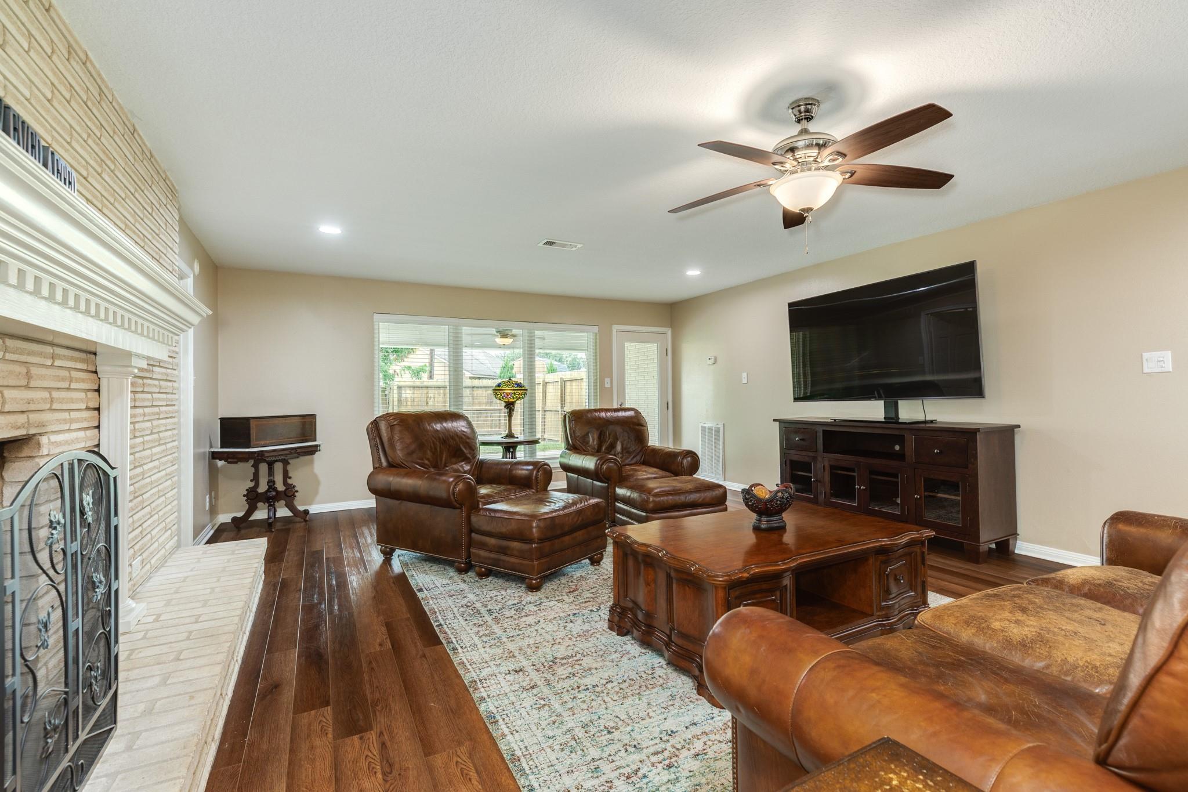
Beautifully updated 3 bedroom, 2 bath home with over 2300 square feet of living space. This home features a functional floor plan with an updated kitchen and renovated bathrooms. The private primary suite offers a spa-like retreat with a relaxing soaking tub. The inviting living area is centered around a fireplace, with plantation shutters and new windows, installed in 2024, add timeless style, energy efficiency and natural light throughout the home. Breaker box was replaced in July, 2022 including a plug for a generator. Two A/C units provide year- round comfort. The refrigerator conveys with the home. Step outside to a covered patio overlooking a fully fenced backyard - perfect for entertaining, relaxing or enjoying outdoor activities. Attached 2 car garage and additional outside parking. This home is ready for you to move in and enjoy. Don't miss the opportunity to make it yours!

Save
Ask
Tour
Hide
Share
Listing Snapshot
Price 
$344,900
Days On Site 
40 Days
Bedrooms 
3
Inside Area (SqFt) 
2,307 sqft
Total Baths 
2
Full Baths 
2
Partial Baths 
N/A
Lot Size 
0.3028 Acres
Year Built 
1970
MLS® Number 
41782432
Status 
Active
Property Tax 
$5,490
HOA/Condo/Coop Fees 
N/A
Sq Ft Source 
N/A
Friends & Family
Recent Activity
6 days agoListing updated with changes from the MLS®
6 days agoPrice changed to $344,900
a month agoListing first seen on site
General Features
Acres 
0.3028
Attached Garage 
Yes
Disclosures 
Sellers Disclosure
Foundation 
Slab
Garage 
Yes
Garage Spaces 
2
Parking 
AttachedAdditional ParkingGarage Door Opener
Parking Spaces 
2
Property Sub Type 
Single Family Residence
Sewer 
Public Sewer
SqFt Total 
2307
Style 
Traditional
Water Source 
Public
Interior Features
Appliances 
DisposalGas OvenMicrowaveGas RangeDishwasherRefrigerator
Cooling 
Ceiling Fan(s)Electric
Fireplace 
Yes
Fireplace Features 
Gas
Fireplaces 
1
Flooring 
LaminateTile
Heating 
Natural Gas
Interior 
Walk-In Closet(s)PantryMaster DownstairsSoaking Tub
Laundry Features 
Electric Dryer HookupWasher Hookup
Bathroom 
Dimensions - 9'x6'1"Level - FirstArea - 54
Bedroom 
Dimensions - 12'x11'8"Level - FirstArea - 140
Dining Room 
Dimensions - 12'5"x14'4"Level - FirstArea - 177
Family Room 
Dimensions - 28'9"x16'11"Level - FirstArea - 486
Kitchen 
Dimensions - 10'1"x10'11"Level - FirstArea - 110
Master Bathroom 
Dimensions - 10'9"x11'11"Level - FirstArea - 128
Master Bedroom 
Dimensions - 16'4"x13'10"Level - FirstArea - 225
Utility Room 
Dimensions - 15'4"x6'9"Level - FirstArea - 103
Save
Ask
Tour
Hide
Share
Exterior Features
Construction Details 
Brick
Fencing 
Back YardFull
Lot Features 
Back YardCorner LotSubdivided
Patio And Porch 
CoveredPorch
Roof 
Composition
Community Features
MLS Area 
5
School District 
7 - Brazosport
Financing Terms Available 
CashConventionalFHAVA Loan
Roads 
Concrete
Schools
School District
7 - Brazosport
Elementary School
Beutel Elementary School
Middle School
Rasco Middle
High School
Brazoswood High School
Listing courtesy of American Realty [email protected]

IDX information is provided exclusively for consumers’ personal, non-commercial use. It may not be used for any purpose other than to identify prospective properties consumers may be interested in purchasing. This data is deemed reliable but is not guaranteed accurate by the MLS.

Data provided by HAR.com © 2026. All information provided should be independently verified.

Neighborhood & Commute
Source: Walkscore
Disclosure: Community information and market data powered by Constellation Data Labs. Information is deemed reliable but not guaranteed.
Save
Ask
Tour
Hide
Share