Search For Homes

Save
Ask
Tour
Hide
Share
$305,000
15 Days On Site

13710 Sloth Bear Court
Crosby, TX 77532

For Sale|Single Family Residence|Active
3
Beds
2
Total Baths
2
Full Baths
2,095
SqFt
$146
/SqFt
2019
Built
Subdivision:
Kodiak Crossing
County:
Harris
Call Now: 346.202.7307
Is this the listing for you? We can help make it yours.
346.202.7307
13710 Sloth Bear Court13710 Sloth Bear Court13710 Sloth Bear Court13710 Sloth Bear Court
Save
Ask
Tour
Hide
Share

Mortgage Calculator

Monthly Payment (Est.)

$1,392
Calculator powered by Showcase IDX, a Constellation1 Company. Copyright ©2026 Information is deemed reliable but not guaranteed.

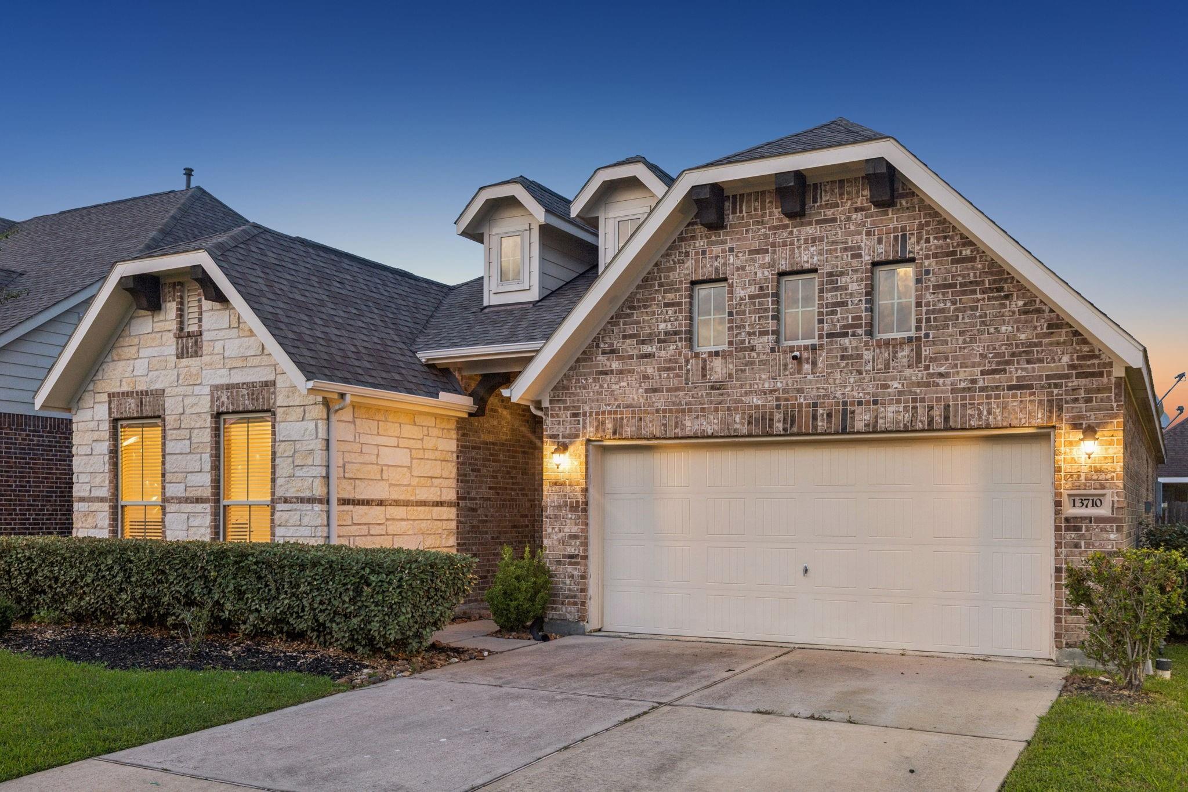
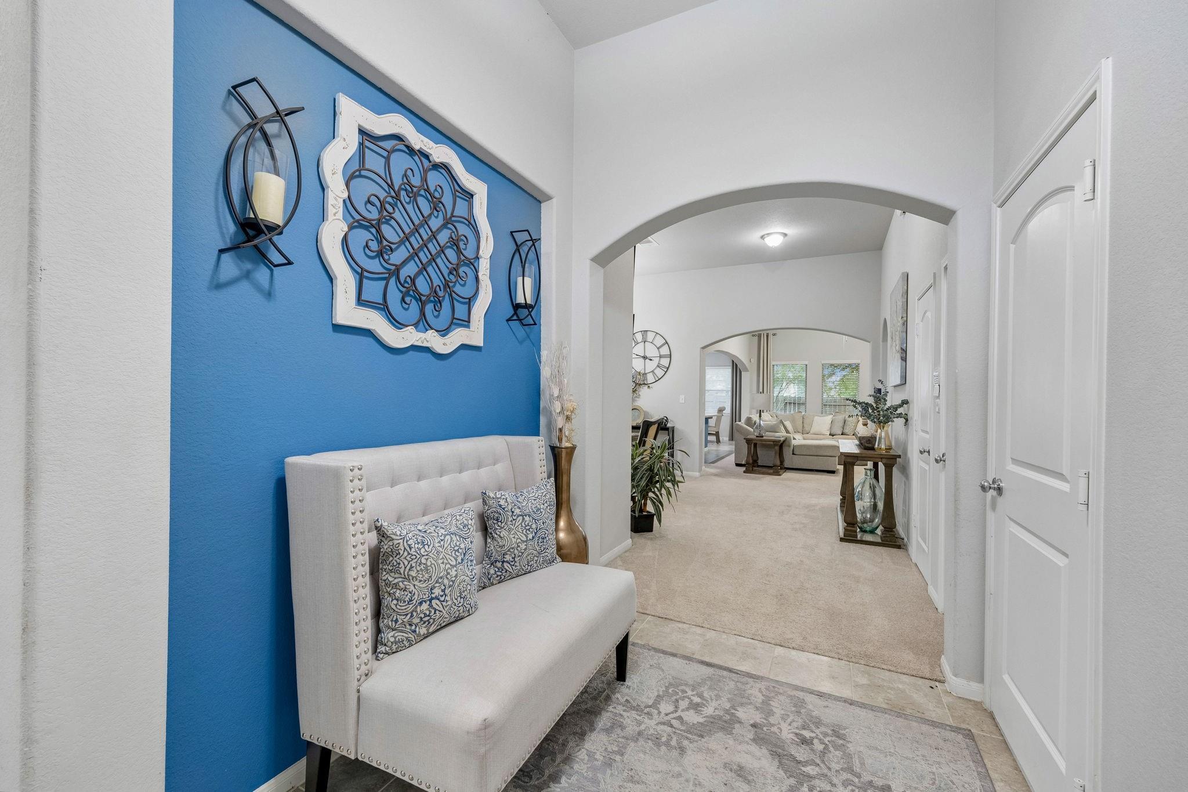
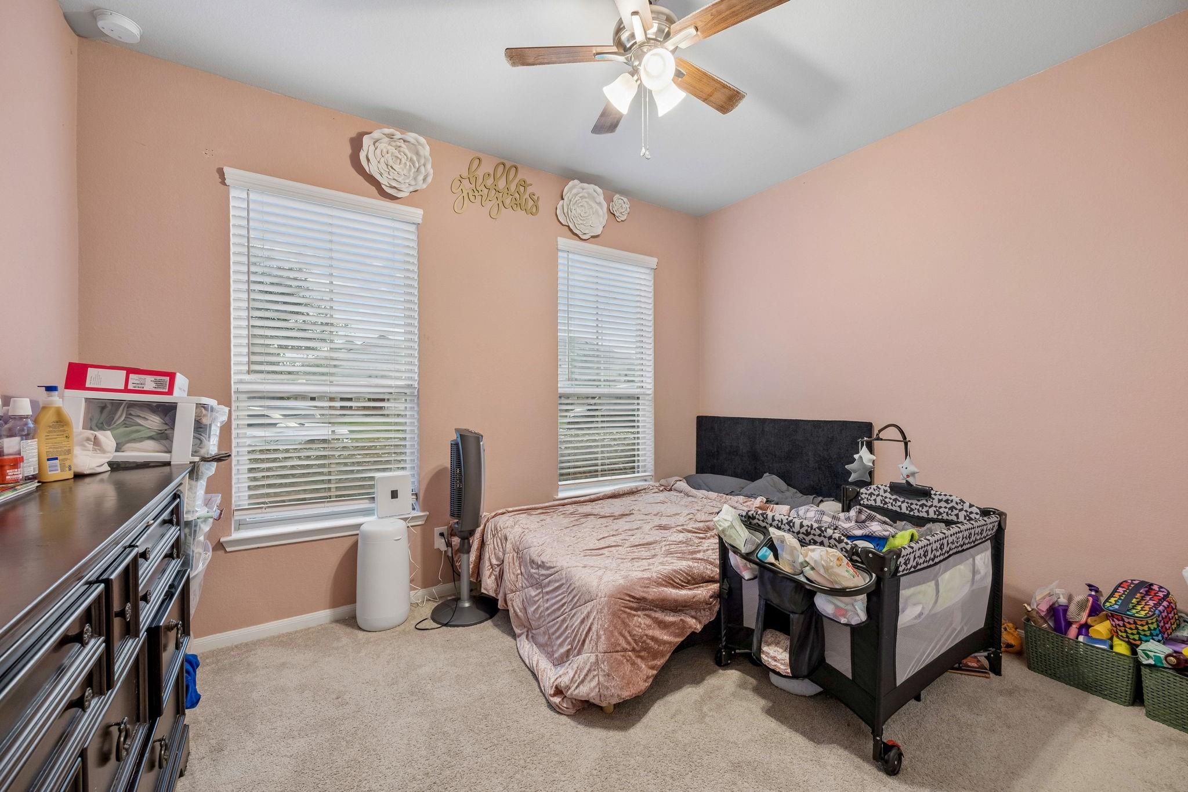
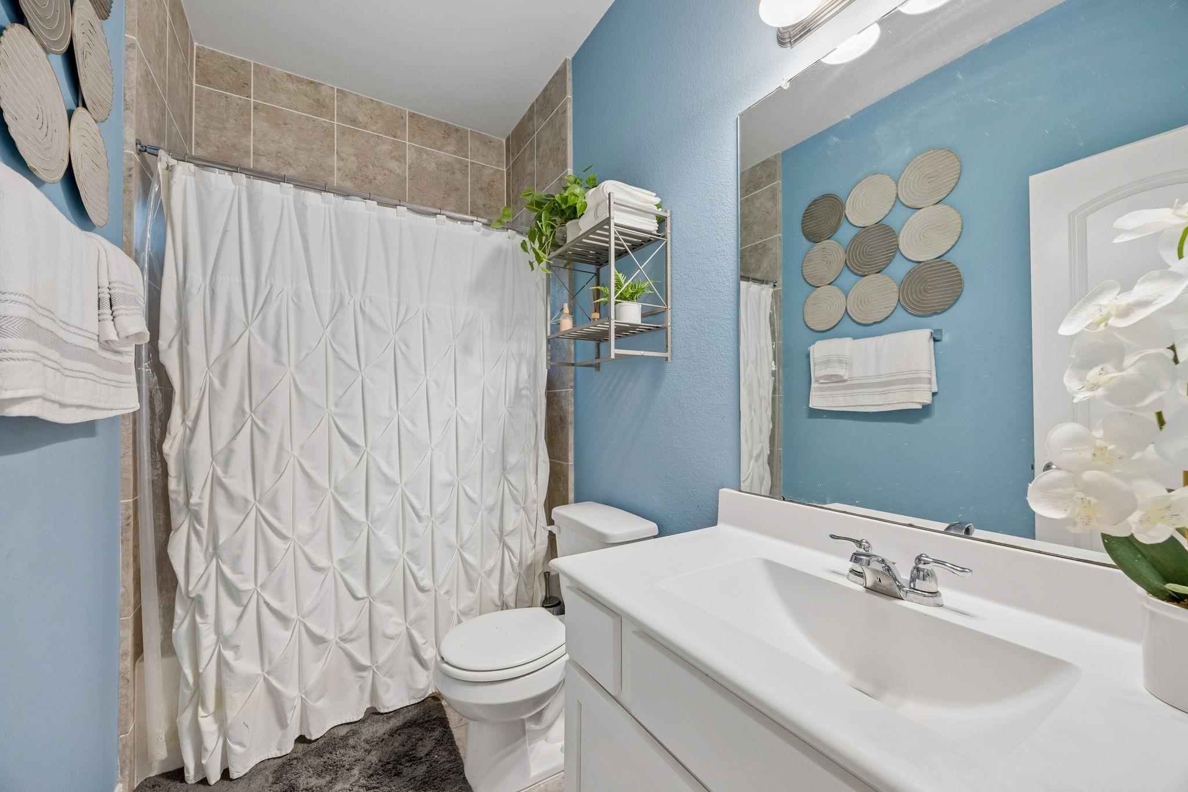
Discover easy Texas living in the heart of Kodiak Crossing! This 2019 build offers 3 bedrooms, 2 baths, and move-in-ready charm, wrapped in granite countertops, maple shaker cabinetry, and freshly cleaned carpet throughout. Open-concept living flows from the kitchen to a sun-filled dining room, while the private owner's suite offers a peaceful retreat after a long day. Step outside to a covered patio perfect for morning coffee, plus an attached 2-car garage for all your gear. Location? Unbeatable. Minutes from Lake Houston Wilderness Park's 4,700 acres of trails and fishing, tee off at Stonebridge at Newport Country Club, or set sail from Eisenhower Yacht Club & Marina. Crosby Park's ball fields and walking trails are close by, and Hwy 90/FM 2100 put downtown Houston within a 30-minute reach. This is more than a house — it's your next chapter. Schedule your showing before it's gone!

Save
Ask
Tour
Hide
Share
Listing Snapshot
Price 
$305,000
Days On Site 
15 Days
Bedrooms 
3
Inside Area (SqFt) 
2,095 sqft
Total Baths 
2
Full Baths 
2
Partial Baths 
N/A
Lot Size 
0.1296 Acres
Year Built 
2019
MLS® Number 
41783978
Status 
Active
Property Tax 
$8,058
HOA/Condo/Coop Fees 
$46.17 monthly
Sq Ft Source 
N/A
Friends & Family
Recent Activity
yesterdayListing updated with changes from the MLS®
yesterdayStatus changed to Active
2 weeks agoListing first seen on site
General Features
Acres 
0.1296
Attached Garage 
Yes
Direction Faces 
South
Disclosures 
MudSeller's Disclosure
Foundation 
Slab
Garage 
Yes
Garage Spaces 
2
Parking 
AttachedGarage Door Opener
Parking Spaces 
2
Property Sub Type 
Single Family Residence
SqFt Total 
2095
Style 
Traditional
Water Source 
Public
Interior Features
Appliances 
DisposalOvenMicrowaveFree-Standing RangeGas RangeDishwasher
Cooling 
Ceiling Fan(s)Electric
Flooring 
CarpetTile
Heating 
Natural Gas
Interior 
High CeilingsWalk-In Closet(s)Breakfast BarKitchen IslandPantryMaster DownstairsGranite CountersDouble VanitySoaking Tub
Laundry Features 
Electric Dryer HookupWasher Hookup
Bedroom 
Dimensions - 12 x 12Level - FirstArea - 144
Dining Room 
Dimensions - 11 x 11Level - FirstArea - 121
Family Room 
Dimensions - 15 x 19Level - FirstArea - 285
Master Bedroom 
Dimensions - 22 x 12Level - FirstArea - 264
Save
Ask
Tour
Hide
Share
Exterior Features
Construction Details 
BrickStone
Fencing 
Back Yard
Lot Features 
Subdivided
Patio And Porch 
CoveredPorch
Roof 
Composition
Community Features
Association Fee 
$554.0
Association Fee Frequency 
Annually
Community Features 
Curbs
MLS Area 
1
School District 
12 - Crosby
Financing Terms Available 
CashConventionalFHAVA Loan
Roads 
Concrete
Schools
School District
12 - Crosby
Elementary School
Drew Elementary School
Middle School
Crosby Middle School (Crosby)
High School
Crosby High School
Listing courtesy of Nest Ahead [email protected]

IDX information is provided exclusively for consumers’ personal, non-commercial use. It may not be used for any purpose other than to identify prospective properties consumers may be interested in purchasing. This data is deemed reliable but is not guaranteed accurate by the MLS.

Data provided by HAR.com © 2026. All information provided should be independently verified.

Neighborhood & Commute
Source: Walkscore
Disclosure: Community information and market data powered by Constellation Data Labs. Information is deemed reliable but not guaranteed.
Save
Ask
Tour
Hide
Share