Search For Homes

Save
Ask
Tour
Hide
Share
$870,000
115 Days On Site

20531 Faye Street
Tomball, TX 77377

For Sale|Single Family Residence|Active
4
Beds
4
Total Baths
3
Full Baths
1
Partial Bath
4,176
SqFt
$208
/SqFt
2017
Built
Subdivision:
Teran Estate
County:
Harris
Call Now: 346.202.7307
Is this the listing for you? We can help make it yours.
346.202.7307
20531 Faye Street20531 Faye Street20531 Faye Street20531 Faye Street
Save
Ask
Tour
Hide
Share

Mortgage Calculator

Monthly Payment (Est.)

Enter an interest rate to see your estimated monthly payment.
Calculator powered by Showcase IDX, a Constellation1 Company. Copyright ©2026 Information is deemed reliable but not guaranteed.

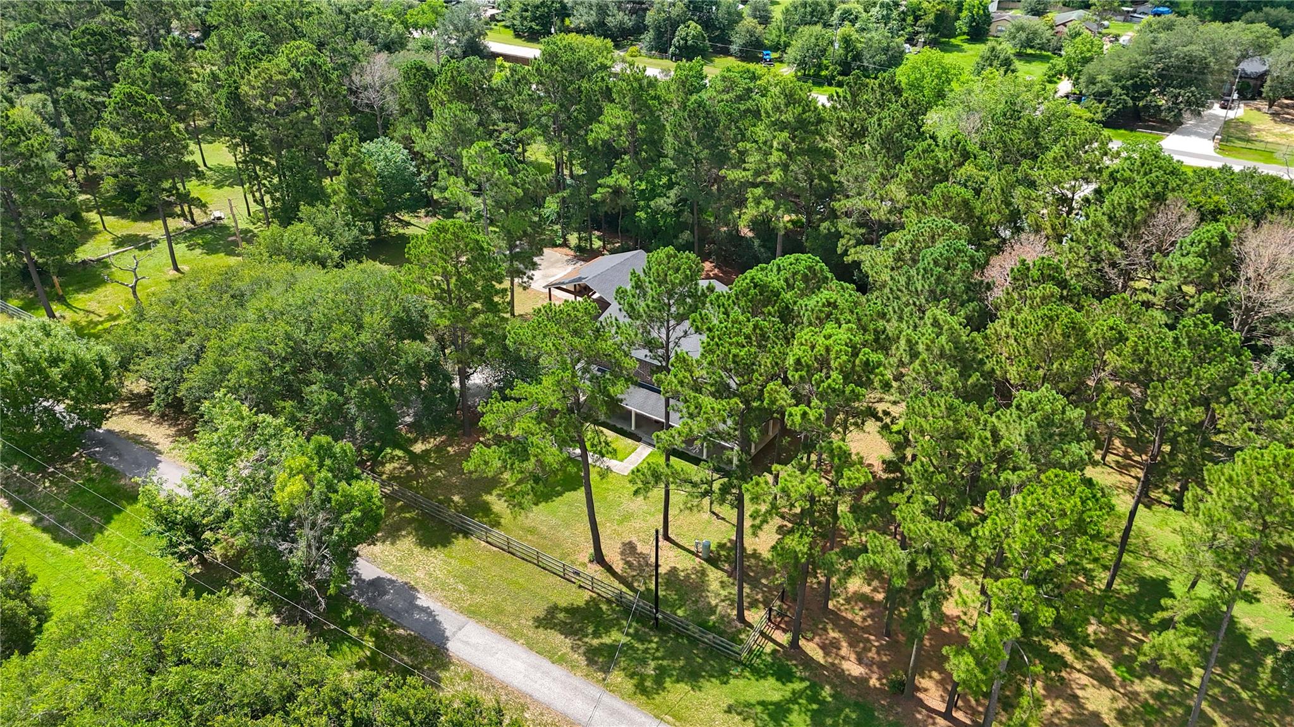
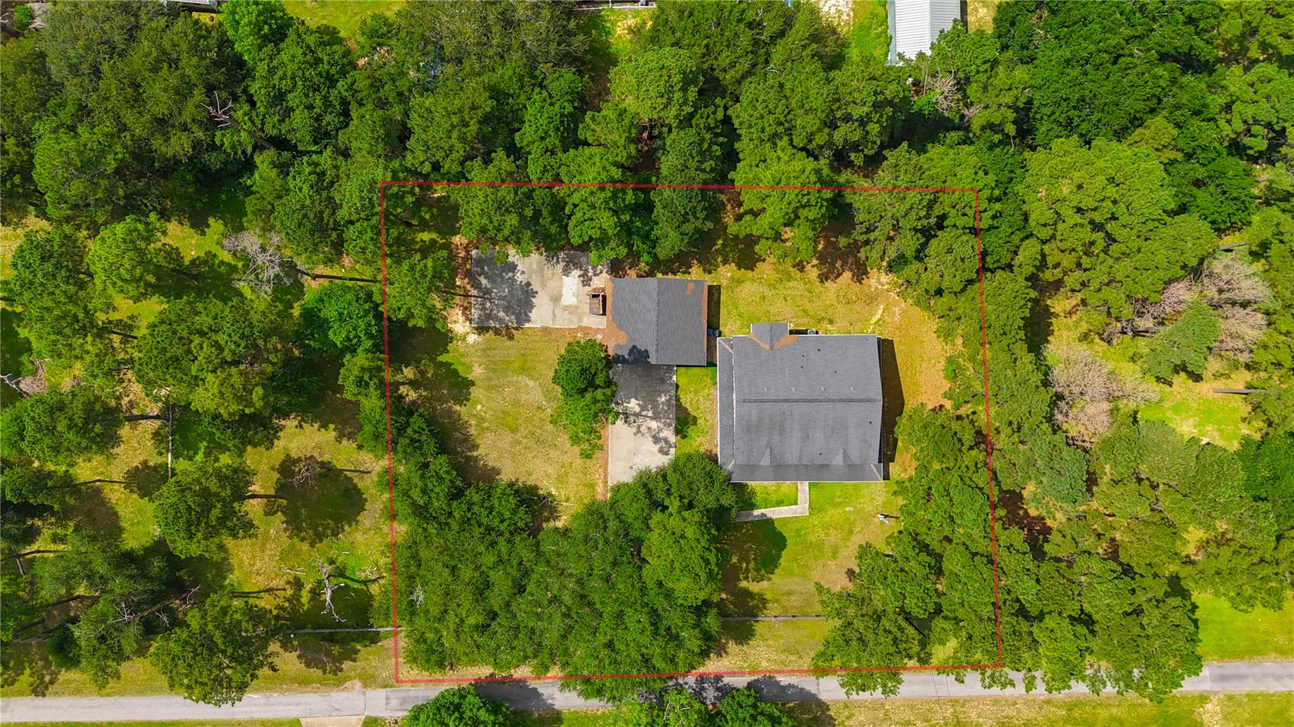
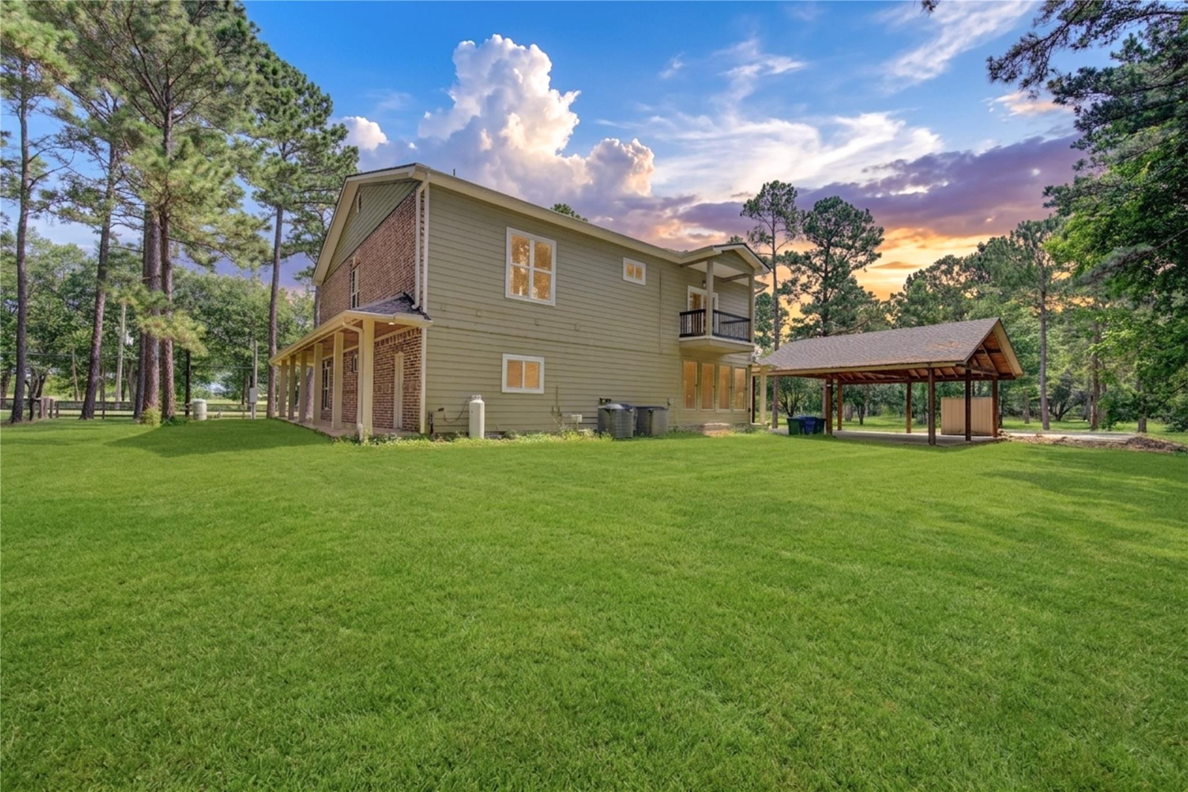
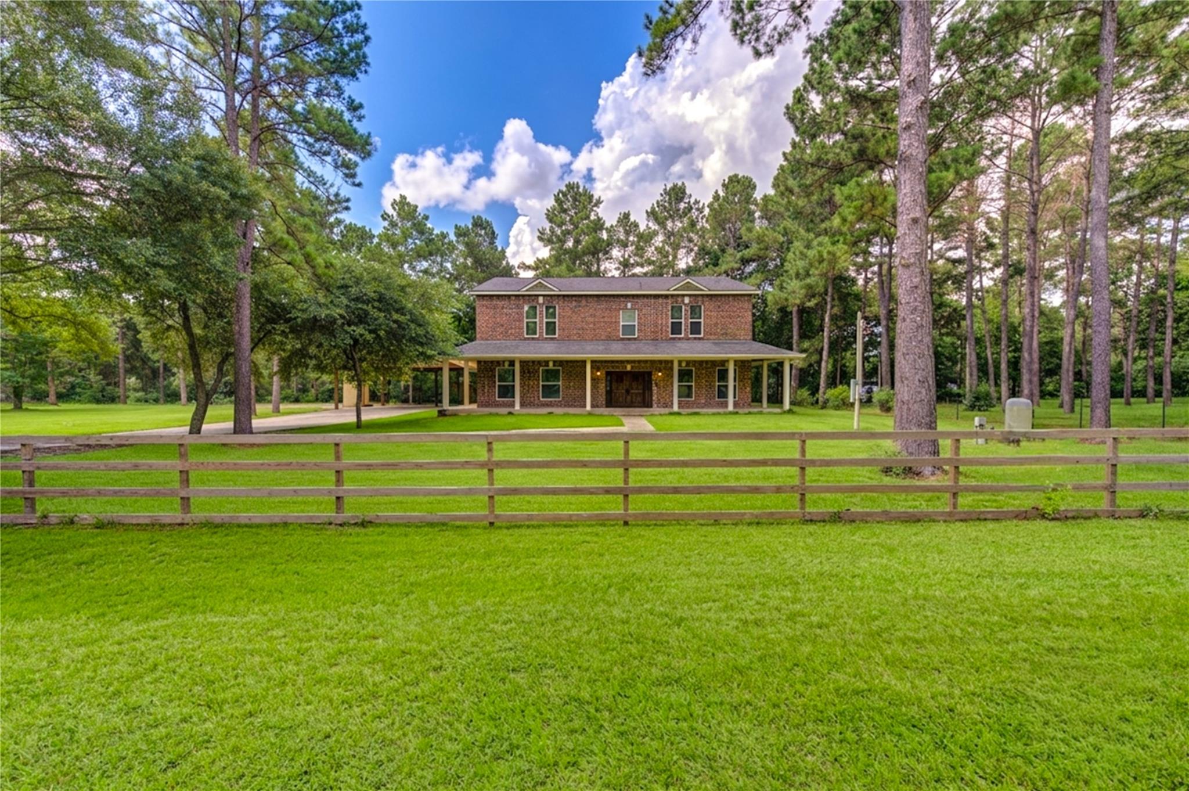
Tucked away on 2.09 beautiful wooded acres, this exceptional Tomball home offers the space, privacy, and peaceful surroundings that are becoming increasingly difficult to find. Towering pines frame the property, creating a serene backdrop for this 4-bedroom, 3.5-bath residence with 4,176 square feet of thoughtfully designed living space. A charming wraparound porch welcomes you home and invites you to slow down and enjoy the beauty of the natural setting. Inside, spacious rooms, abundant natural light, and views of the surrounding trees create an atmosphere that feels both inviting and comfortable. Whether gathering with family, entertaining friends, or simply enjoying a quiet evening on the porch, this property offers a rare opportunity to enjoy the best of acreage living while remaining conveniently close to everything Tomball has to offer.

Save
Ask
Tour
Hide
Share
Listing Snapshot
Price 
$870,000
Days On Site 
115 Days
Bedrooms 
4
Inside Area (SqFt) 
4,176 sqft
Total Baths 
4
Full Baths 
3
Partial Baths 
1
Lot Size 
2.0893 Acres
Year Built 
2017
MLS® Number 
41832853
Status 
Active
Property Tax 
$13,617
HOA/Condo/Coop Fees 
N/A
Sq Ft Source 
N/A
Friends & Family
Recent Activity
4 days agoListing updated with changes from the MLS®
4 days agoPrice changed to $870,000
4 months agoStatus changed to Active
4 months agoListing first seen on site
General Features
Acres 
2.0893
Carport 
3
Direction Faces 
North
Disclosures 
Seller's Disclosure
Foundation 
Pillar/Post/PierSlab
Garage 
Yes
Green Energy Efficient 
ThermostatLighting
Parking 
DetachedAdditional ParkingDetached CarportGated
Parking Spaces 
3
Property Sub Type 
Single Family Residence
Sewer 
Septic Tank
SqFt Total 
4176
Style 
Ranch
Water Source 
Well
Interior Features
Appliances 
DisposalGas OvenMicrowaveGas RangeDishwasher
Cooling 
Ceiling Fan(s)Electric
Flooring 
TileWood
Heating 
Electric
Interior 
Crown MoldingHigh CeilingsEntrance FoyerSmart Thermostat
Laundry Features 
Electric Dryer HookupWasher Hookup
Bedroom 
Dimensions - 19' x 13'Level - SecondArea - 247
Dining Room 
Dimensions - 15' x 14'Level - FirstArea - 210
Family Room 
Dimensions - 24' x 13'Level - FirstArea - 312
Game Room 
Dimensions - 25' x 16'Level - SecondArea - 400
Kitchen 
Dimensions - 20' x 17'Level - FirstArea - 340
Master Bedroom 
Dimensions - 20' x 14'Level - FirstArea - 280
Sunroom 
Dimensions - 12.4' x 10'Level - FirstArea - 124
Save
Ask
Tour
Hide
Share
Exterior Features
Construction Details 
Batts InsulationBrickWood Siding
Exterior 
Balcony
Fencing 
Back YardFull
Lot Features 
Back YardWooded
Other Structures 
Workshop
Patio And Porch 
CoveredPorch
Roof 
Wood
Community Features
MLS Area 
35
School District 
55 - Waller
Financing Terms Available 
CashConventionalFHAVA Loan
Roads 
Asphalt
Schools
School District
55 - Waller
Elementary School
Bryan Lowe Elementary
Middle School
Schultz Junior High School
High School
Waller High School
Listing courtesy of Keller Williams Realty Southwest [email protected]

IDX information is provided exclusively for consumers’ personal, non-commercial use. It may not be used for any purpose other than to identify prospective properties consumers may be interested in purchasing. This data is deemed reliable but is not guaranteed accurate by the MLS.

Data provided by HAR.com © 2026. All information provided should be independently verified.

Neighborhood & Commute
Source: Walkscore
Disclosure: Community information and market data powered by Constellation Data Labs. Information is deemed reliable but not guaranteed.
Save
Ask
Tour
Hide
Share