
November 2, 2017
Save
Ask
Tour
Hide
$3,499
3 Days On Site
26930 Estuary DriveGalveston, TX 77554
For Rent|Single Family Residence|Active
4
Beds
4
Total Baths
3
Full Baths
1
Partial Bath
2,732
SqFt
$1
/SqFt
2025
Built
Subdivision:
Pointe West Sec 4-B 2006
County:
Galveston
Call Now: 346.202.7307
Is this the listing for you? We can help make it yours.
346.202.7307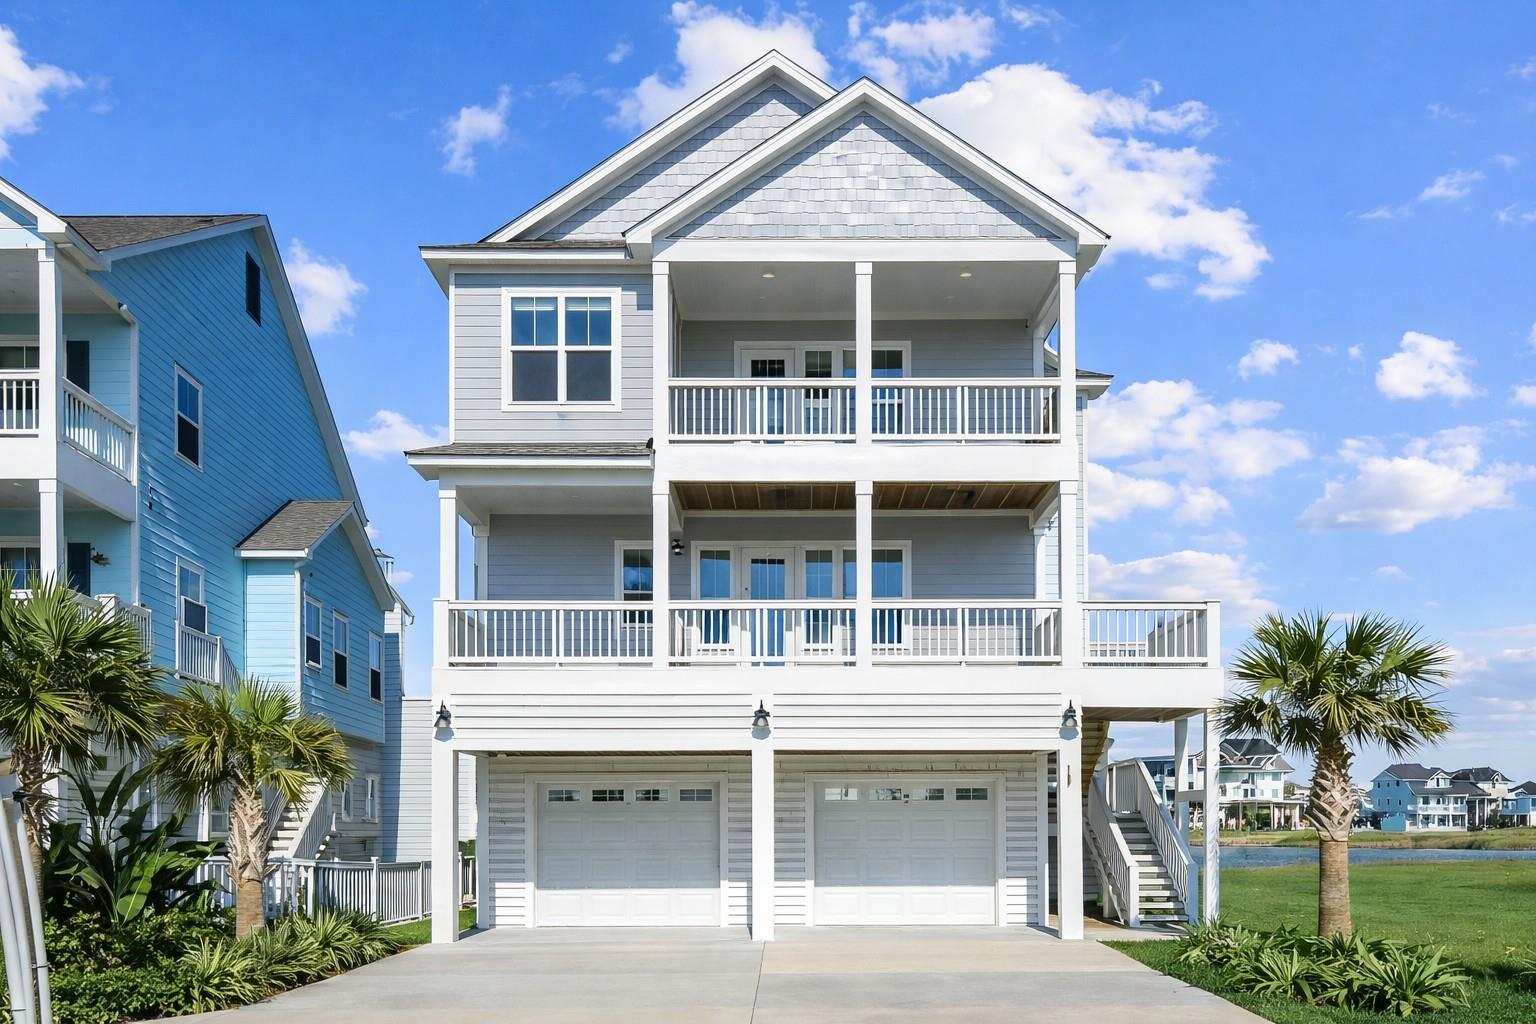
Save
Ask
Tour
Hide
Mortgage Calculator
Monthly Payment (Est.)
$16Calculator powered by Showcase IDX, a Constellation1 Company. Copyright ©2026 Information is deemed reliable but not guaranteed.
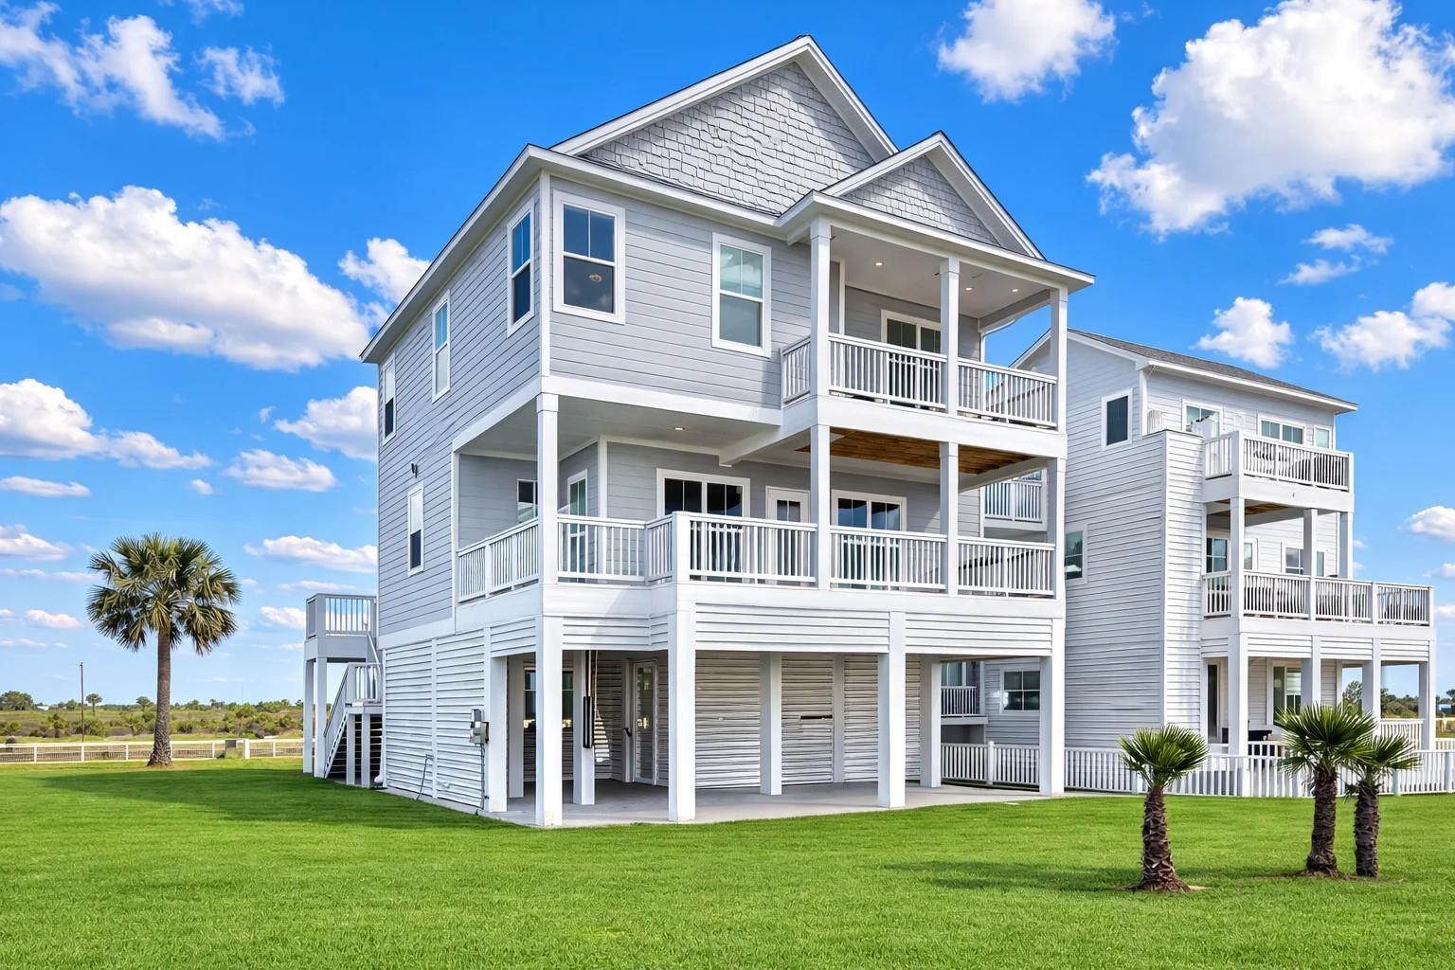
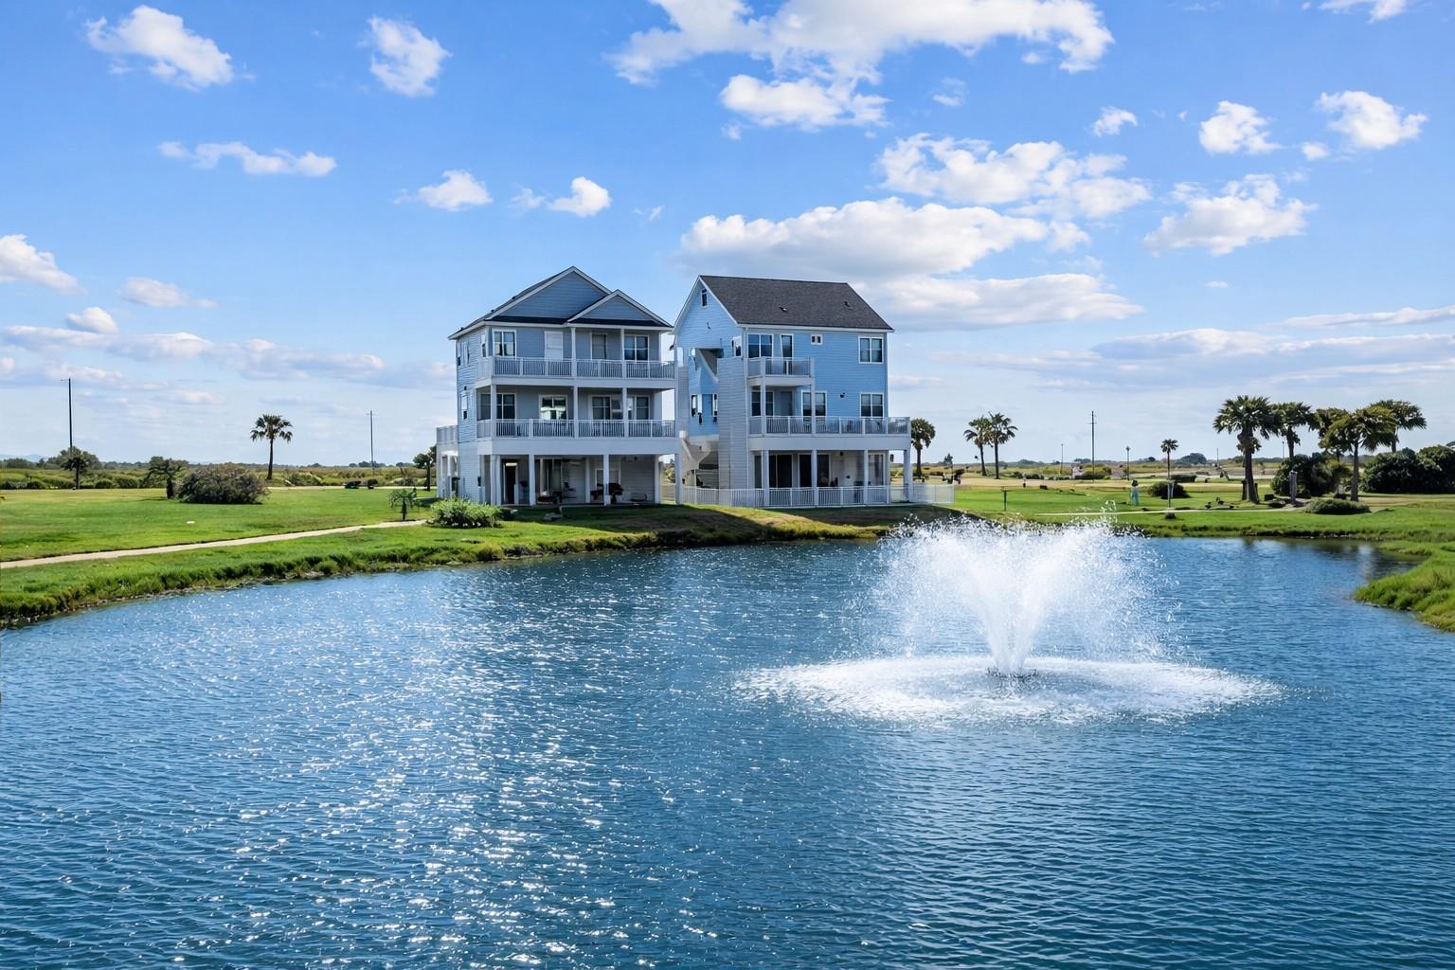
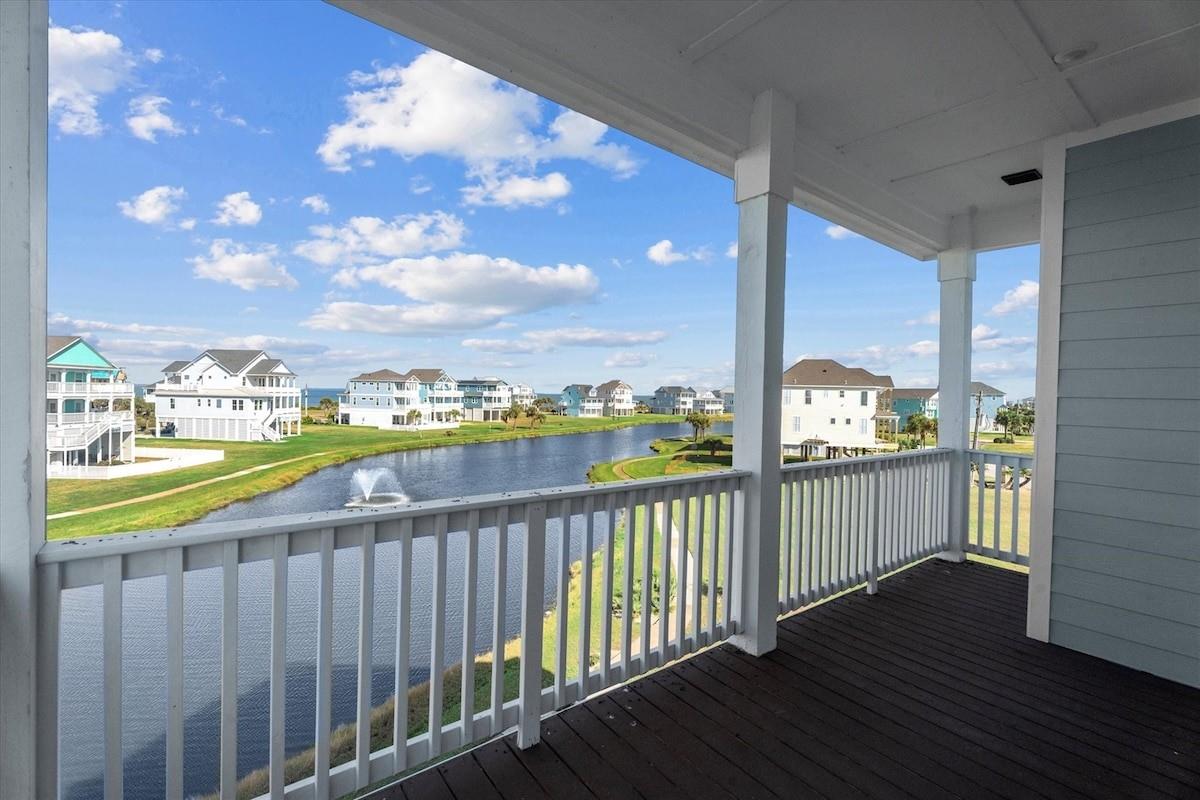
Recently completed in 2025. Fully furnished with amazing beach, bay, and lake front views with an awesome lake fountain lit at night. Located in the largest master planned community in Galveston, Pointe West. House shows like a model with quality furnishings and artwork. Big screen 75 " TV in the living room over the electric fireplace, TVs in the primary bedroom and extra sleeping corridor. House sleeps 13. Walking distance to beach and bay. Excellent fishing close to the bridge leading to Freeport.
Save
Ask
Tour
Hide
Listing Snapshot
Price
$3,499
Days On Site
3 Days
Bedrooms
4
Inside Area (SqFt)
2,732 sqft
Total Baths
4
Full Baths
3
Partial Baths
1
Lot Size
0.0918 Acres
Year Built
2025
MLS® Number
418353
Status
Active
Property Tax
N/A
HOA/Condo/Coop Fees
N/A
Sq Ft Source
N/A
Friends & Family
Recent Activity
| 4 days ago | Listing updated with changes from the MLS® | |
| 4 days ago | Listing first seen on site |
General Features
Acres
0.0918
Attached Garage
Yes
Disclosures
Owner/Agent
Garage
Yes
Garage Spaces
2
Number Of Stories
2
Parking
AttachedGarage Door Opener
Parking Spaces
2
Pets
Call
Property Sub Type
Single Family Residence
Sewer
Public Sewer
SqFt Total
2732
Style
Contemporary/Modern
Utilities
Cable Available
Water Source
Public
Interior Features
Appliances
DisposalElectric OvenMicrowaveElectric RangeDryerRefrigeratorWasherDishwasher
Cooling
Ceiling Fan(s)Electric
Fireplace
Yes
Fireplace Features
Electric
Fireplaces
1
Flooring
Laminate
Furnished
Furnished
Heating
Electric
Interior
Walk-In Closet(s)Kitchen IslandPantryDouble Vanity
Laundry Features
Electric Dryer HookupWasher Hookup
Window Features
Window Coverings
Bedroom
Dimensions - 13'X12'4"Level - SecondArea - 160
Kitchen
Dimensions - 18'x15'Level - FirstArea - 270
Living Room
Dimensions - 17'X21'Level - FirstArea - 357
Master Bedroom
Dimensions - 14'8"X12'7"Level - SecondArea - 184
Save
Ask
Tour
Hide
Exterior Features
Exterior
Balcony
Frontage
Lakefront
View
BayBeachLakeWater
Waterfront
Yes
Waterfront Features
Lake FrontPond
Waterview
BayBeachLakeWater
Windows/Doors
Window Coverings
Community Features
Association Amenities
Beach AccessClubhouseFitness CenterPoolTennis Court(s)Trail(s)
Community Features
Tennis Court(s)Clubhouse
MLS Area
33
School District
22 - Galveston
Roads
Concrete
Schools
School District
22 - Galveston
Elementary School
Gisd Open Enroll
Middle School
Gisd Open Enroll
High School
Ball High School
Listing courtesy of HomeSmart [email protected]
IDX information is provided exclusively for consumers’ personal, non-commercial use. It may not be used for any purpose other than to identify prospective properties consumers may be interested in purchasing. This data is deemed reliable but is not guaranteed accurate by the MLS.
Data provided by HAR.com © 2026. All information provided should be independently verified.
IDX information is provided exclusively for consumers’ personal, non-commercial use. It may not be used for any purpose other than to identify prospective properties consumers may be interested in purchasing. This data is deemed reliable but is not guaranteed accurate by the MLS.
Data provided by HAR.com © 2026. All information provided should be independently verified.
Neighborhood & Commute
Source: Walkscore
Disclosure: Community information and market data powered by Constellation Data Labs. Information is deemed reliable but not guaranteed.
Save
Ask
Tour
Hide
Did you know? You can invite friends and family to your search. They can join your search, rate and discuss listings with you.