Search For Homes

Save
Ask
Tour
Hide
Share
$375,000
22 Days On Site

66 Tarpon Street
Bayou Vista, TX 77563

For Sale|Single Family Residence|Active
3
Beds
2
Total Baths
2
Full Baths
1,320
SqFt
$284
/SqFt
1966
Built
Subdivision:
New Bayou Vista 1
County:
Galveston
Call Now: 346.202.7307
Is this the listing for you? We can help make it yours.
346.202.7307
66 Tarpon Street66 Tarpon Street66 Tarpon Street66 Tarpon Street
Save
Ask
Tour
Hide
Share

Mortgage Calculator

Monthly Payment (Est.)

$1,711
Calculator powered by Showcase IDX, a Constellation1 Company. Copyright ©2026 Information is deemed reliable but not guaranteed.

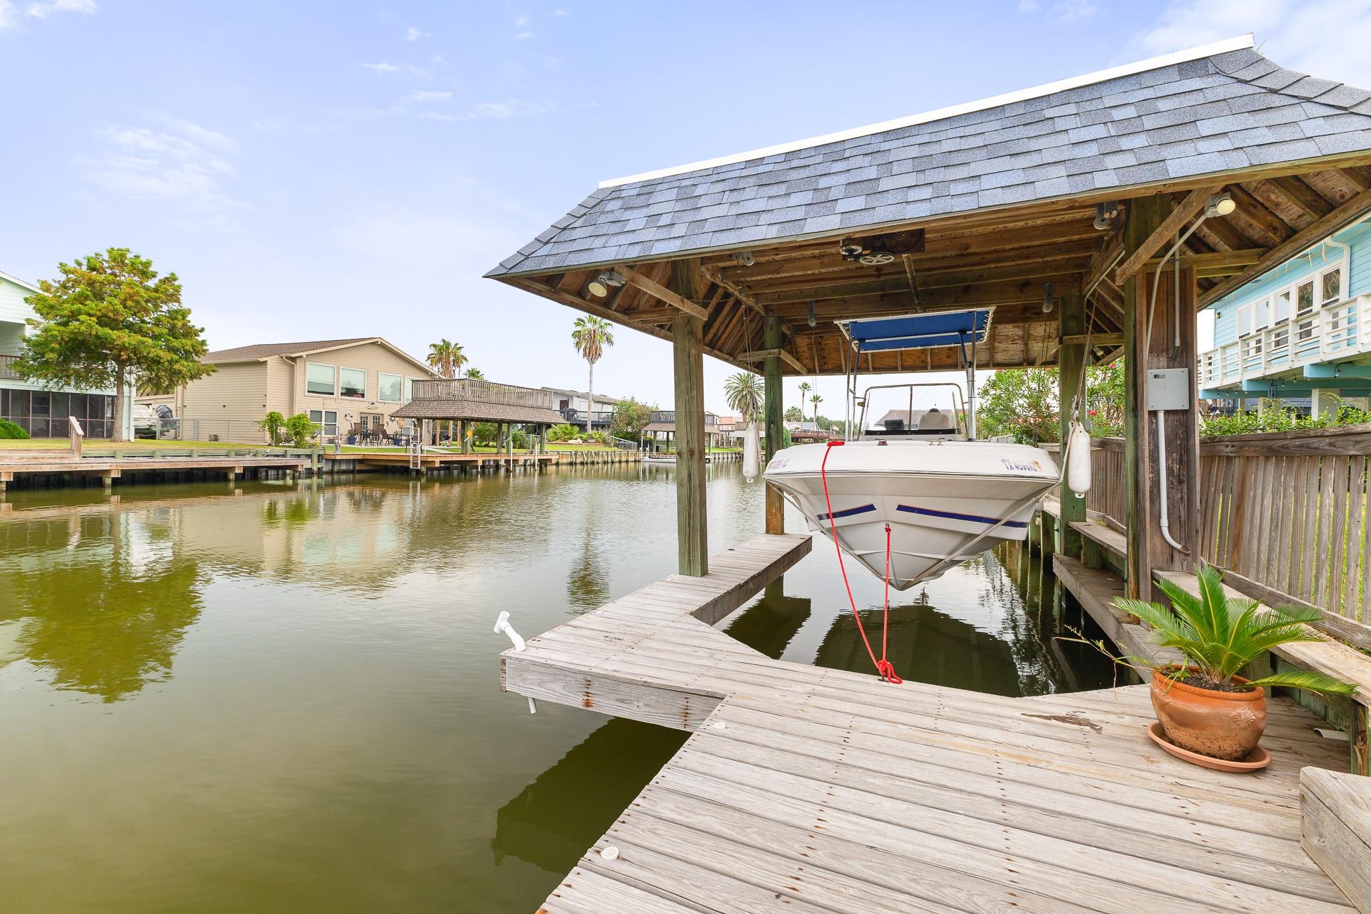
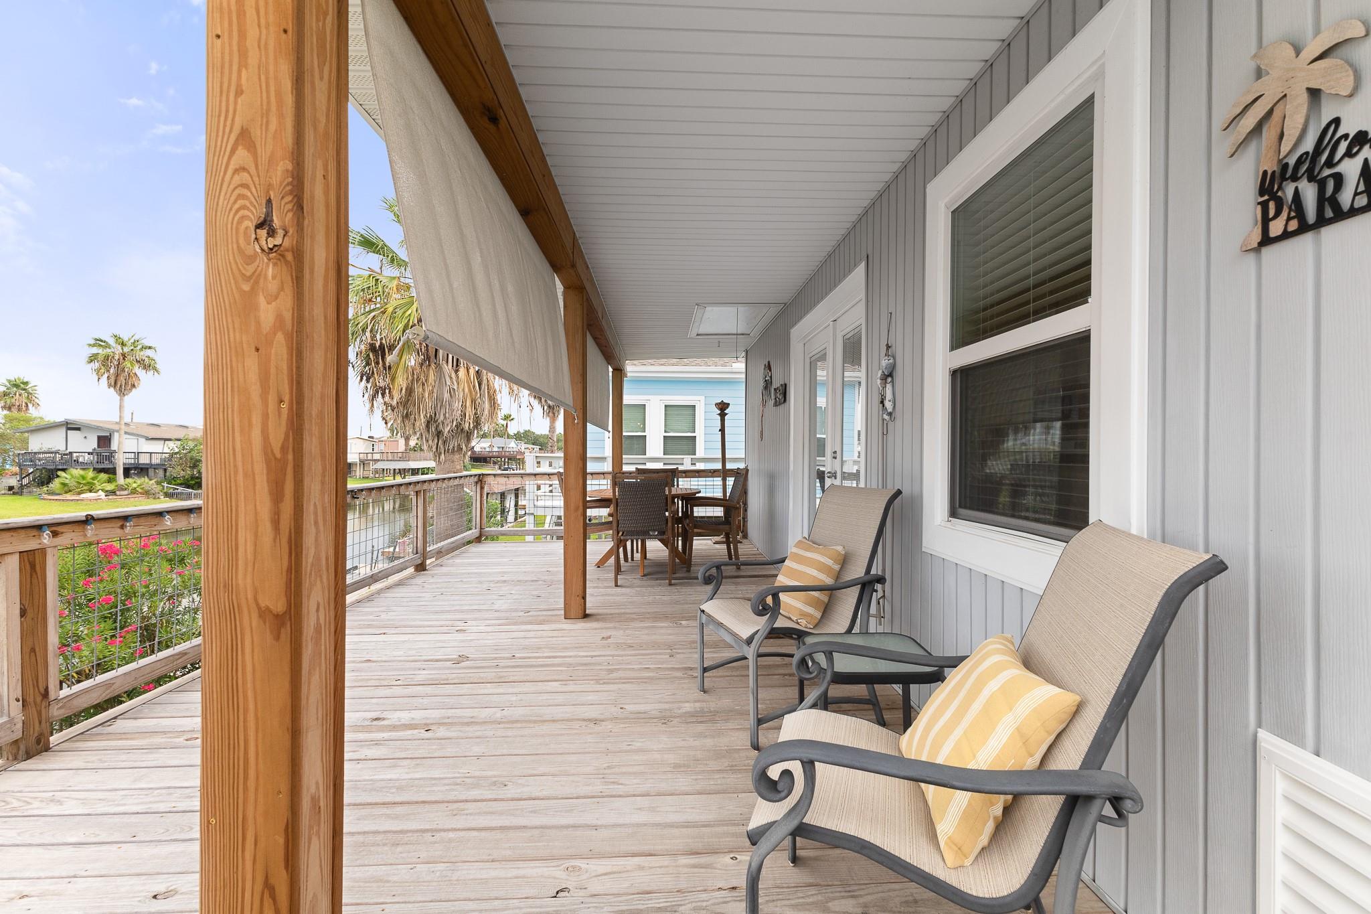
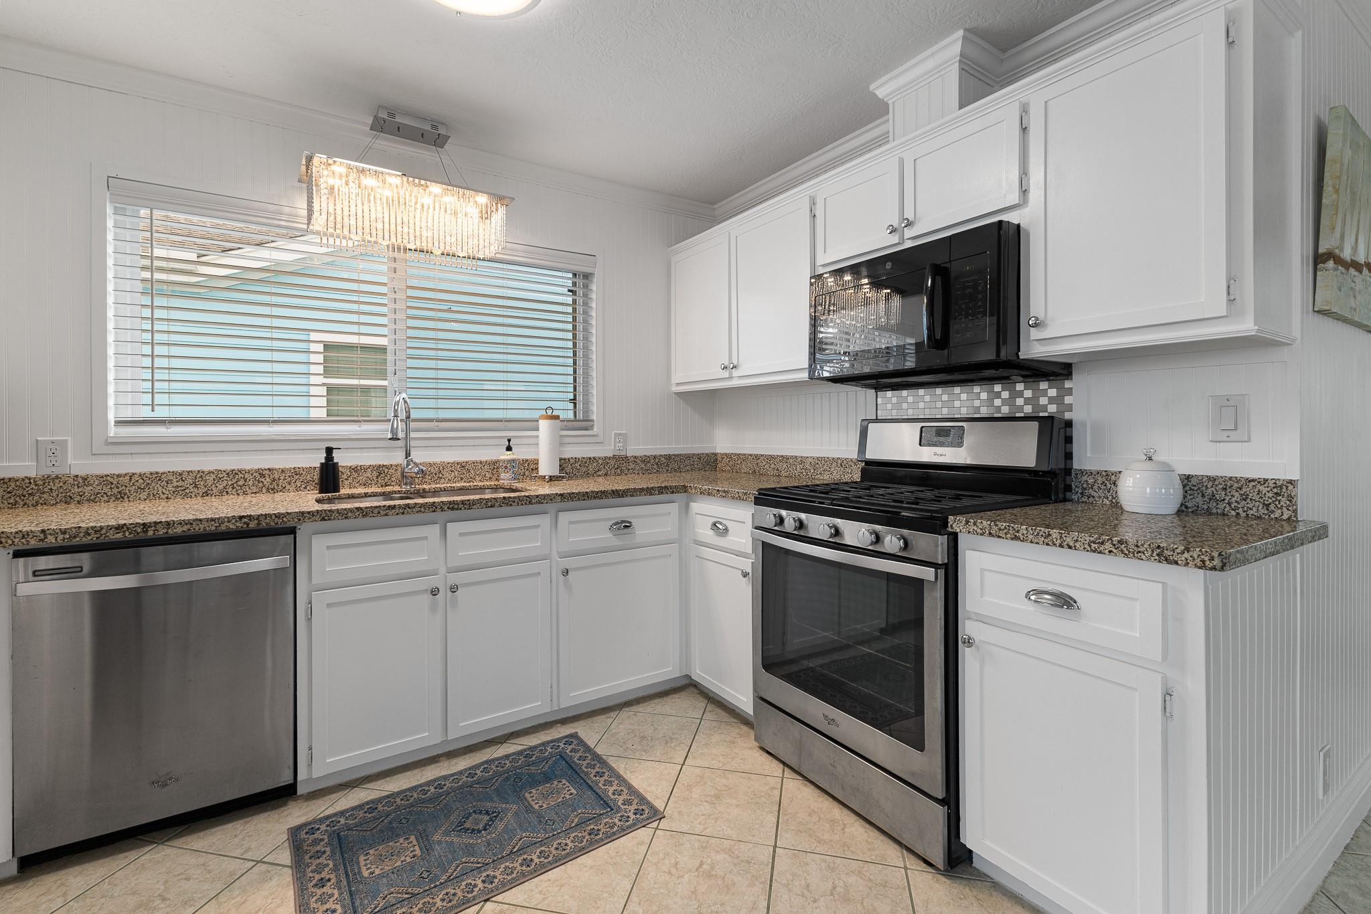
Canal-front living in Bayou Vista with a boathouse and quick access out to Galveston’s West Bay! French doors from the open living area lead to a large waterfront deck, giving you the perfect spot to relax, entertain, or enjoy the view. The flexible layout offers 2 bedrooms, 1 bath, and a full kitchen upstairs, plus a separate downstairs living space with a private entrance, third bedroom, second bath, and its own full kitchen. Outside, the fenced yard has a large gate with room for a boat trailer, while the boathouse makes getting out on the water easy. Most furnishings convey with just a few exclusions. Whether you’re looking for a weekend getaway or a full-time place on the water, this Bayou Vista home is ready to enjoy. Schedule your showing and come see what waterfront living is all about!

Save
Ask
Tour
Hide
Share
Listing Snapshot
Price 
$375,000
Days On Site 
22 Days
Bedrooms 
3
Inside Area (SqFt) 
1,320 sqft
Total Baths 
2
Full Baths 
2
Partial Baths 
N/A
Lot Size 
0.1033 Acres
Year Built 
1966
MLS® Number 
41872669
Status 
Active
Property Tax 
$8,106
HOA/Condo/Coop Fees 
N/A
Sq Ft Source 
N/A
Friends & Family
Recent Activity
3 weeks agoListing updated with changes from the MLS®
3 weeks agoListing first seen on site
General Features
Acres 
0.1033
Attached Garage 
Yes
Direction Faces 
North
Disclosures 
Sellers Disclosure
Foundation 
Raised
Garage 
Yes
Garage Spaces 
1
Parking 
Attached
Parking Spaces 
1
Property Sub Type 
Single Family Residence
Sewer 
Public Sewer
SqFt Total 
1320
Style 
Other
Water Source 
Public
Interior Features
Appliances 
Electric OvenMicrowaveElectric CooktopDishwasher
Cooling 
Electric
Heating 
Electric
Laundry Features 
Electric Dryer HookupWasher Hookup
Bedroom 
Dimensions - 12 x 11Level - SecondArea - 132
Kitchen 
Dimensions - 10 x 10Level - SecondArea - 100
Living Room 
Dimensions - 13 x 15Level - SecondArea - 195
Master Bedroom 
Dimensions - 13 x 11Level - SecondArea - 143
Save
Ask
Tour
Hide
Share
Exterior Features
Construction Details 
Vinyl Siding
Exterior 
BalconyBoat Slip
Fencing 
Back Yard
Frontage 
Waterfront
Lot Features 
Waterfront
Other Structures 
Boat House
Patio And Porch 
CoveredPorch
Roof 
Composition
Waterfront 
Yes
Waterfront Features 
Canal FrontWaterfront
Community Features
Association Amenities 
ParkPicnic AreaPlayground
MLS Area 
33
School District 
52 - Texas City
Roads 
Concrete
Schools
School District
52 - Texas City
Elementary School
Hayley Elementary (Texas City)
Middle School
La Marque Middle School
High School
La Marque High School
Listing courtesy of RE/MAX Leading Edge [email protected]

IDX information is provided exclusively for consumers’ personal, non-commercial use. It may not be used for any purpose other than to identify prospective properties consumers may be interested in purchasing. This data is deemed reliable but is not guaranteed accurate by the MLS.

Data provided by HAR.com © 2026. All information provided should be independently verified.

Neighborhood & Commute
Source: Walkscore
Disclosure: Community information and market data powered by Constellation Data Labs. Information is deemed reliable but not guaranteed.
Save
Ask
Tour
Hide
Share