Search For Homes

Save
Ask
Tour
Hide
Share
$309,000
11 Days On Site

22135 Elsinore Drive
Katy, TX 77450

For Sale|Single Family Residence|Active
3
Beds
2
Total Baths
2
Full Baths
1,908
SqFt
$162
/SqFt
1977
Built
Subdivision:
West Memorial Sec 03 R/P
County:
Harris
Call Now: 346.202.7307
Is this the listing for you? We can help make it yours.
346.202.7307
22135 Elsinore Drive22135 Elsinore Drive22135 Elsinore Drive22135 Elsinore Drive
Save
Ask
Tour
Hide
Share

Mortgage Calculator

Monthly Payment (Est.)

$1,410
Calculator powered by Showcase IDX, a Constellation1 Company. Copyright ©2026 Information is deemed reliable but not guaranteed.

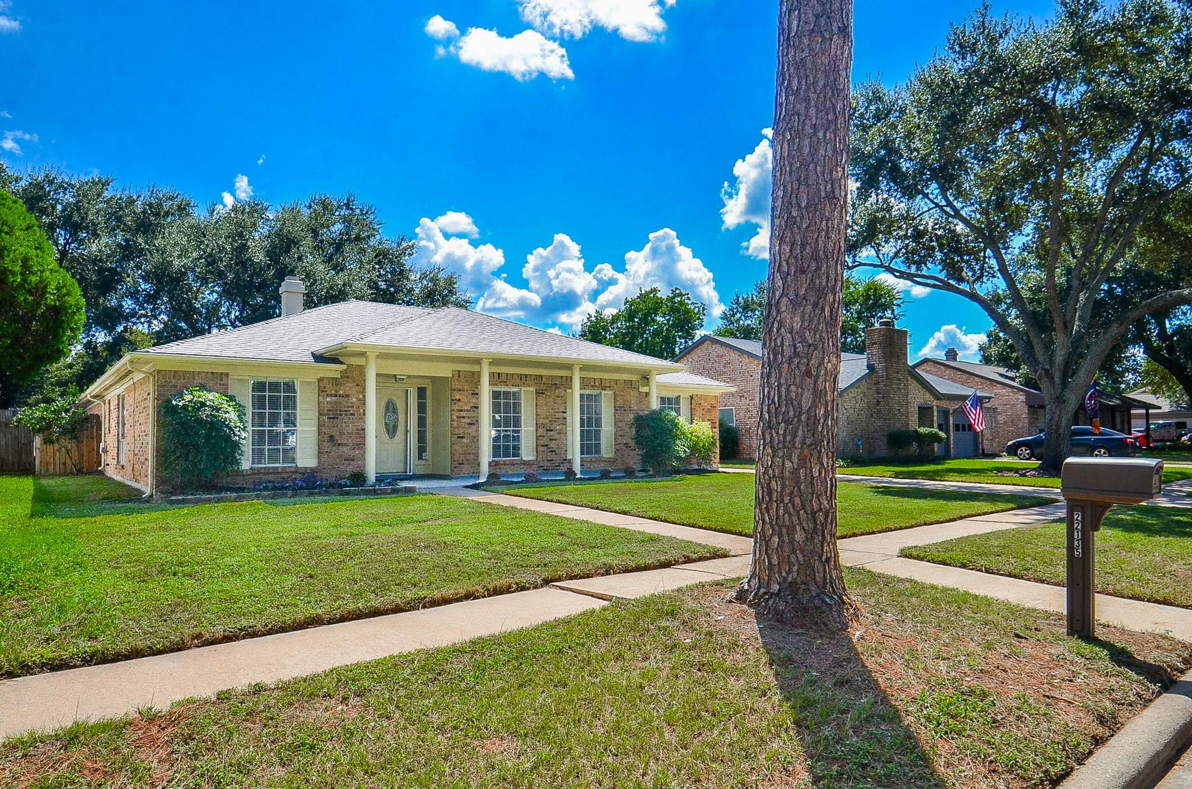
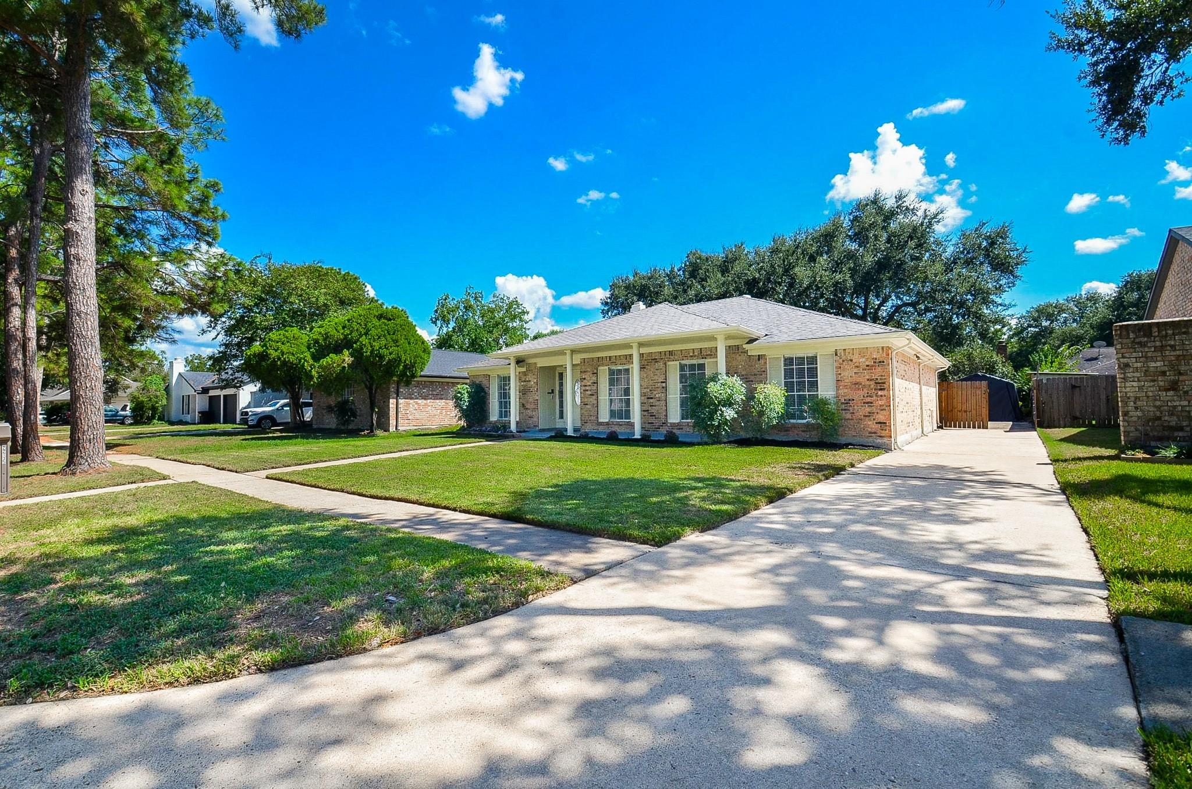
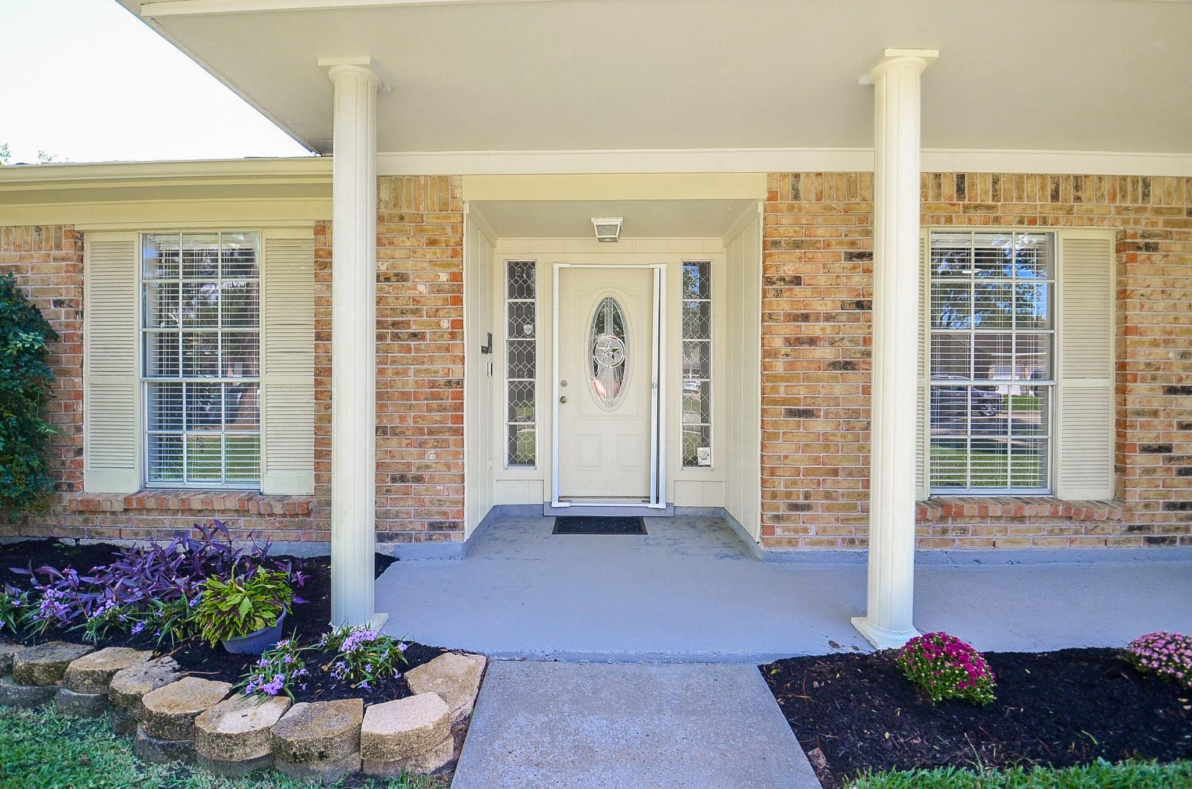
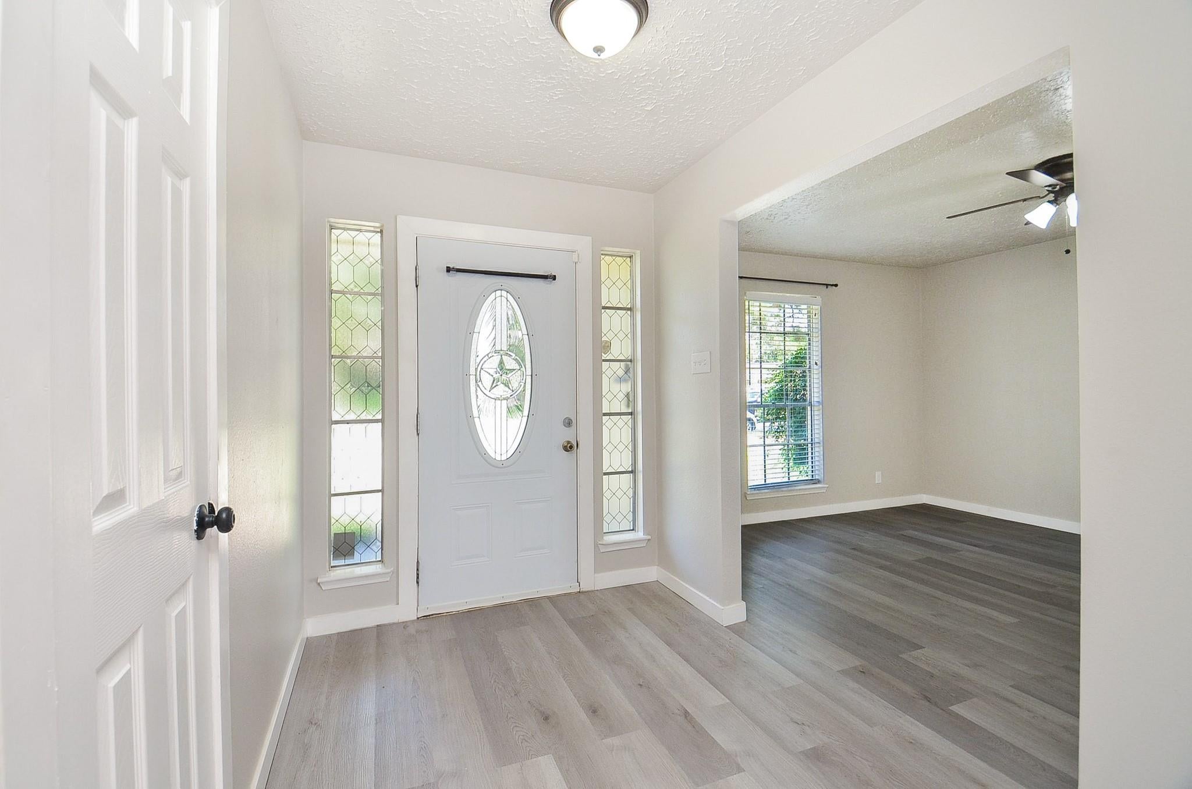
Welcome to 22135 Elsinore Dr, a beautifully updated 3-bedroom, 2-bath home offering 1,908 sq. ft. of stylish living in the heart of Katy! This move-in-ready home features extensive modern updates, including an A/C system replaced in 2024. The spacious floor plan offers formal living and dining areas plus an inviting family room with vaulted ceilings, abundant natural light and a cozy wood-burning fireplace. The remodeled kitchen showcases quartz countertops and stainless steel appliances. Retreat to the updated owner's suite featuring a gorgeous tiled shower, new vanity and double doors opening to the back porch. Outside, an extended driveway provides additional parking in the rear of the property. Conveniently located near shopping, dining and entertainment with easy access to I-10 and Grand Parkway. Zoned to Katy ISD. Beautifully updated and priced ready for its next owner!

Save
Ask
Tour
Hide
Share
Listing Snapshot
Price 
$309,000
Days On Site 
11 Days
Bedrooms 
3
Inside Area (SqFt) 
1,908 sqft
Total Baths 
2
Full Baths 
2
Partial Baths 
N/A
Lot Size 
0.1649 Acres
Year Built 
1977
MLS® Number 
41878690
Status 
Active
Property Tax 
$5,862
HOA/Condo/Coop Fees 
$48.75 monthly
Sq Ft Source 
N/A
Friends & Family
Recent Activity
a week agoListing updated with changes from the MLS®
2 weeks agoListing first seen on site
General Features
Acres 
0.1649
Attached Garage 
Yes
Direction Faces 
North
Disclosures 
MudSellers Disclosure
Foundation 
Slab
Garage 
Yes
Garage Spaces 
2
Green Energy Efficient 
Thermostat
Parking 
AttachedGated
Parking Spaces 
2
Property Sub Type 
Single Family Residence
SqFt Total 
1908
Style 
Traditional
Water Source 
Public
Interior Features
Appliances 
DisposalGas OvenMicrowaveElectric CooktopDishwasherOven
Cooling 
Ceiling Fan(s)Electric
Fireplace 
Yes
Fireplace Features 
Gas Log
Fireplaces 
1
Flooring 
LaminateTile
Heating 
Natural Gas
Interior 
Walk-In Closet(s)Smart Thermostat
Bedroom 
Dimensions - 11X12Level - FirstArea - 132
Breakfast 
Dimensions - 10X10Level - FirstArea - 100
Dining Room 
Dimensions - 11X12Level - FirstArea - 132
Family Room 
Dimensions - 11X15Level - FirstArea - 165
Kitchen 
Dimensions - 9X11Level - FirstArea - 99
Living Room 
Dimensions - 11X12Level - FirstArea - 132
Master Bedroom 
Dimensions - 12X13Level - FirstArea - 156
Save
Ask
Tour
Hide
Share
Exterior Features
Construction Details 
Brick
Fencing 
Back Yard
Lot Features 
Subdivided
Roof 
Composition
Community Features
Association Fee 
$585.0
Association Fee Frequency 
Annually
MLS Area 
36
School District 
30 - Katy
Financing Terms Available 
CashConventionalFHAUSDA LoanVA Loan
Schools
School District
30 - Katy
Elementary School
West Memorial Elementary School
Middle School
West Memorial Junior High School
High School
Taylor High School (Katy)
Listing courtesy of Oak Story Realty, LLC. [email protected]

IDX information is provided exclusively for consumers’ personal, non-commercial use. It may not be used for any purpose other than to identify prospective properties consumers may be interested in purchasing. This data is deemed reliable but is not guaranteed accurate by the MLS.

Data provided by HAR.com © 2026. All information provided should be independently verified.

Neighborhood & Commute
Source: Walkscore
Disclosure: Community information and market data powered by Constellation Data Labs. Information is deemed reliable but not guaranteed.
Save
Ask
Tour
Hide
Share