Search For Homes

Save
Ask
Tour
Hide
Share
$2,100
9 Days On Site

31427 Harp Ridge Drive
Fulshear, TX 77423

For Rent|Single Family Residence|Active
4
Beds
2
Total Baths
2
Full Baths
1,544
SqFt
$1
/SqFt
2026
Built
Subdivision:
Tamarron West Sec 23
County:
Fort Bend
Call Now: 346.202.7307
Is this the listing for you? We can help make it yours.
346.202.7307
31427 Harp Ridge Drive31427 Harp Ridge Drive31427 Harp Ridge Drive31427 Harp Ridge Drive
Save
Ask
Tour
Hide
Share

Mortgage Calculator

Monthly Payment (Est.)

Enter an interest rate to see your estimated monthly payment.
Calculator powered by Showcase IDX, a Constellation1 Company. Copyright ©2026 Information is deemed reliable but not guaranteed.

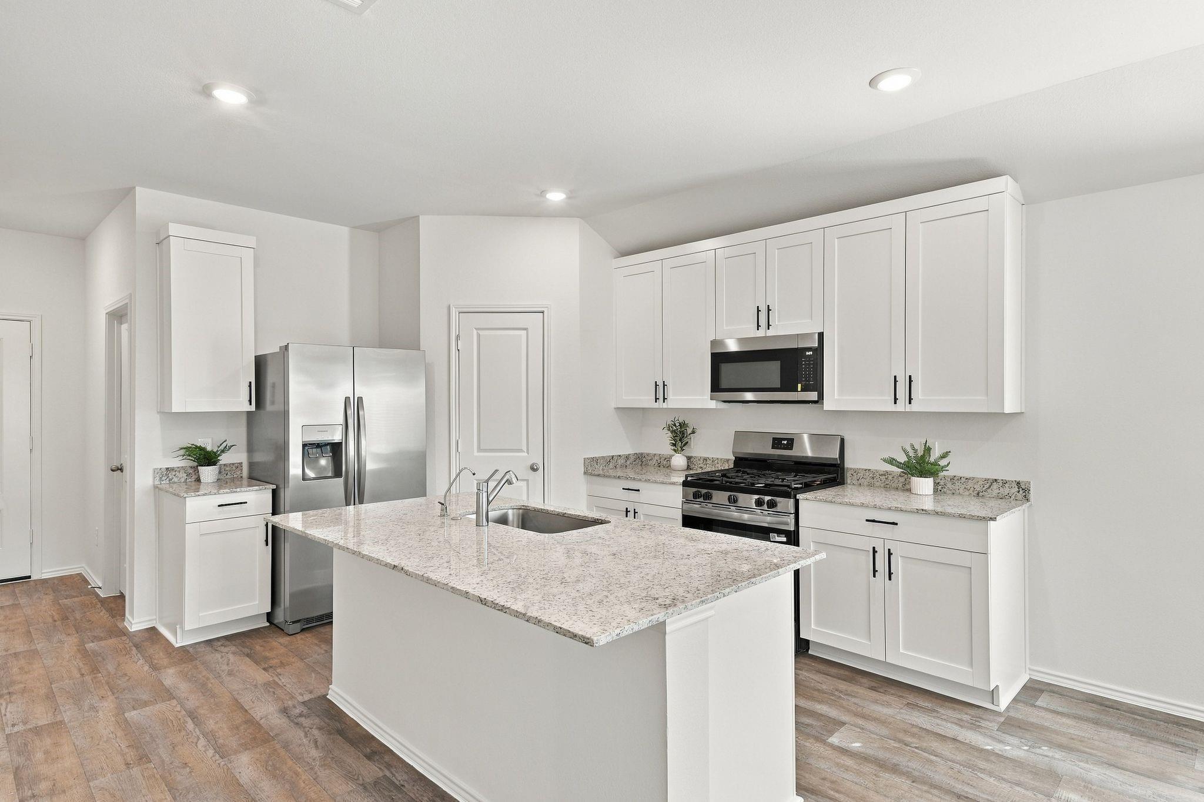
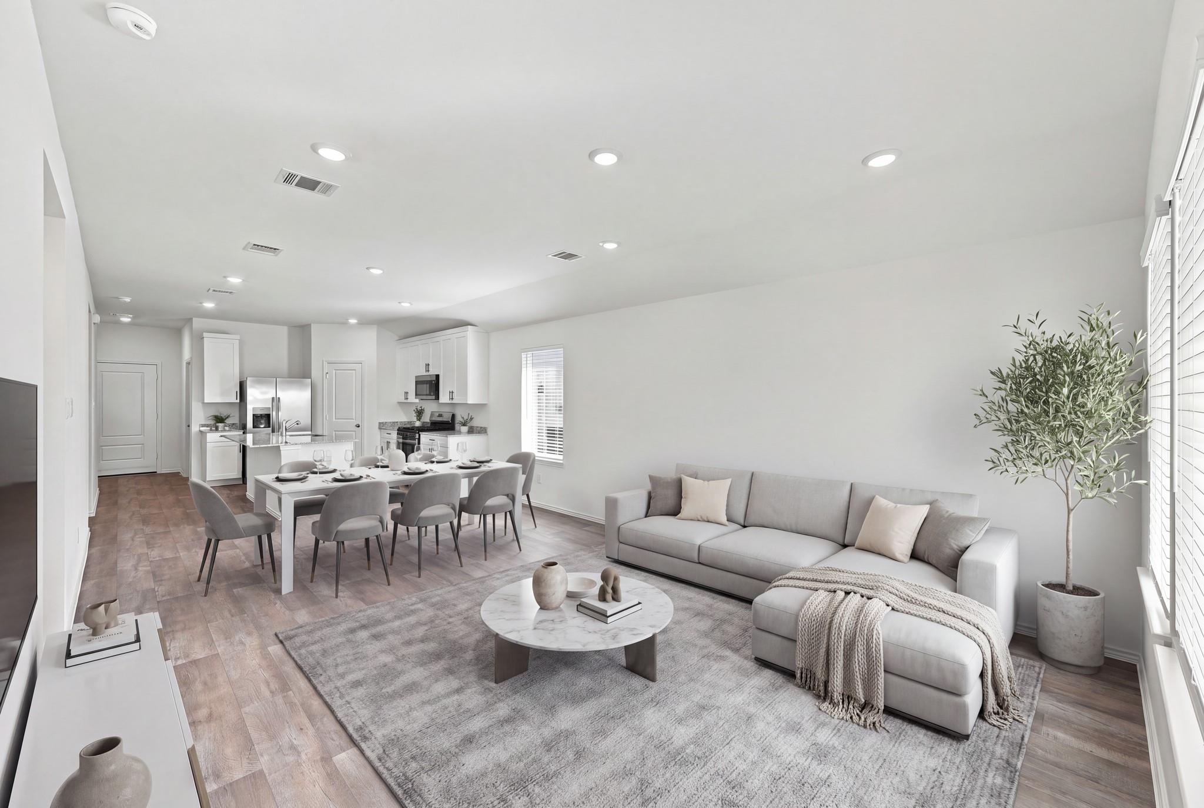
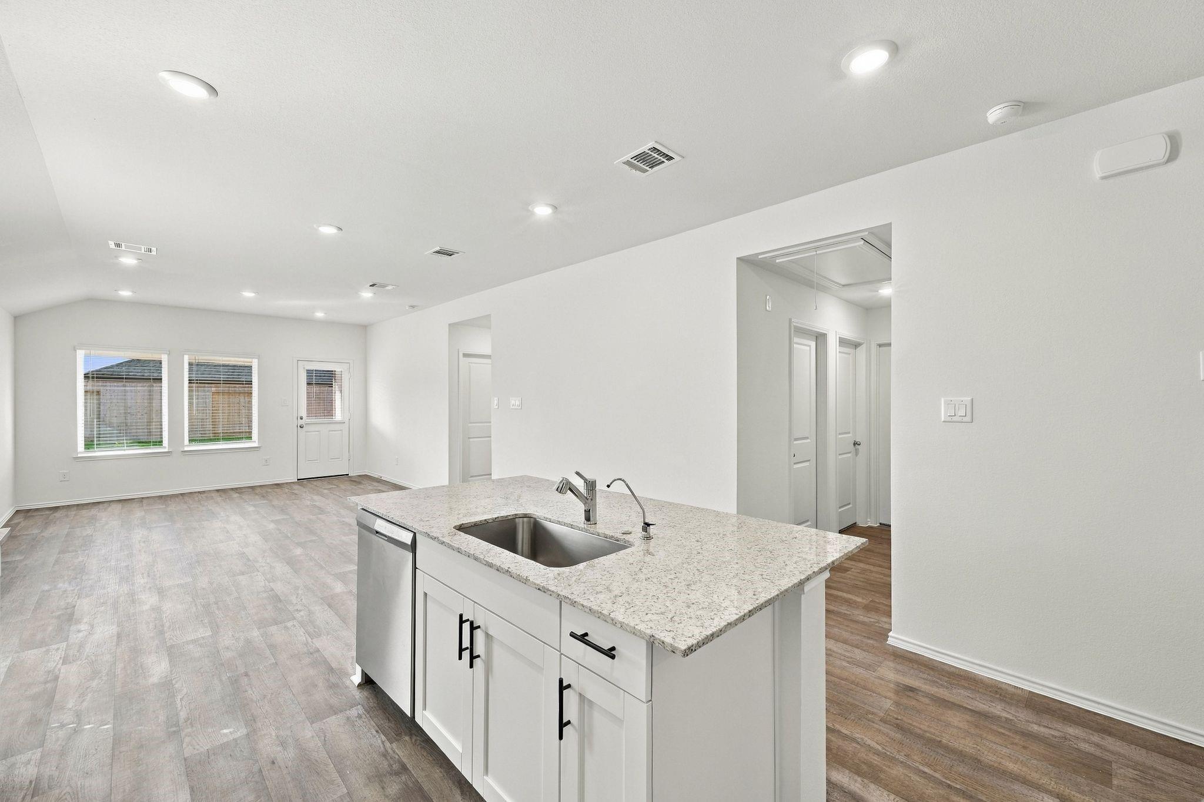
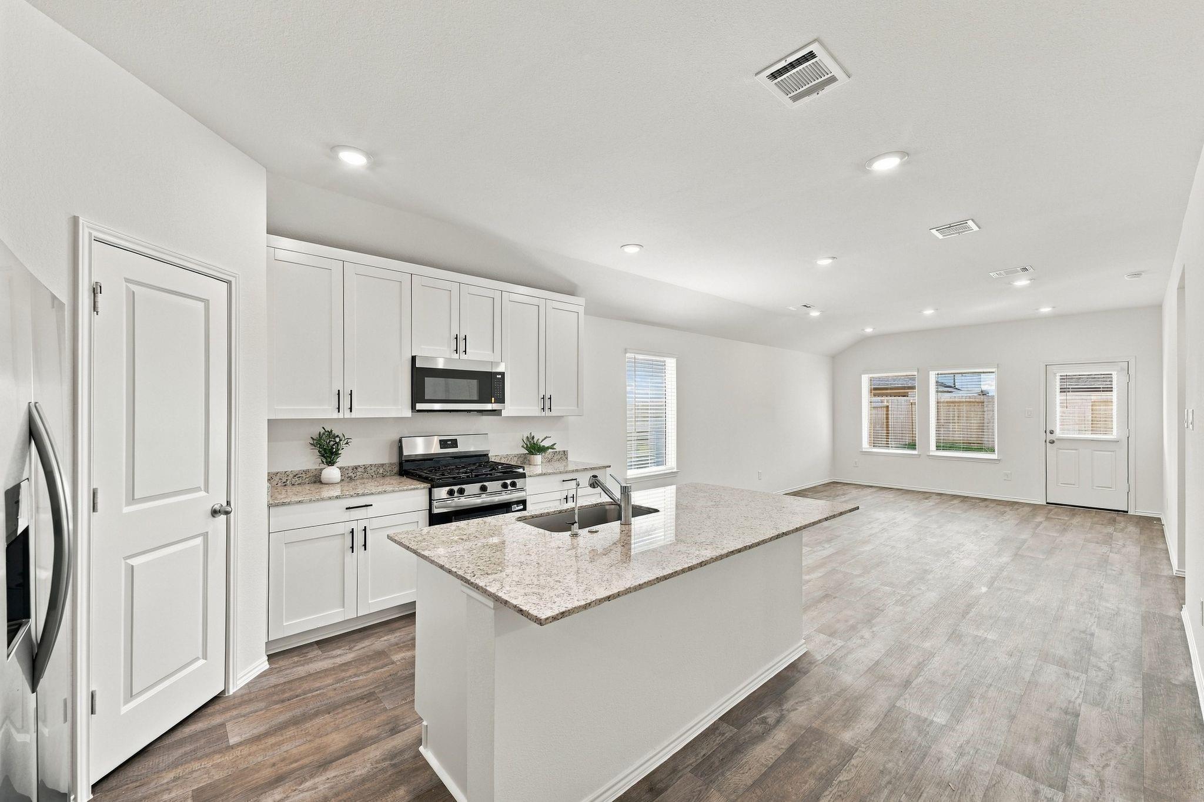
Now available for lease, 31427 Harp Ridge Drive in Fulshear’s Tamarron community is a D.R. Horton Dalton floorplan delivering 1,544 square feet of smart single story living with 4 bedrooms and 2 full baths. A guest bedroom greets you at the entry before the home opens into a bright open concept living, dining, and kitchen space, where granite countertops, stainless appliances, and generous cabinetry meet large windows that pour in natural light. The primary suite offers a walk in closet, standing shower, and dual sinks, while two more bedrooms sit just off the main living area. Vinyl flooring flows throughout, and a classic brick and stone elevation delivers timeless curb appeal. Refrigerator, washer, and dryer are included. Enjoy Tamarron’s resort style pools, splash pad, fitness centers, lakes, trails, and sports fields, all zoned to top rated LCISD schools and minutes from Interstate 10, the Grand Parkway, and Westpark Tollway. Just bring your things and move right in.

Save
Ask
Tour
Hide
Share
Listing Snapshot
Price 
$2,100
Days On Site 
9 Days
Bedrooms 
4
Inside Area (SqFt) 
1,544 sqft
Total Baths 
2
Full Baths 
2
Partial Baths 
N/A
Lot Size 
0.124 Acres
Year Built 
2026
MLS Number 
41879558
Status 
Active
Property Tax 
N/A
HOA/Condo/Coop Fees 
N/A
Sq Ft Source 
N/A
Friends & Family
Recent Activity
a week agoListing updated with changes from the MLS
a week agoListing first seen on site
General Features
Acres 
0.124
Attached Garage 
Yes
Disclosures 
No Disclosures
Garage 
Yes
Garage Spaces 
2
Green Energy Efficient 
ThermostatLightingInsulationAppliances
Lease Term 
12 Months
Parking 
AttachedGarage Door OpenerAttached Carport
Parking Spaces 
2
Pets 
Call
Property Condition 
New Construction
Property Sub Type 
Single Family Residence
Security 
Prewired
SqFt Total 
1544
Style 
Traditional
Water Source 
Public
Interior Features
Appliances 
ENERGY STAR Qualified AppliancesWater HeaterDisposalOvenMicrowaveFree-Standing RangeGas RangeDryerRefrigeratorWasherDishwasher
Cooling 
Electric
Flooring 
CarpetVinyl
Furnished 
Unfurnished
Heating 
Natural Gas
Interior 
Walk-In Closet(s)Breakfast BarKitchen IslandEntrance FoyerMaster DownstairsDouble VanitySmart Thermostat
Laundry Features 
Electric Dryer HookupWasher Hookup
Bedroom 
Dimensions - 12 x 10Level - FirstArea - 120
Save
Ask
Tour
Hide
Share
Exterior Features
Construction Details 
Spray Foam Insulation
Fencing 
Back Yard
Lot Features 
Back YardSubdivided
Patio And Porch 
Patio
Community Features
Association Amenities 
Basketball CourtClubhouseDog ParkFitness CenterParkPicnic AreaPlaygroundPoolSport CourtTennis Court(s)
Community Features 
Clubhouse
MLS Area 
30
School District 
33 - Lamar Consolidated
Schools
School District
33 - Lamar Consolidated
Elementary School
Slawinski Elementary
Middle School
Leaman Junior High School
High School
Fulshear High School
Listing courtesy of SERHANT [email protected]

IDX information is provided exclusively for consumers’ personal, non-commercial use. It may not be used for any purpose other than to identify prospective properties consumers may be interested in purchasing. This data is deemed reliable but is not guaranteed accurate by the MLS.

Data provided by HAR.com © 2026. All information provided should be independently verified.

Neighborhood & Commute
Source: Walkscore
Disclosure: Community information and market data powered by Constellation Data Labs. Information is deemed reliable but not guaranteed.
Save
Ask
Tour
Hide
Share