Search For Homes

Save
Ask
Tour
Hide
Share
$259,900
43 Days On Site

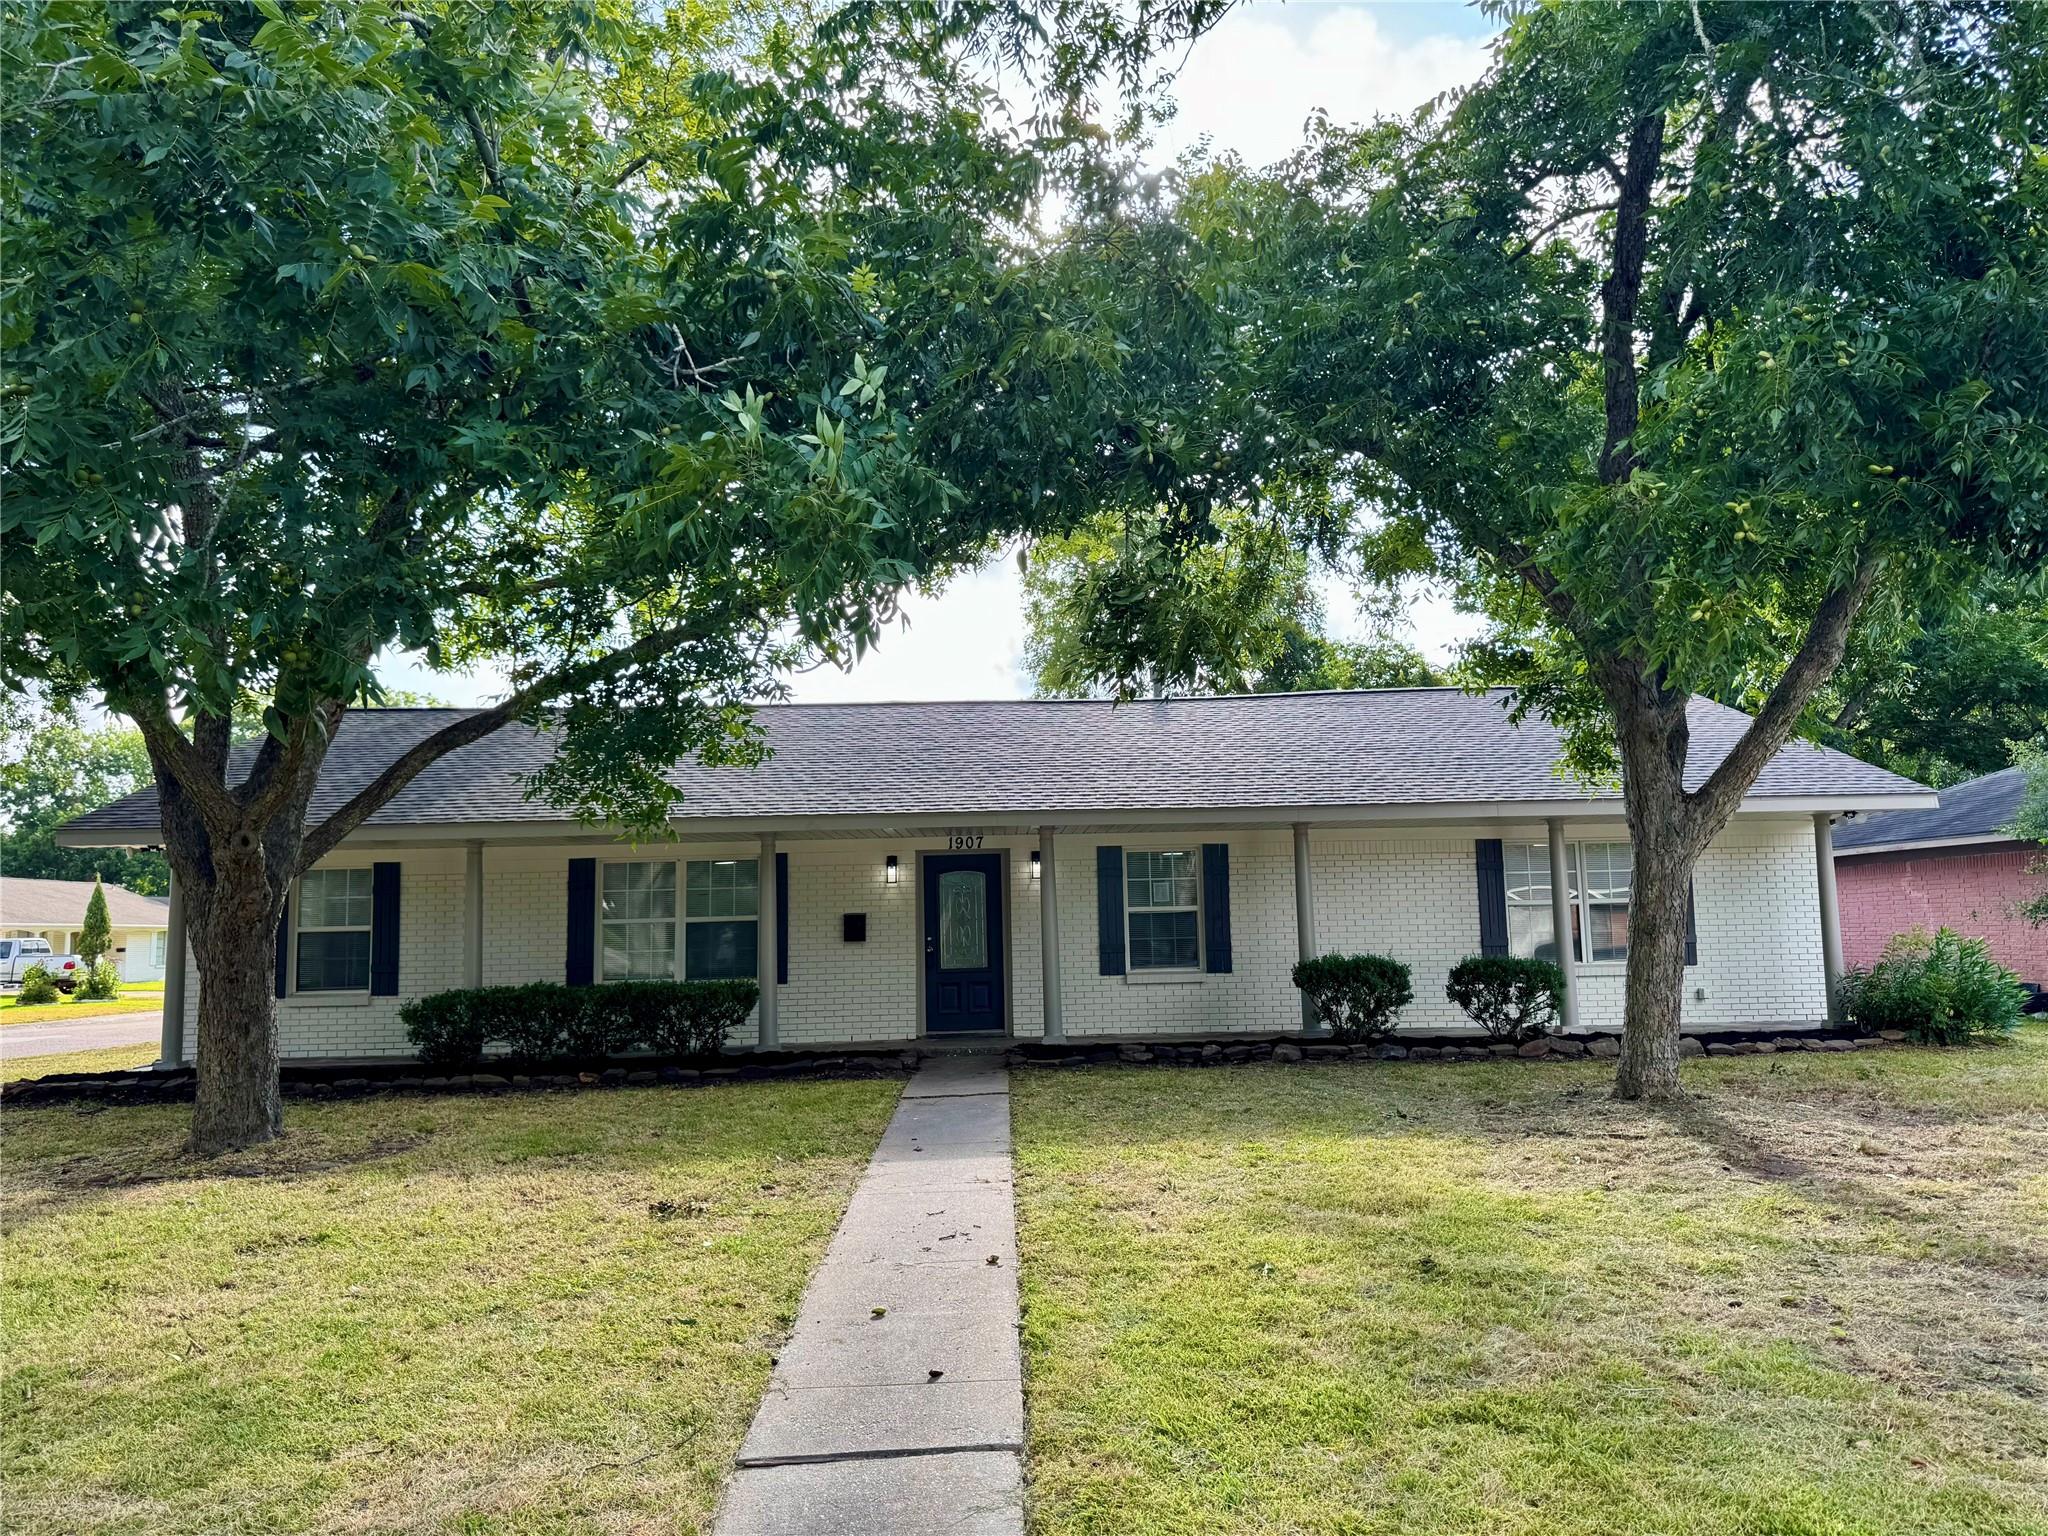
1907 Amy Drive
Baytown, TX 77520

For Sale|Single Family Residence|Active
3
Beds
2
Total Baths
2
Full Baths
2,296
SqFt
$113
/SqFt
1958
Built
Subdivision:
Eva Maud Sec 02
County:
Harris
Call Now: 346.202.7307
Is this the listing for you? We can help make it yours.
346.202.7307
1907 Amy Drive1907 Amy Drive1907 Amy Drive1907 Amy Drive
Save
Ask
Tour
Hide
Share

Mortgage Calculator

Monthly Payment (Est.)

$1,186
Calculator powered by Showcase IDX, a Constellation1 Company. Copyright ©2026 Information is deemed reliable but not guaranteed.

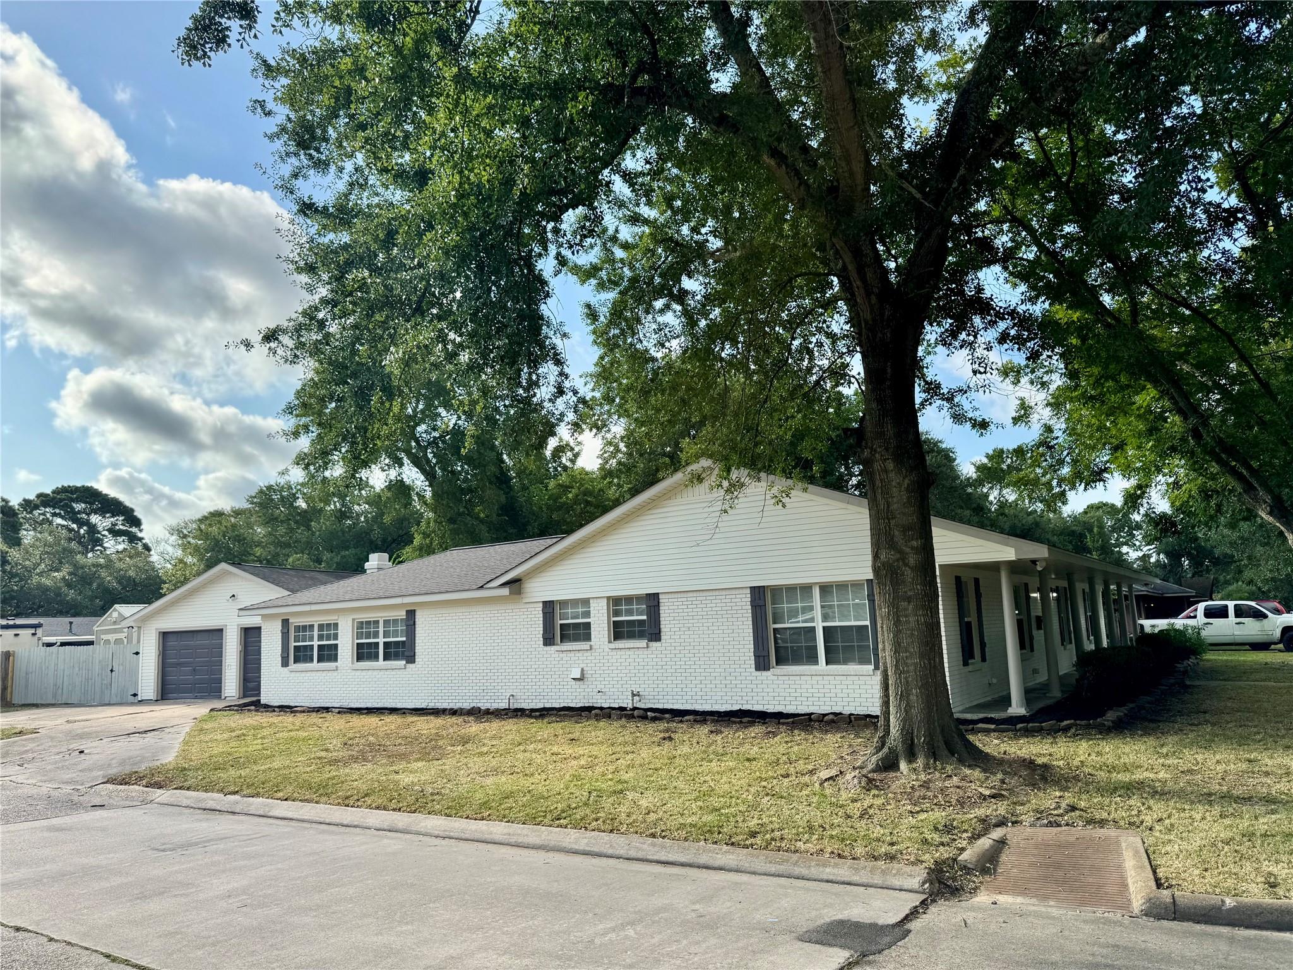
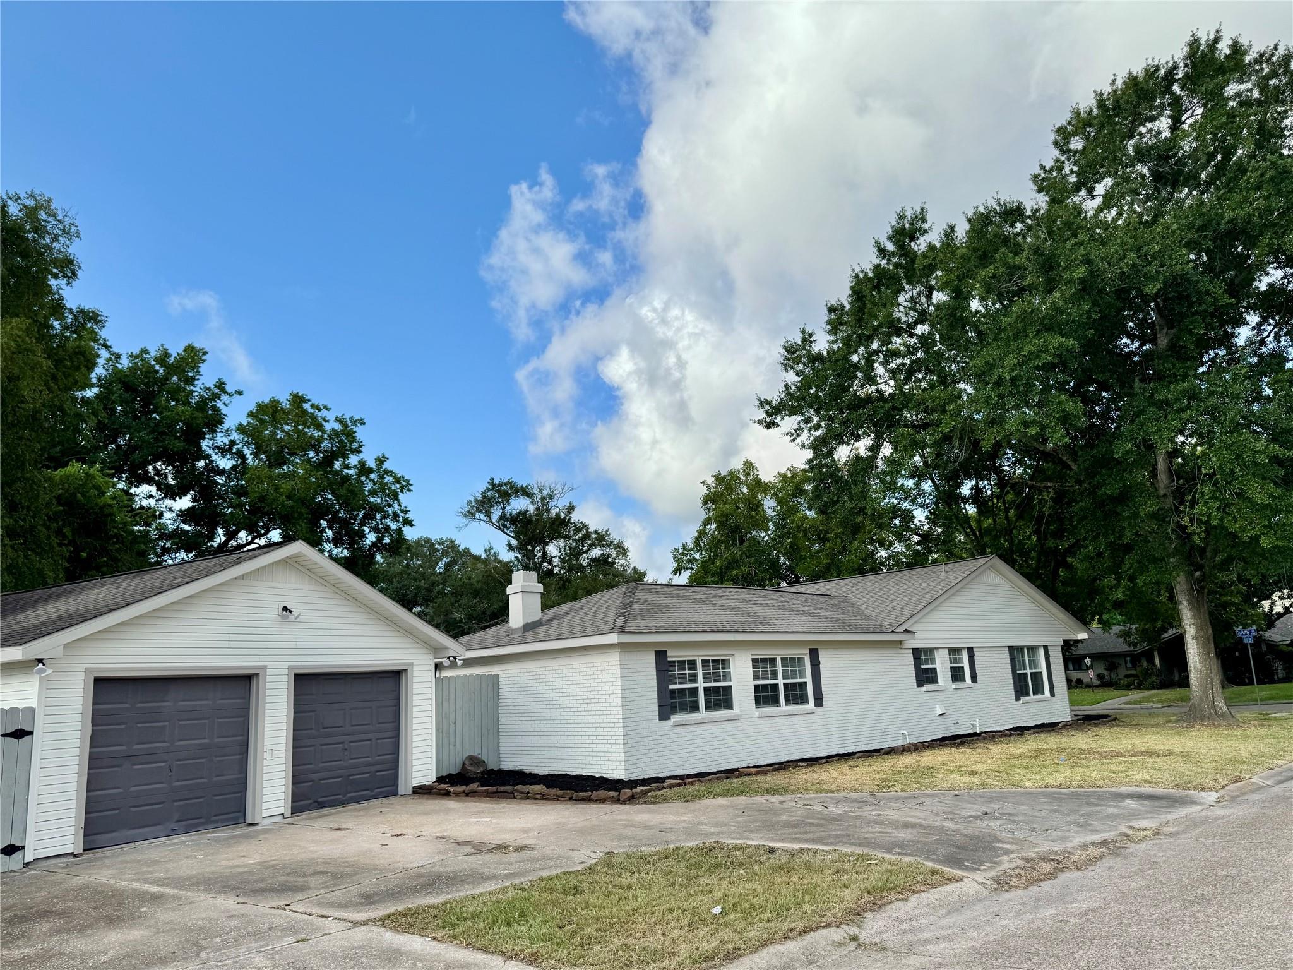
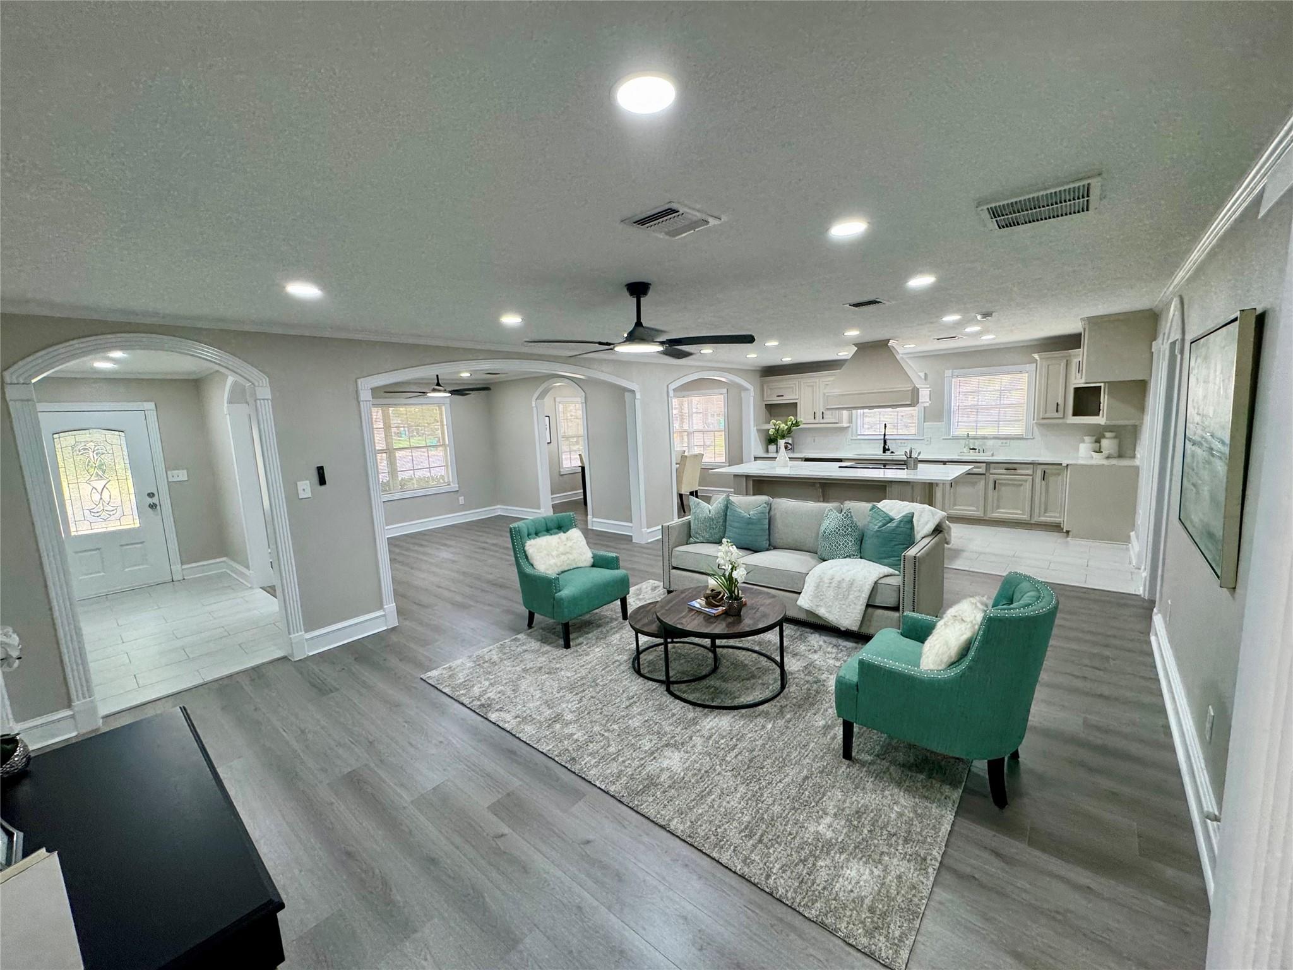
ONE OF A KIND* SPACIOUS HOME 2296 SQ, FT* WITH ALL THE BELLS AND WHISTLES* 10487 SQ FT ON A CORNER LOT* ALL NEW 30 YEAR RIDGE VENT ROOF * ALL NEW CENTRAL AIR AND HEAT UNIT * PEX PLUMBING* IN THE HEART OF BAYTOWN THIS REMODELED HOME HAS SO MUCH TO OFFER* UPGRADES GALOR IN THE CROWN MOLDING AND WOODWORK - WORKMANSHIP * UPGRADED BASE BOARDS AND TRIM* BEAUTIFUL CABINET WORK THROUGHOUT HOME* SPECTACULAR KITCHEN WITH LOTS OF CABINETS AND GRANITE COUNTERTOPS* NEW APPLIANCES* NEW WOOD LAMINATE FLOORS* PORCELAIN TILE NO CERAMIC* SPACIOUS ROOMS * SPACIOUS BATHROOMS* HUGE FAMILY ROOM OR 4TH BEDROOM * RECESS LIGHTS ARE EVERYWHERE * STUDY/OFFICE * INSIDE UTILTY ROOM * *OF COURSE BOTH BATHROOMS ARE COMPLETELY UPDATED* WINDOWS ARE NOT NEW BUT NOT ORIGINAL* DETACHED 2 CAR GARAGE * STORAGE SHED* CEILING FANS AND NEW LIGHT FIXTURES* NEW SLIDING GLASS DOOR*

Save
Ask
Tour
Hide
Share
Listing Snapshot
Price 
$259,900
Days On Site 
43 Days
Bedrooms 
3
Inside Area (SqFt) 
2,296 sqft
Total Baths 
2
Full Baths 
2
Partial Baths 
N/A
Lot Size 
0.2407 Acres
Year Built 
1958
MLS® Number 
41917826
Status 
Active
Property Tax 
$6,030
HOA/Condo/Coop Fees 
N/A
Sq Ft Source 
N/A
Friends & Family
Recent Activity
3 days agoListing updated with changes from the MLS®
3 days agoPrice changed to $259,900
2 weeks agoStatus changed to Active
a month agoListing first seen on site
General Features
Acres 
0.2407
Disclosures 
Owner/AgentSeller's Disclosure
Foundation 
Slab
Garage 
Yes
Garage Spaces 
2
Parking 
Detached
Parking Spaces 
2
Property Sub Type 
Single Family Residence
Sewer 
Public Sewer
SqFt Total 
2296
Style 
Traditional
Water Source 
Public
Interior Features
Appliances 
DisposalElectric OvenElectric RangeFree-Standing RangeDishwasherOven
Cooling 
Ceiling Fan(s)Electric
Fireplace 
Yes
Fireplaces 
1
Flooring 
LaminateTile
Heating 
Natural Gas
Interior 
Crown MoldingHigh Ceilings
Laundry Features 
Electric Dryer HookupGas Dryer HookupWasher Hookup
Bedroom 
Dimensions - 15x13Level - FirstArea - 195
Den 
Dimensions - 20x16Level - FirstArea - 320
Dining Room 
Dimensions - 12x12Level - FirstArea - 144
Family Room 
Dimensions - 20x19Level - FirstArea - 380
Kitchen 
Dimensions - 16x10Level - FirstArea - 160
Living Room 
Dimensions - 13x12Level - FirstArea - 156
Master Bedroom 
Dimensions - 16x13Level - FirstArea - 208
Save
Ask
Tour
Hide
Share
Exterior Features
Construction Details 
BrickWood Siding
Lot Features 
Subdivided
Roof 
Composition
Community Features
Community Features 
Curbs
MLS Area 
2
School District 
23 - Goose Creek Consolidated
Financing Terms Available 
CashConventionalFHAVA Loan
Roads 
Concrete
Schools
School District
23 - Goose Creek Consolidated
Elementary School
James Bowie Elementary School (Goose Creek)
Middle School
Cedar Bayou J H
High School
Sterling High School (Goose Creek)
Listing courtesy of M.J.R. Real Estate [email protected]

IDX information is provided exclusively for consumers’ personal, non-commercial use. It may not be used for any purpose other than to identify prospective properties consumers may be interested in purchasing. This data is deemed reliable but is not guaranteed accurate by the MLS.

Data provided by HAR.com © 2026. All information provided should be independently verified.

Neighborhood & Commute
Source: Walkscore
Disclosure: Community information and market data powered by Constellation Data Labs. Information is deemed reliable but not guaranteed.
Save
Ask
Tour
Hide
Share