Search For Homes

Save
Ask
Tour
Hide
Share
$378,000
7 Days On Site

3851 Mulberry Farms Drive
Santa Fe, TX 77510

For Sale|Single Family Residence|Active
4
Beds
3
Total Baths
3
Full Baths
2,366
SqFt
$160
/SqFt
2024
Built
Subdivision:
Mulberry Farms Sec 2
County:
Galveston
Call Now: 346.202.7307
Is this the listing for you? We can help make it yours.
346.202.7307
3851 Mulberry Farms Drive3851 Mulberry Farms Drive3851 Mulberry Farms Drive3851 Mulberry Farms Drive
Save
Ask
Tour
Hide
Share

Mortgage Calculator

Monthly Payment (Est.)

$1,725
Calculator powered by Showcase IDX, a Constellation1 Company. Copyright ©2026 Information is deemed reliable but not guaranteed.

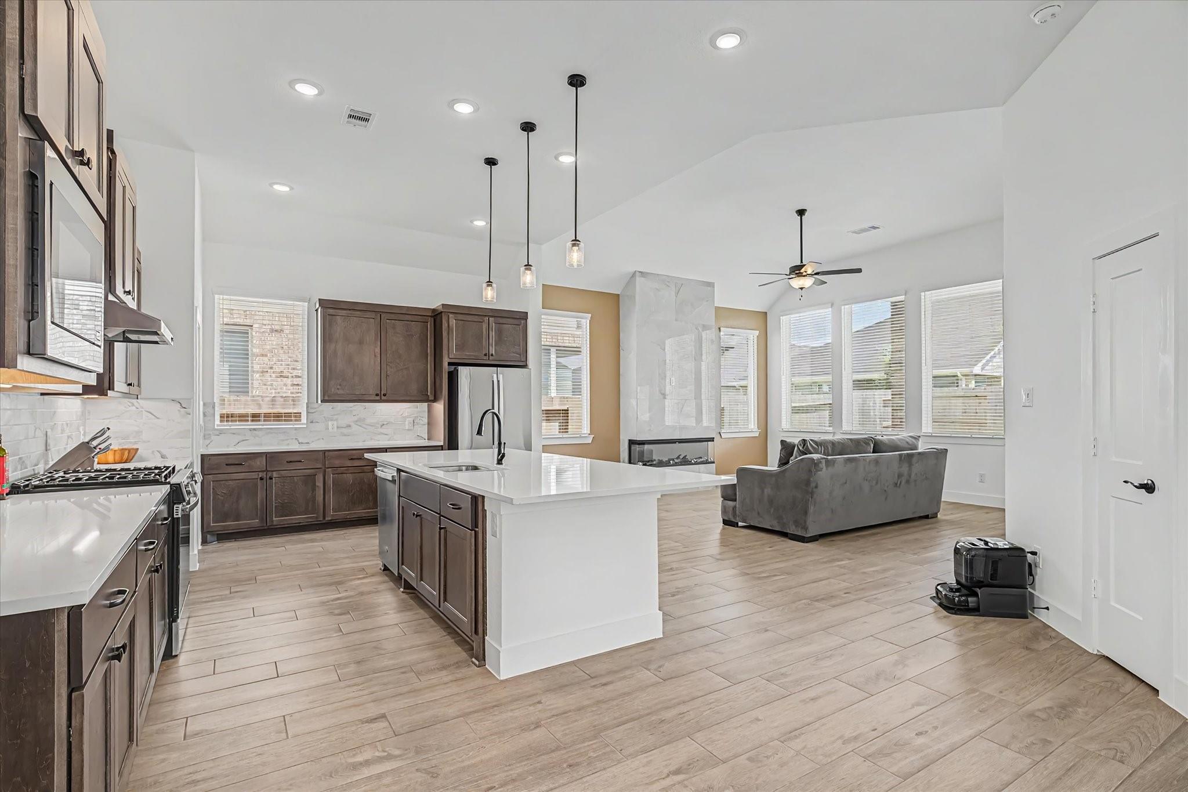
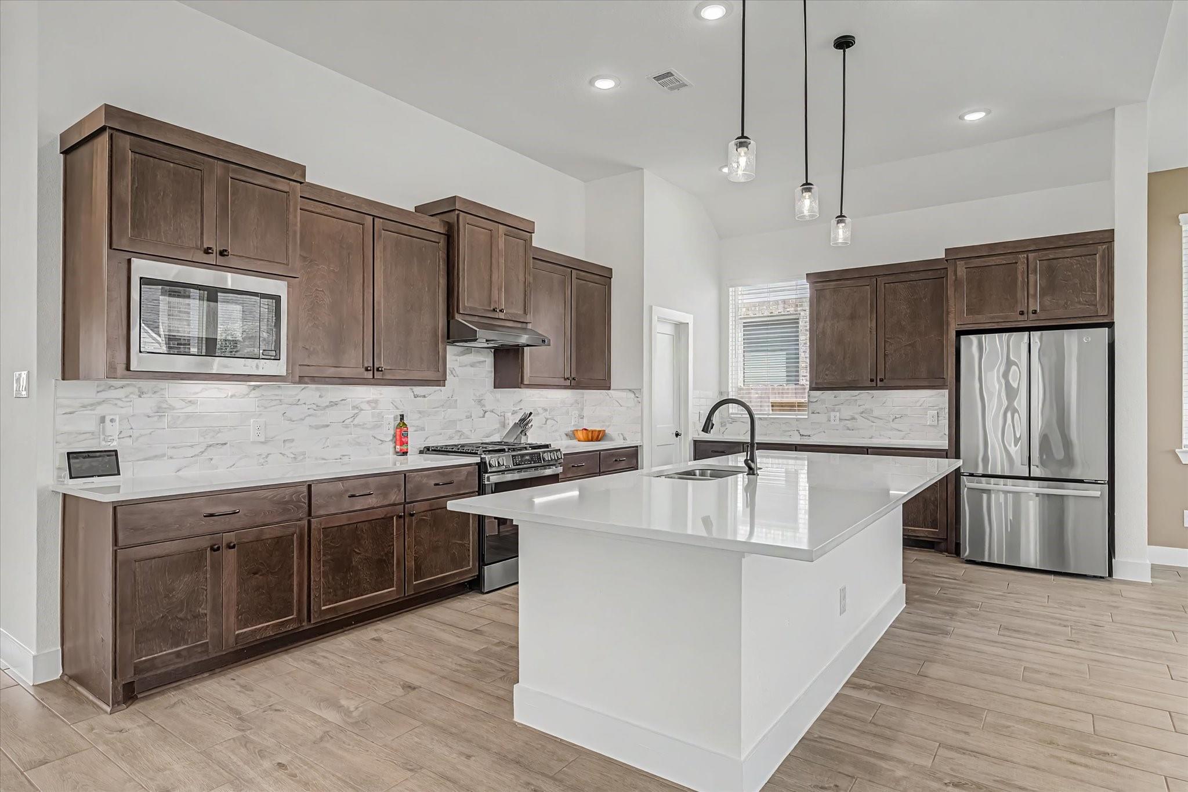
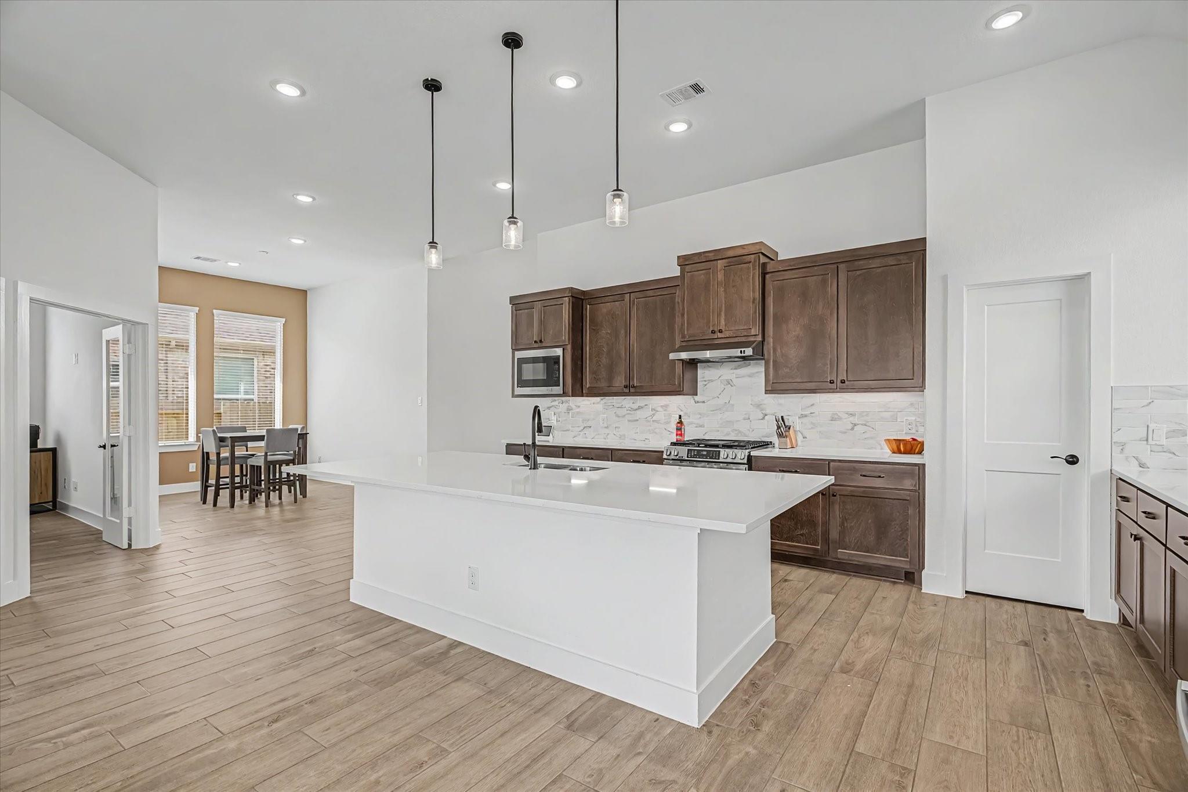
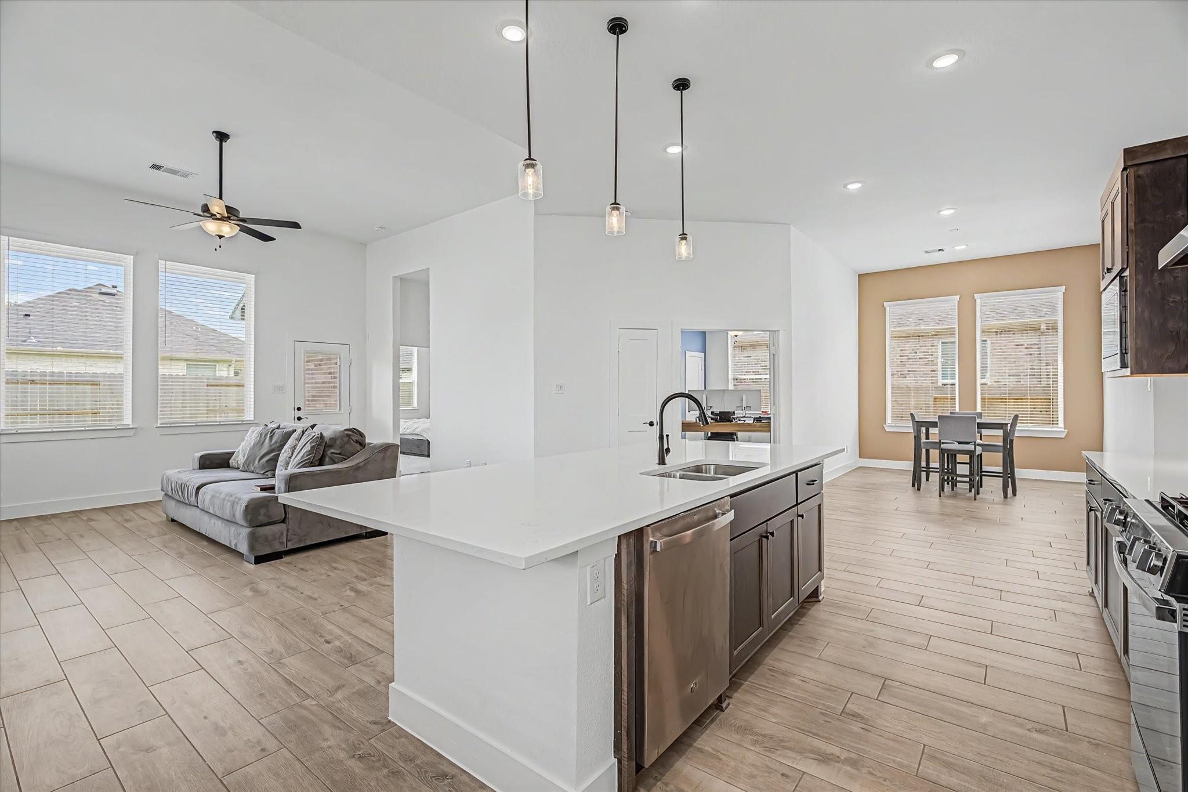
Like-New Chesmar Beauty—Move-In Ready! Step inside this stunning home and experience the perfect blend of style, comfort, and functionality. The open-concept design and large windows create a bright, welcoming atmosphere. The gorgeous kitchen showcases white quartz countertops, a spacious island with abundant storage underneath, and beautifully appointed cabinets with under-cabinet lighting. A versatile study with a closet offers the perfect space for a home office or flex room. The primary suite features a large walk-in shower. Enjoy effortless outdoor entertaining on the covered patio with a gas line for grilling. Added features include brick on all four sides, full gutters, Govee exterior lighting, and an in-ground sprinkler system. Pristine and meticulously maintained, this home truly feels like new! Don’t miss your opportunity—schedule your private showing today and make this Chesmar home yours!

Save
Ask
Tour
Hide
Share
Listing Snapshot
Price 
$378,000
Days On Site 
7 Days
Bedrooms 
4
Inside Area (SqFt) 
2,366 sqft
Total Baths 
3
Full Baths 
3
Partial Baths 
N/A
Lot Size 
0.146 Acres
Year Built 
2024
MLS® Number 
41958565
Status 
Active
Property Tax 
$7,123
HOA/Condo/Coop Fees 
$58.33 monthly
Sq Ft Source 
N/A
Friends & Family
Recent Activity
24 hours agoListing updated with changes from the MLS®
a week agoListing first seen on site
General Features
Acres 
0.146
Attached Garage 
Yes
Disclosures 
MudSeller's DisclosureTenant Occupied
Foundation 
Slab
Garage 
Yes
Garage Spaces 
2
Green Energy Efficient 
ThermostatRoofAppliances
Parking 
Attached
Parking Spaces 
2
Property Sub Type 
Single Family Residence
Sewer 
Public Sewer
SqFt Total 
2366
Style 
Traditional
Water Source 
Public
Interior Features
Appliances 
ENERGY STAR Qualified AppliancesDisposalMicrowaveGas RangeDishwasher
Cooling 
Ceiling Fan(s)Electric
Fireplace 
Yes
Fireplace Features 
Decorative
Fireplaces 
1
Flooring 
CarpetTile
Heating 
Natural Gas
Interior 
Walk-In Closet(s)Smart Thermostat
Laundry Features 
Electric Dryer HookupWasher Hookup
Window Features 
Window CoveringsLow Emissivity Windows
Bedroom 
Dimensions - 12'8x10Level - FirstArea - 126
Family Room 
Dimensions - 17'10x16'9Level - FirstArea - 298
Master Bedroom 
Dimensions - 13'2x15'10Level - FirstArea - 208
Save
Ask
Tour
Hide
Share
Exterior Features
Construction Details 
BrickCement Siding
Fencing 
Back Yard
Lot Features 
Subdivided
Patio And Porch 
PorchPatio
Roof 
Composition
Windows/Doors 
Window CoveringsLow Emissivity Windows
Community Features
Association Fee 
$700.0
Association Fee Frequency 
Annually
MLS Area 
33
School District 
45 - Santa Fe
Schools
School District
45 - Santa Fe
Elementary School
William F Barnett Elementary School
Middle School
Santa Fe Junior High School
High School
Santa Fe High School
Listing courtesy of RE/MAX Excellence [email protected]

IDX information is provided exclusively for consumers’ personal, non-commercial use. It may not be used for any purpose other than to identify prospective properties consumers may be interested in purchasing. This data is deemed reliable but is not guaranteed accurate by the MLS.

Data provided by HAR.com © 2026. All information provided should be independently verified.

Neighborhood & Commute
Source: Walkscore
Disclosure: Community information and market data powered by Constellation Data Labs. Information is deemed reliable but not guaranteed.
Save
Ask
Tour
Hide
Share