Search For Homes

Save
Ask
Tour
Hide
Share
$535,000
98 Days On Site

12919 Southern Ridge Drive
Pearland, TX 77584

For Sale|Single Family Residence|Active Under Contract
4
Beds
4
Total Baths
3
Full Baths
1
Partial Bath
3,634
SqFt
$147
/SqFt
2011
Built
Subdivision:
Southern Trails West Sec 3
County:
Brazoria
Call Now: 346.202.7307
Is this the listing for you? We can help make it yours.
346.202.7307
12919 Southern Ridge Drive12919 Southern Ridge Drive12919 Southern Ridge Drive12919 Southern Ridge Drive
Save
Ask
Tour
Hide
Share

Mortgage Calculator

Monthly Payment (Est.)

Enter an interest rate to see your estimated monthly payment.
Calculator powered by Showcase IDX, a Constellation1 Company. Copyright ©2026 Information is deemed reliable but not guaranteed.

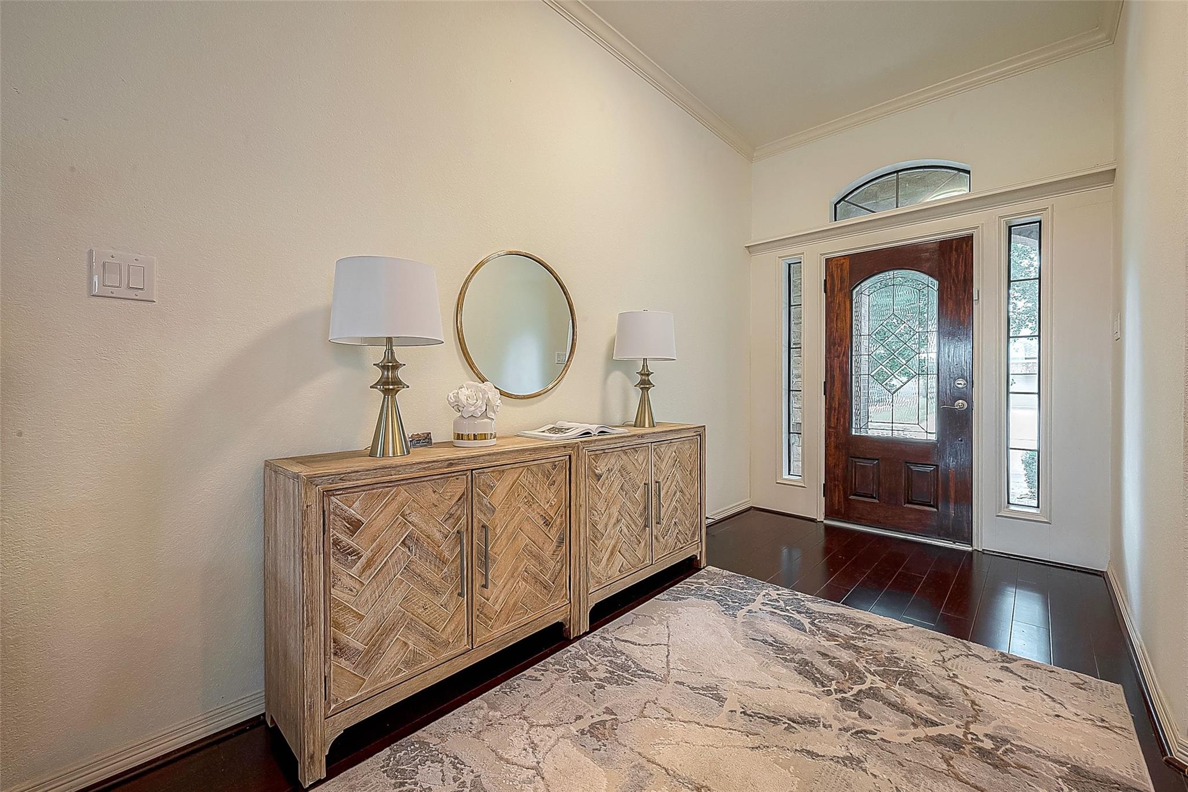
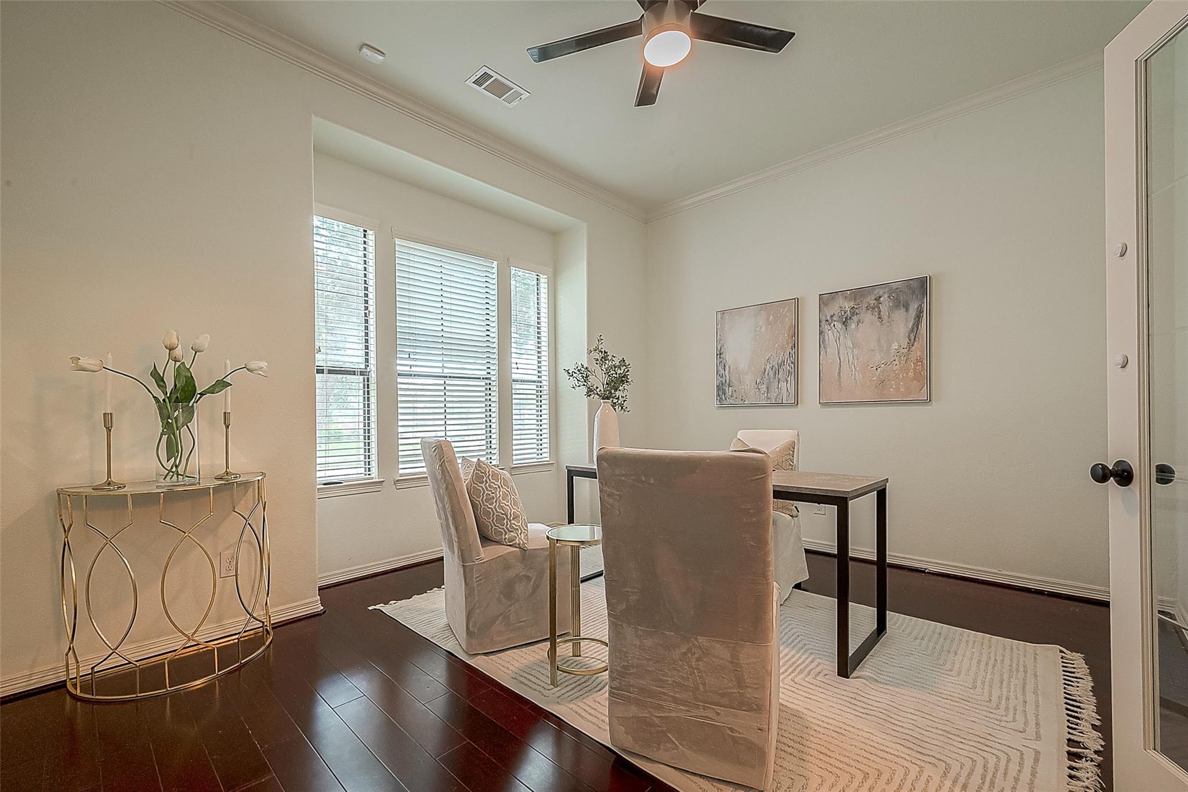
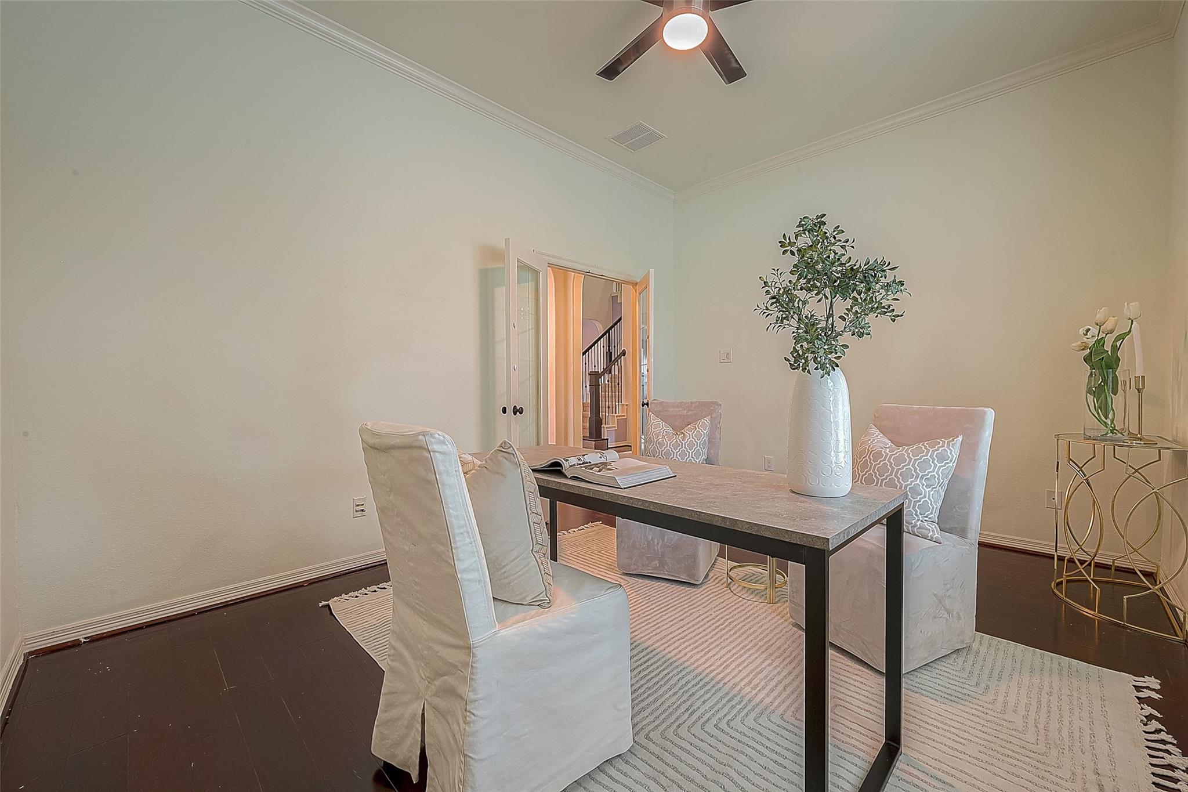
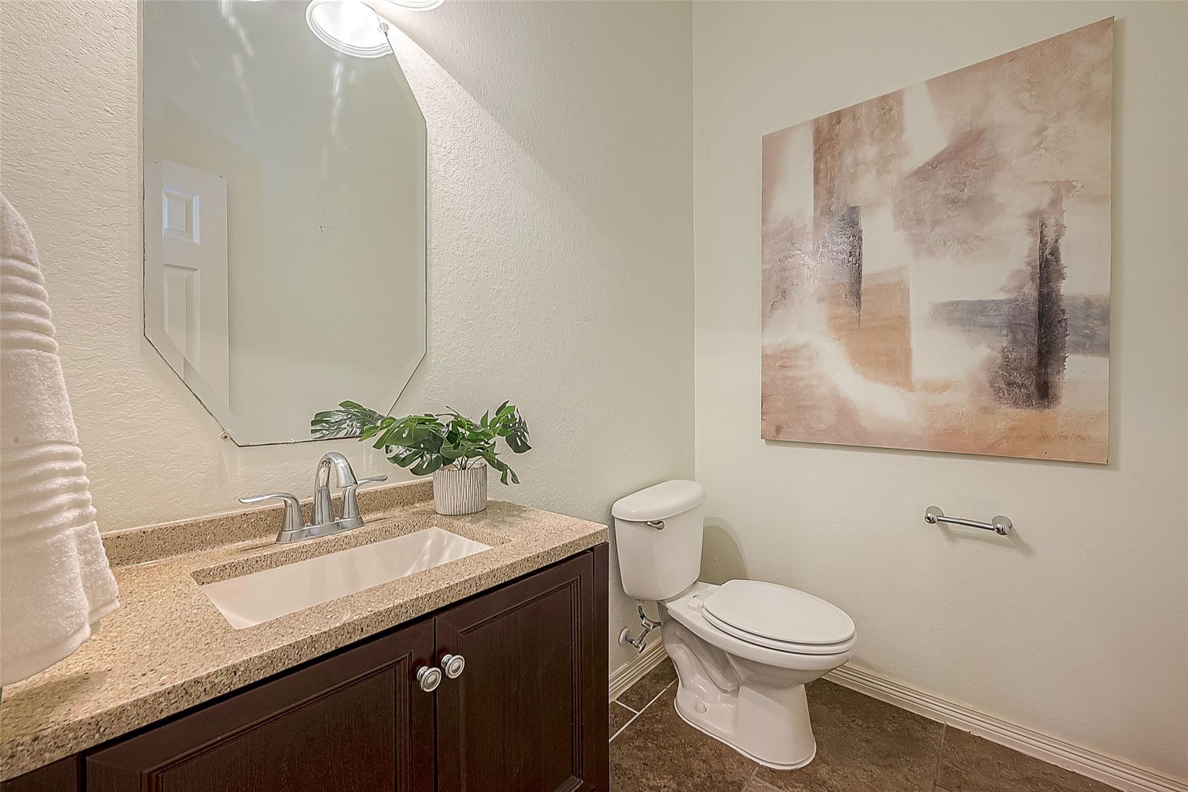
Move-in ready luxury awaits in Southern Trails!This meticulously crafted custom home has been beautifully refreshed and feels practically brand new.It boasts two luxurious primary suites,each featuring ensuite upgraded baths.secondary spacious bedrooms on first level provide ample space.Gleaming bamboo cherry hardwood floors grace the main floor, leading you seamlessly into a gourmet kitchen.Entertainment awaits on the first level in the dedicated game room.Upstairs, discover a private second suite.Step outside to your spacious patio & envision your dream backyard come to life. Modern upgrades throughout the home ensure comfort & convenience.Everything has been meticulously considered.Beyond your doorstep, a world of amenities awaits.The resort-style offerings of the community, combined with the serenity of the lake.The prime location boasts easy access to everything Houston has to offer putting the best of the city at your fingertips.This isn't just a house, it's a lifestyle.

Save
Ask
Tour
Hide
Share
Listing Snapshot
Price 
$535,000
Days On Site 
98 Days
Bedrooms 
4
Inside Area (SqFt) 
3,634 sqft
Total Baths 
4
Full Baths 
3
Partial Baths 
1
Lot Size 
0.2089 Acres
Year Built 
2011
MLS® Number 
41966885
Status 
Active Under Contract
Property Tax 
$14,913
HOA/Condo/Coop Fees 
$82.67 monthly
Sq Ft Source 
N/A
Friends & Family
Recent Activity
6 days agoListing updated with changes from the MLS®
2 weeks agoStatus changed to Active Under Contract
3 months agoListing first seen on site
General Features
Acres 
0.2089
Attached Garage 
Yes
Disclosures 
MudSeller's Disclosure
Foundation 
Slab
Garage 
Yes
Garage Spaces 
2
Green Energy Efficient 
ThermostatHVAC
Parking 
Attached
Parking Spaces 
2
Property Sub Type 
Single Family Residence
Sewer 
Public Sewer
SqFt Total 
3634
Style 
Traditional
Water Source 
Public
Interior Features
Appliances 
DisposalElectric OvenMicrowaveGas CooktopDishwasherWater Purifier
Cooling 
Ceiling Fan(s)Electric
Fireplace 
Yes
Fireplaces 
1
Flooring 
CarpetTileWood
Heating 
Natural Gas
Interior 
High CeilingsWalk-In Closet(s)Kitchen IslandPantryMaster DownstairsDouble VanitySoaking TubSmart Thermostat
Laundry Features 
Electric Dryer HookupWasher Hookup
Bedroom 
Dimensions - 13x11Level - FirstArea - 143
Dining Room 
Dimensions - 14x11Level - FirstArea - 154
Game Room 
Dimensions - 18x13Level - FirstArea - 234
Master Bedroom 
Dimensions - 20x14Level - FirstArea - 280
Save
Ask
Tour
Hide
Share
Exterior Features
Construction Details 
BrickStone
Fencing 
Back Yard
Lot Features 
Subdivided
Patio And Porch 
CoveredPatio
Roof 
Composition
Community Features
Association Amenities 
Recreation Facilities
Association Fee 
$992.0
Association Fee Frequency 
Annually
MLS Area 
5
School District 
3 - Alvin
Financing Terms Available 
CashConventionalFHAVA Loan
Roads 
Concrete
Schools
School District
3 - Alvin
Elementary School
York Elementary School
Middle School
Mcnair Junior High School
High School
Shadow Creek High School
Listing courtesy of REALM Real Estate Professionals - Sugar Land [email protected]

IDX information is provided exclusively for consumers’ personal, non-commercial use. It may not be used for any purpose other than to identify prospective properties consumers may be interested in purchasing. This data is deemed reliable but is not guaranteed accurate by the MLS.

Data provided by HAR.com © 2026. All information provided should be independently verified.

Neighborhood & Commute
Source: Walkscore
Disclosure: Community information and market data powered by Constellation Data Labs. Information is deemed reliable but not guaranteed.
Save
Ask
Tour
Hide
Share