Search For Homes

Save
Ask
Tour
Hide
Share
$340,000
102 Days On Site

2304 Caroline Street
Dickinson, TX 77539

For Sale|Single Family Residence|Active
4
Beds
3
Total Baths
2
Full Baths
1
Partial Bath
2,485
SqFt
$137
/SqFt
1995
Built
Subdivision:
Cheyenne Sub Sec 2 94
County:
Galveston
Call Now: 346.202.7307
Is this the listing for you? We can help make it yours.
346.202.7307
2304 Caroline Street2304 Caroline Street2304 Caroline Street2304 Caroline Street
Save
Ask
Tour
Hide
Share

Mortgage Calculator

Monthly Payment (Est.)

$1,551
Calculator powered by Showcase IDX, a Constellation1 Company. Copyright ©2026 Information is deemed reliable but not guaranteed.

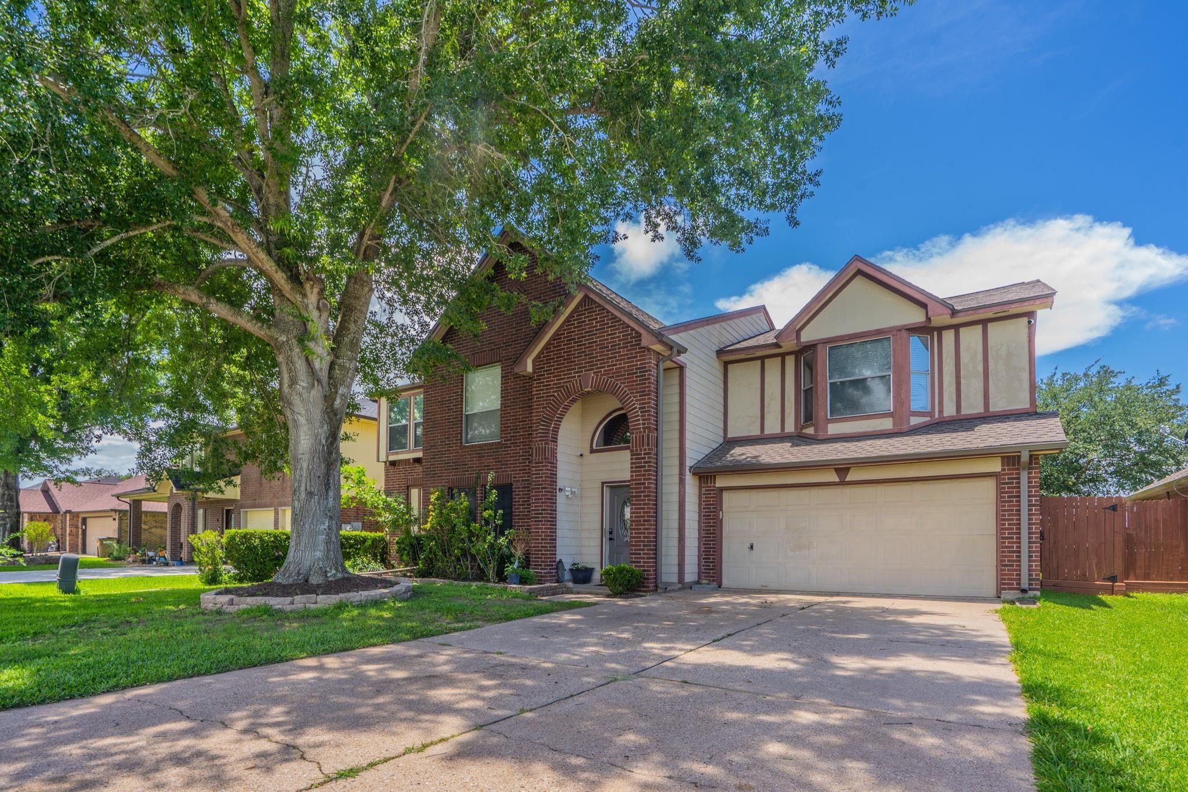
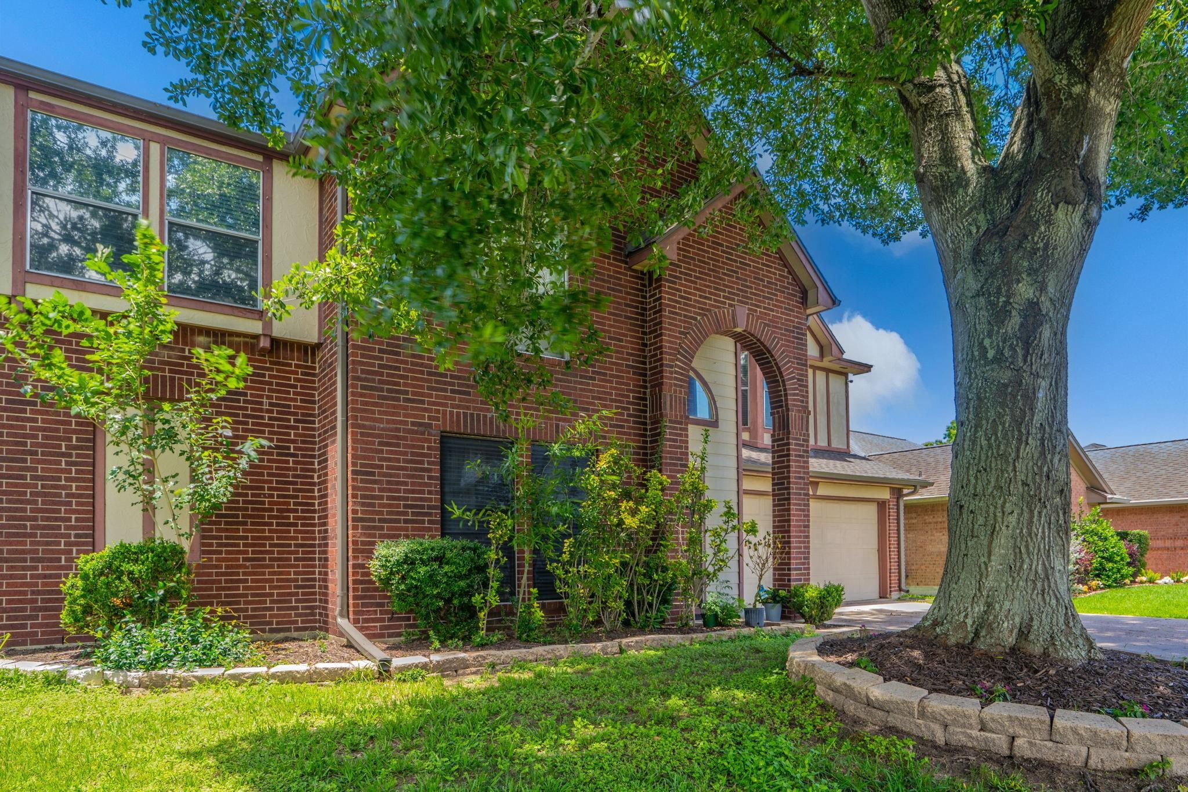
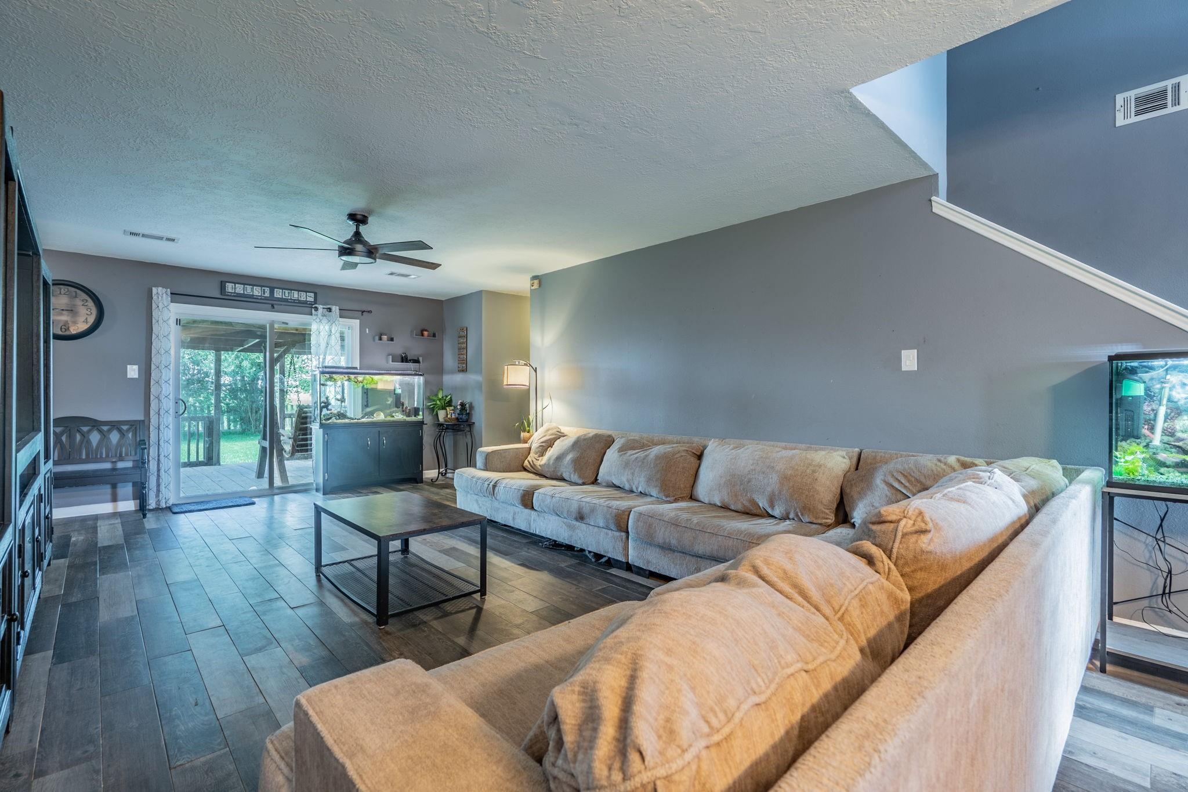
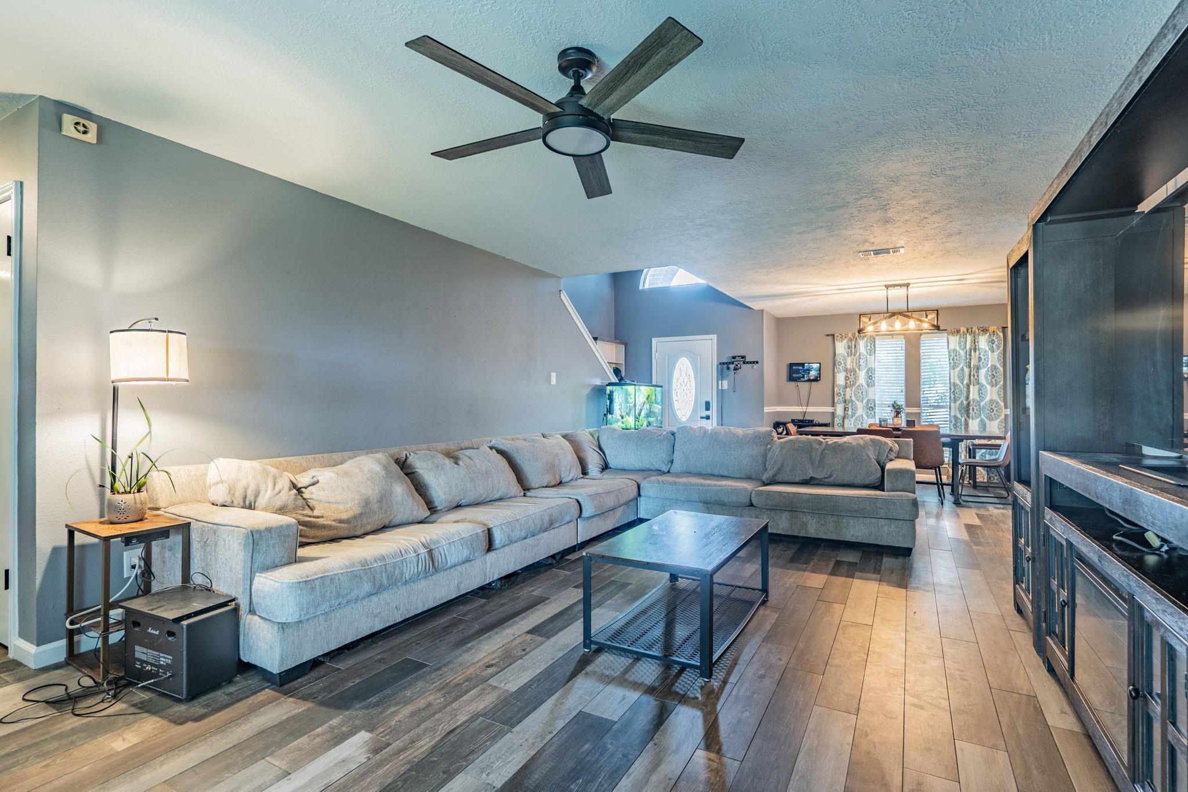
Beautiful Sunsets!! Check out this lovely home located off the beaten path in Dickinson. This home has an amazing kitchen with custom cabinets, granite counters, SS appliances all less than 4 years old and a huge walk in pantry! Beautiful tile that looks like wood floors downstairs and a nice large living area that is great for entertaining or just relaxing at home. Master suite located upstairs has crown molding, two walk in closets, dual sinks and a separate tub and shower. Game room upstairs and large secondary rooms. Great back yard with covered patio and a Fig tree! LOTS of upgrades. Upgraded hurricane shutters and front of home professionally weather sealed 2017, New roof and Gutters 42024. New HVAC system 2023. New water heater 5/2026.Home has never flooded!

Save
Ask
Tour
Hide
Share
Listing Snapshot
Price 
$340,000
Days On Site 
102 Days
Bedrooms 
4
Inside Area (SqFt) 
2,485 sqft
Total Baths 
3
Full Baths 
2
Partial Baths 
1
Lot Size 
0.1653 Acres
Year Built 
1995
MLS® Number 
41981978
Status 
Active
Property Tax 
$7,033
HOA/Condo/Coop Fees 
N/A
Sq Ft Source 
N/A
Friends & Family
Recent Activity
a month agoListing updated with changes from the MLS®
3 months agoListing first seen on site
General Features
Acres 
0.1653
Attached Garage 
Yes
Disclosures 
Sellers Disclosure
Foundation 
Slab
Garage 
Yes
Garage Spaces 
2
Parking 
Attached
Parking Spaces 
2
Property Sub Type 
Single Family Residence
SqFt Total 
2485
Style 
Ranch
Water Source 
Public
Interior Features
Appliances 
Gas OvenOvenMicrowaveGas CooktopDishwasher
Cooling 
Electric
Flooring 
CarpetTile
Heating 
Natural Gas
Bedroom 
Dimensions - 14x10Level - SecondArea - 140
Dining Room 
Dimensions - 14x13Level - FirstArea - 182
Kitchen 
Dimensions - 16x10Level - FirstArea - 160
Living Room 
Dimensions - 19x14Level - FirstArea - 266
Master Bathroom 
Dimensions - 14x8Level - SecondArea - 112
Master Bedroom 
Dimensions - 15x14Level - SecondArea - 210
Save
Ask
Tour
Hide
Share
Exterior Features
Construction Details 
Brick
Lot Features 
Other
Roof 
Composition
Community Features
MLS Area 
33
School District 
17 - Dickinson
Financing Terms Available 
CashConventionalFHAVA Loan
Schools
School District
17 - Dickinson
Elementary School
San Leon Elementary School
Middle School
John And Shamarion Barber Middle School
High School
Dickinson High School
Listing courtesy of Listing Spark [email protected]

IDX information is provided exclusively for consumers’ personal, non-commercial use. It may not be used for any purpose other than to identify prospective properties consumers may be interested in purchasing. This data is deemed reliable but is not guaranteed accurate by the MLS.

Data provided by HAR.com © 2026. All information provided should be independently verified.

Neighborhood & Commute
Source: Walkscore
Disclosure: Community information and market data powered by Constellation Data Labs. Information is deemed reliable but not guaranteed.
Save
Ask
Tour
Hide
Share