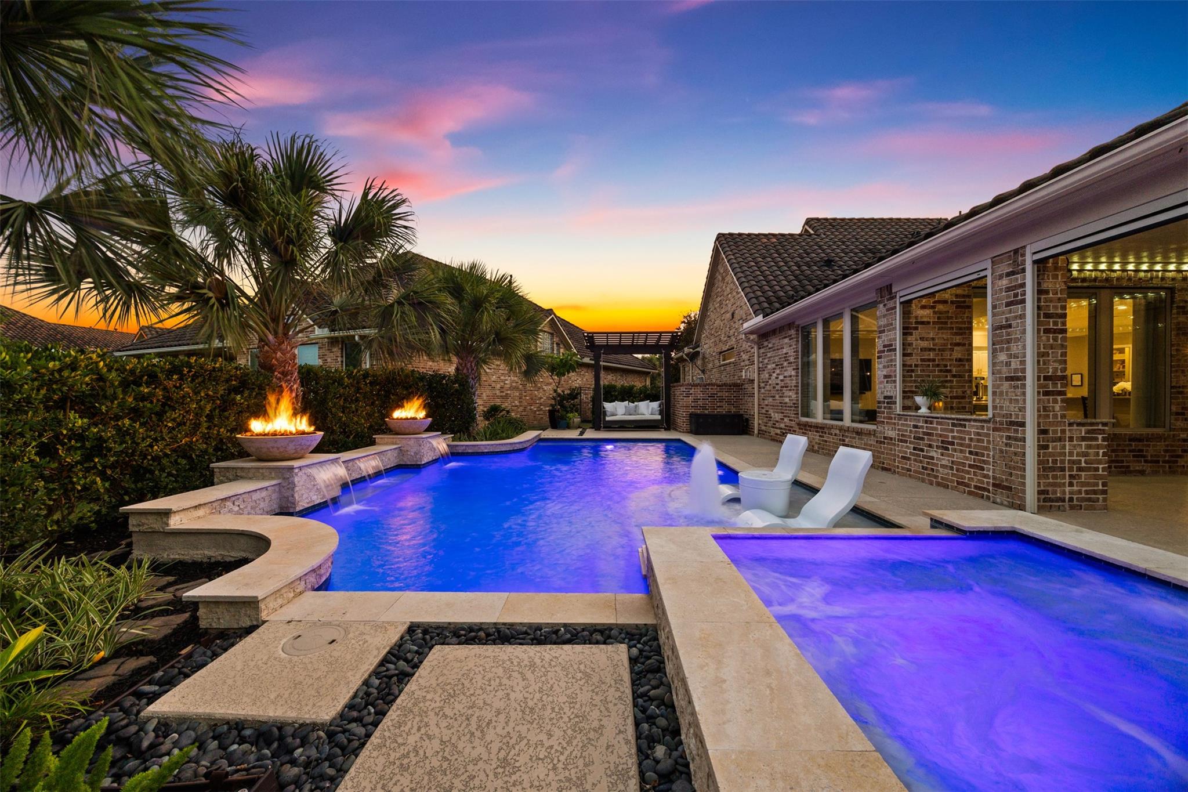
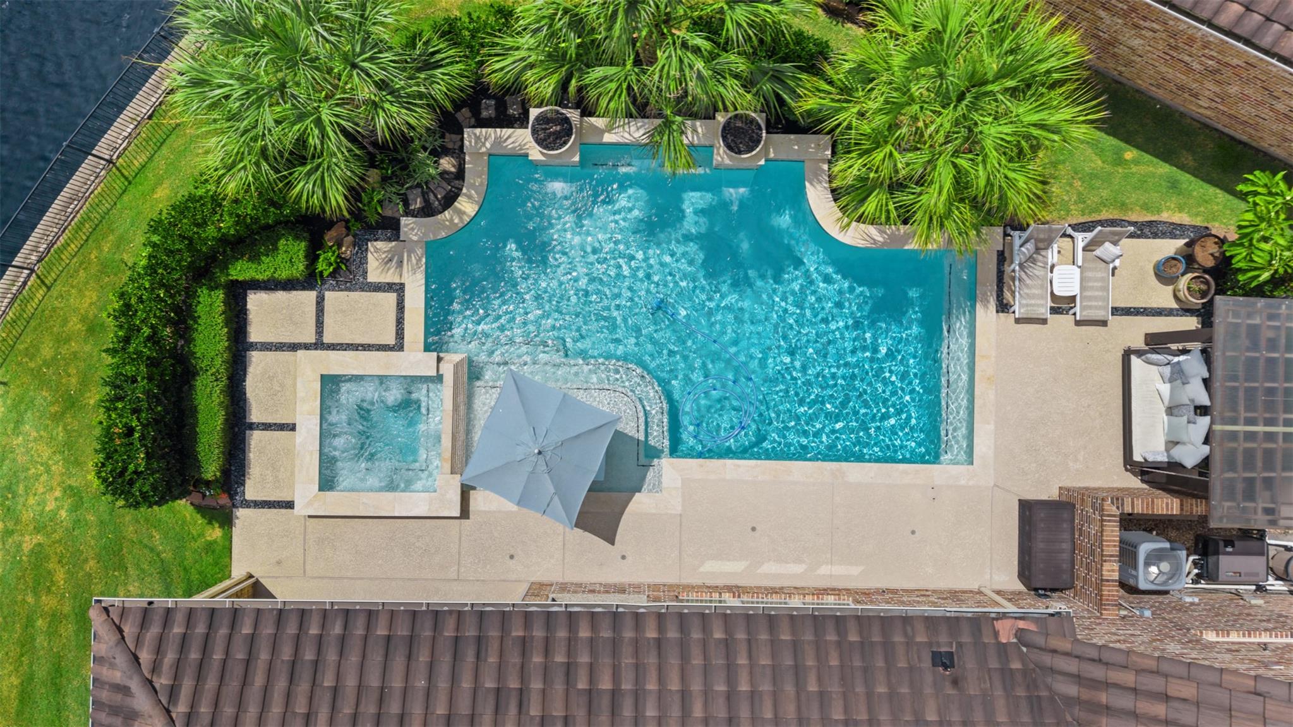
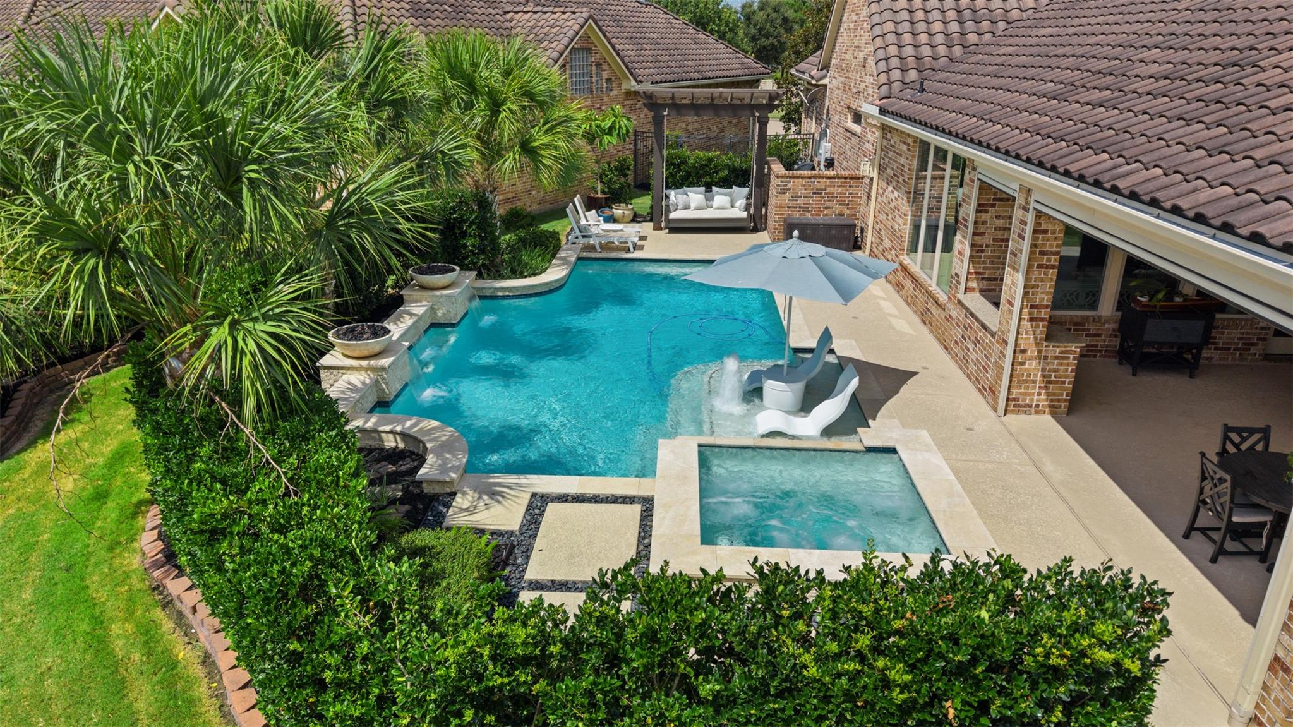
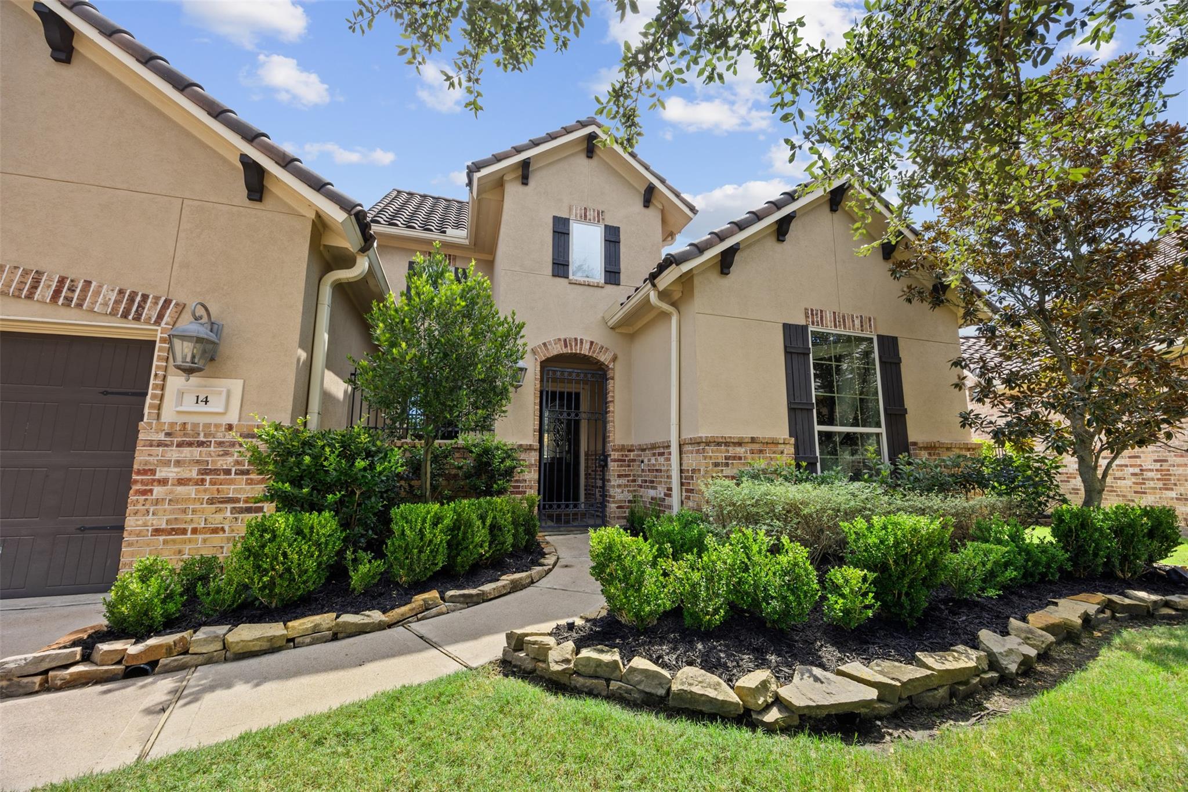
Discover a private resort-style oasis in the gated community of The Lakes at Cross Creek Ranch. Set on a peaceful waterfront cul-de-sac, this beautifully maintained one-story home pairs relaxing lake views with a Spanish tile roof and 3-car garage. Inside, soft modern gray and white finishes, luxury vinyl flooring and a remodeled kitchen with 3cm granite counters, white cabinetry, glass-tile backsplash, GE Café appliances, French-door double oven and a 5-burner gas cooktop create an upscale yet inviting feel. The outdoor setting is designed for entertaining and unwinding, with a covered patio featuring automated retractable screens, a 20,500-gallon saltwater pool and spa, fire bowls, fountains, heater, chiller and a perimeter mosquito-misting system. Pride of ownership is evident in thoughtful upgrades and ongoing maintenance programs for the Generac generator, Carrier Infinity HVAC, tankless water heater, Culligan water system and professionally serviced pool equipment.
Save
Ask
Tour
Hide
Share
Listing Snapshot
Price
$799,900
Days On Site
63 Days
Bedrooms
3
Inside Area (SqFt)
2,879 sqft
Total Baths
4
Full Baths
3
Partial Baths
1
Lot Size
0.2378 Acres
Year Built
2013
MLS® Number
41997754
Status
Pending
Property Tax
$18,922
HOA/Condo/Coop Fees
$225.5 monthly
Sq Ft Source
N/A
Friends & Family
React
Comment
Invite
No Comments Yet
Did you know? You can invite friends and family to your search. They can join your search, rate and discuss listings with you.
Recent Activity
4 days ago
Listing updated with changes from the MLS®
2 weeks ago
Status changed to Pending
a month ago
Price changed to $799,900
2 months ago
Listing first seen on site
General Features
Acres
0.2378
Attached Garage
Yes
Direction Faces
West
Disclosures
MudSeller's Disclosure
Foundation
Slab
Garage
Yes
Garage Spaces
3
Green Energy Efficient
ThermostatLightingHVACInsulation
Parking
AttachedGarage Door OpenerElectric Gate
Parking Spaces
3
Property Sub Type
Single Family Residence
Sewer
Public Sewer
SqFt Total
2879
Style
Traditional
Water Source
Public
Interior Features
Appliances
Water HeaterDisposalIce MakerWater SoftenerDouble OvenMicrowaveGas CooktopDishwasherWater Purifier
Listing courtesy of Walzel Properties - Corporate Office [email protected]
IDX information is provided exclusively for consumers’ personal, non-commercial use. It may not be used for any purpose other than to identify prospective properties consumers may be interested in purchasing. This data is deemed reliable but is not guaranteed accurate by the MLS.

Did you know? You can invite friends and family to your search. They can join your search, rate and discuss listings with you.