Search For Homes

Save
Ask
Tour
Hide
Share
$349,900
4 Days On Site

25122 Braleybrook Court
Katy, TX 77494

For Sale|Single Family Residence|Active
2
Beds
2
Total Baths
2
Full Baths
1,878
SqFt
$186
/SqFt
2006
Built
Subdivision:
Heritage Grand
County:
Fort Bend
Call Now: 346.202.7307
Is this the listing for you? We can help make it yours.
346.202.7307
Upcoming Open Houses
Sat, Nov 21, 2:00 PM - 4:00 PM
25122 Braleybrook Court25122 Braleybrook Court25122 Braleybrook Court25122 Braleybrook Court
Save
Ask
Tour
Hide
Share

Mortgage Calculator

Monthly Payment (Est.)

Enter an interest rate to see your estimated monthly payment.
Calculator powered by Showcase IDX, a Constellation1 Company. Copyright ©2026 Information is deemed reliable but not guaranteed.

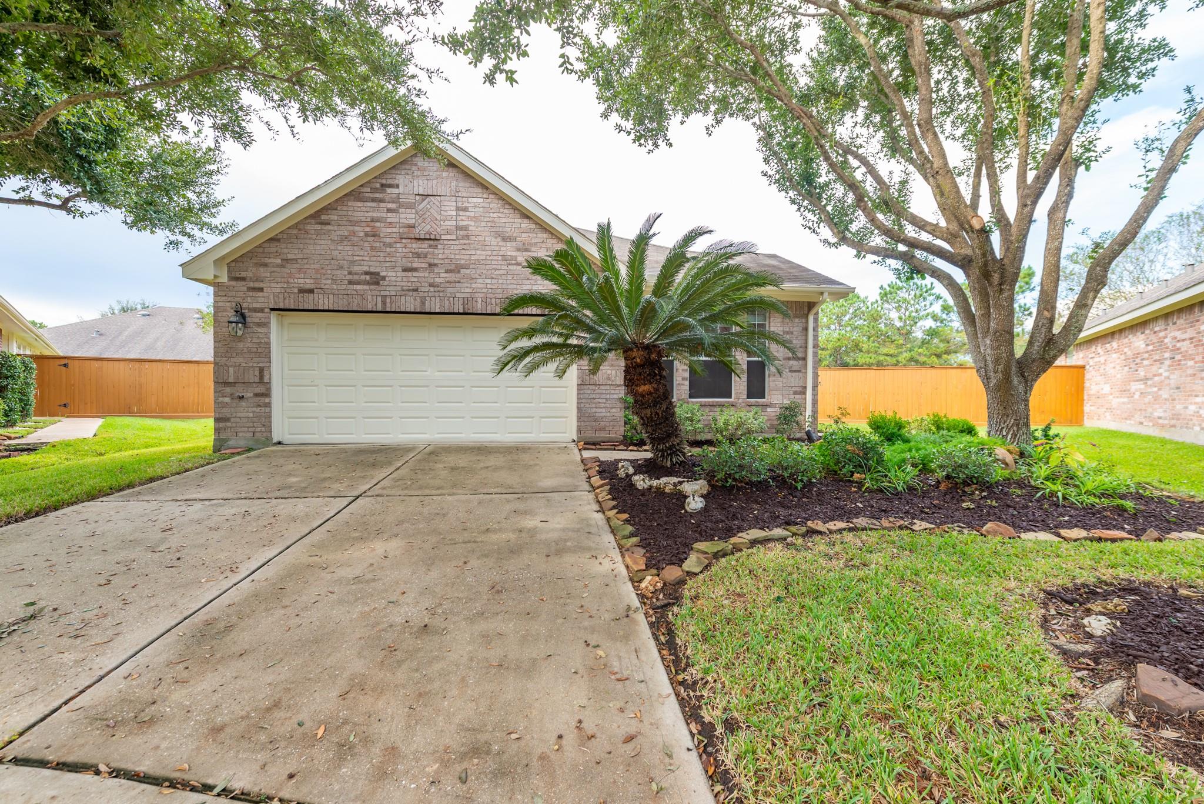
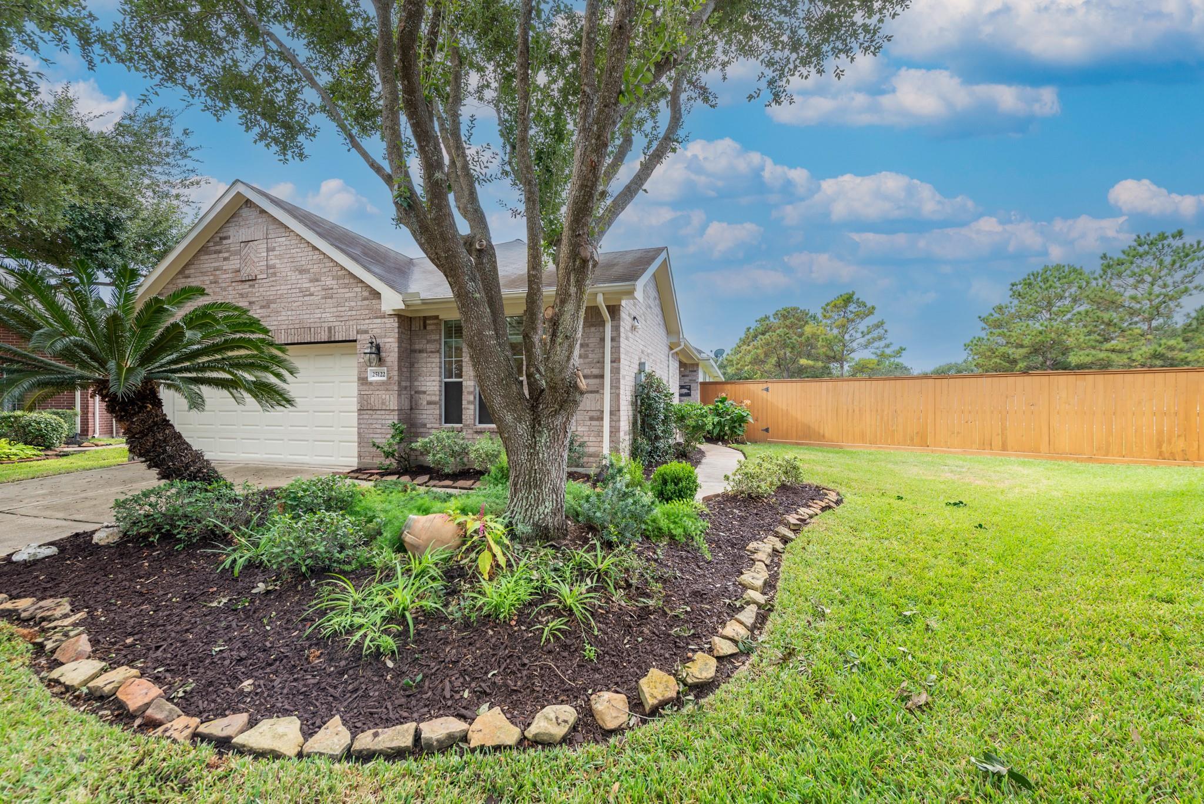
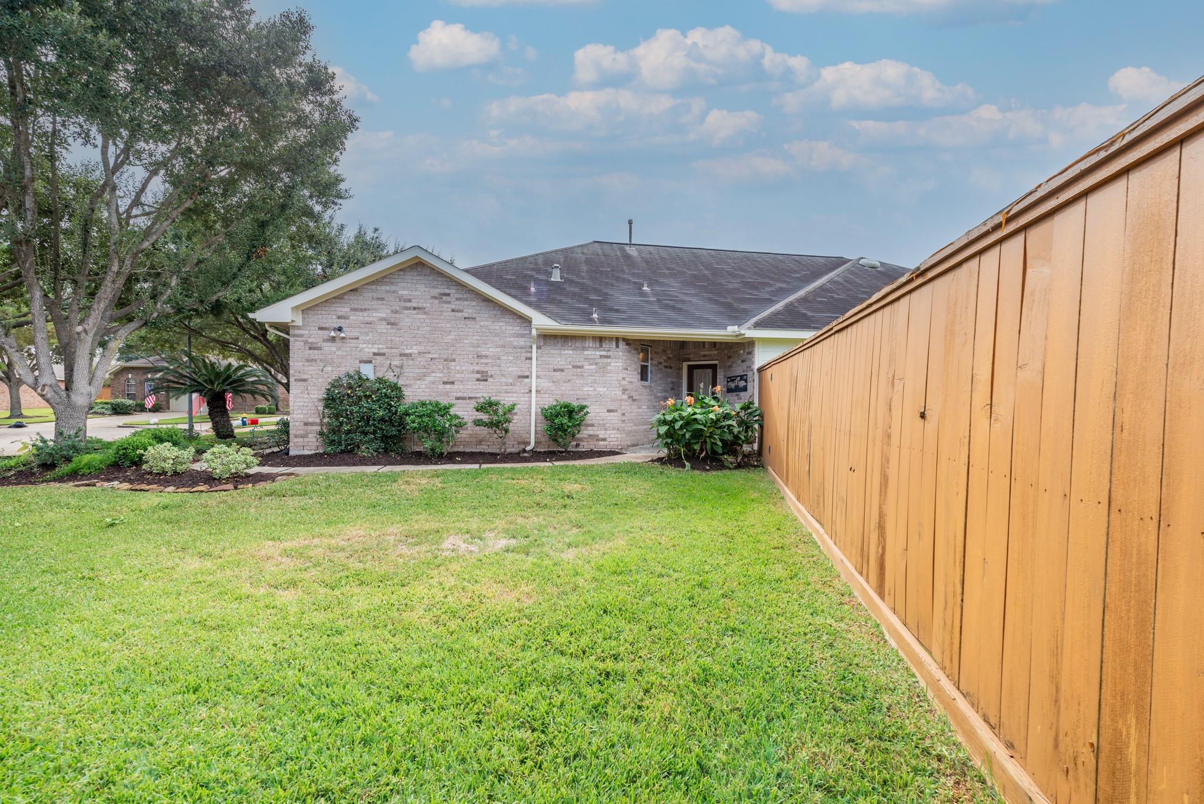
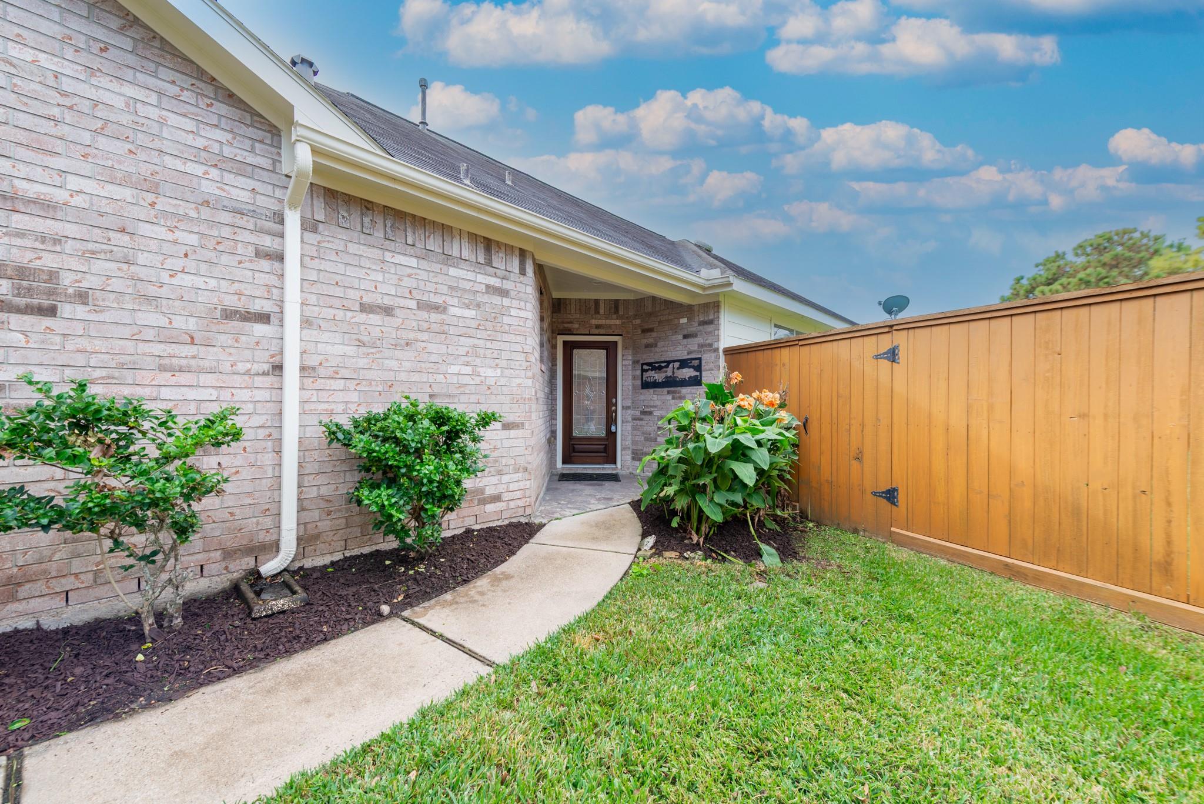
Tucked away on a quiet cul-de-sac in Heritage Grand, Cinco Ranch's sought-after 55+ community, this charming 2-bedroom, 2-bath home with a private office sits on an oversized 10,000 sq. ft. lot! Fresh interior paint and new carpet give the home a move-in-ready feel. The open layout features arched entryways, a spacious living and dining area, and a kitchen with granite countertops and stainless steel appliances. The primary suite offers dual sinks, a jetted tub and separate shower. Relax on the covered patio overlooking the expansive, fully fenced backyard. Enjoy Heritage Grand's clubhouse, heated pool, fitness center, pickleball, mini golf, ballroom, craft room, library and year-round social activities. HOA services include front lawn care, basic cable/internet and security monitoring. A wonderful opportunity to enjoy low-maintenance living in Cinco Ranch!

Save
Ask
Tour
Hide
Share
Listing Snapshot
Price 
$349,900
Days On Site 
4 Days
Bedrooms 
2
Inside Area (SqFt) 
1,878 sqft
Total Baths 
2
Full Baths 
2
Partial Baths 
N/A
Lot Size 
0.2331 Acres
Year Built 
2006
MLS Number 
4200582
Status 
Active
Property Tax 
$8,361
HOA/Condo/Coop Fees 
$358 monthly
Sq Ft Source 
N/A
Friends & Family
Recent Activity
46 minutes agoListing updated with changes from the MLS
an hour agoStatus changed to Active
5 days agoListing first seen on site
General Features
Acres 
0.2331
Attached Garage 
Yes
Disclosures 
Other Disclosures
Foundation 
Slab
Garage 
Yes
Garage Spaces 
2
Green Energy Efficient 
Thermostat
Parking 
AttachedGarage Door OpenerElectric Gate
Parking Spaces 
2
Property Sub Type 
Single Family Residence
SqFt Total 
1878
Style 
Traditional
Water Source 
Public
Interior Features
Appliances 
DisposalMicrowaveElectric RangeFree-Standing RangeDishwasherOven
Cooling 
Ceiling Fan(s)Electric
Flooring 
CarpetTile
Heating 
Natural Gas
Interior 
Crown MoldingHigh CeilingsWalk-In Closet(s)Breakfast BarPantryEntrance FoyerDouble VanitySmart Thermostat
Laundry Features 
Electric Dryer HookupWasher Hookup
Spa 
Yes
Kitchen 
Dimensions - 10x18Level - FirstArea - 180
Living Room 
Dimensions - 15x20Level - FirstArea - 300
Save
Ask
Tour
Hide
Share
Exterior Features
Construction Details 
BrickCement Siding
Fencing 
Back Yard
Lot Features 
Cul-De-SacSubdivided
Patio And Porch 
CoveredPorch
Roof 
Composition
Spa 
Yes
Waterfront Features 
Pond
Community Features
Accessibility Features 
Therapeutic Whirlpool
Association Amenities 
ClubhouseFitness CenterParty RoomPicnic AreaPoolTrail(s)Recreation FacilitiesMaintenance GroundsSport Court
Association Fee 
$358.0
Association Fee Frequency 
Monthly
Community Features 
CurbsClubhouse
MLS Area 
36
School District 
30 - Katy
Senior Community 
Yes
Financing Terms Available 
CashConventionalFHAVA Loan
Roads 
Concrete
Schools
School District
30 - Katy
Elementary School
Griffin Elementary School (Katy)
Middle School
Beckendorff Junior High School
High School
Seven Lakes High School
Listing courtesy of Better Homes and Gardens Real Estate Gary Greene - Katy [email protected]

IDX information is provided exclusively for consumers’ personal, non-commercial use. It may not be used for any purpose other than to identify prospective properties consumers may be interested in purchasing. This data is deemed reliable but is not guaranteed accurate by the MLS.

Data provided by HAR.com © 2026. All information provided should be independently verified.

Neighborhood & Commute
Source: Walkscore
Disclosure: Community information and market data powered by Constellation Data Labs. Information is deemed reliable but not guaranteed.
Save
Ask
Tour
Hide
Share