Search For Homes

Save
Ask
Tour
Hide
Share
$430,000
13 Days On Site

1319 Sherfield Ridge Drive
Katy, TX 77450

For Sale|Single Family Residence|Active
4
Beds
4
Total Baths
3
Full Baths
1
Partial Bath
2,656
SqFt
$162
/SqFt
1988
Built
Subdivision:
Nottingham Country Sec 09
County:
Harris
Call Now: 346.202.7307
Is this the listing for you? We can help make it yours.
346.202.7307
1319 Sherfield Ridge Drive1319 Sherfield Ridge Drive1319 Sherfield Ridge Drive1319 Sherfield Ridge Drive
Save
Ask
Tour
Hide
Share

Mortgage Calculator

Monthly Payment (Est.)

Enter an interest rate to see your estimated monthly payment.
Calculator powered by Showcase IDX, a Constellation1 Company. Copyright ©2026 Information is deemed reliable but not guaranteed.

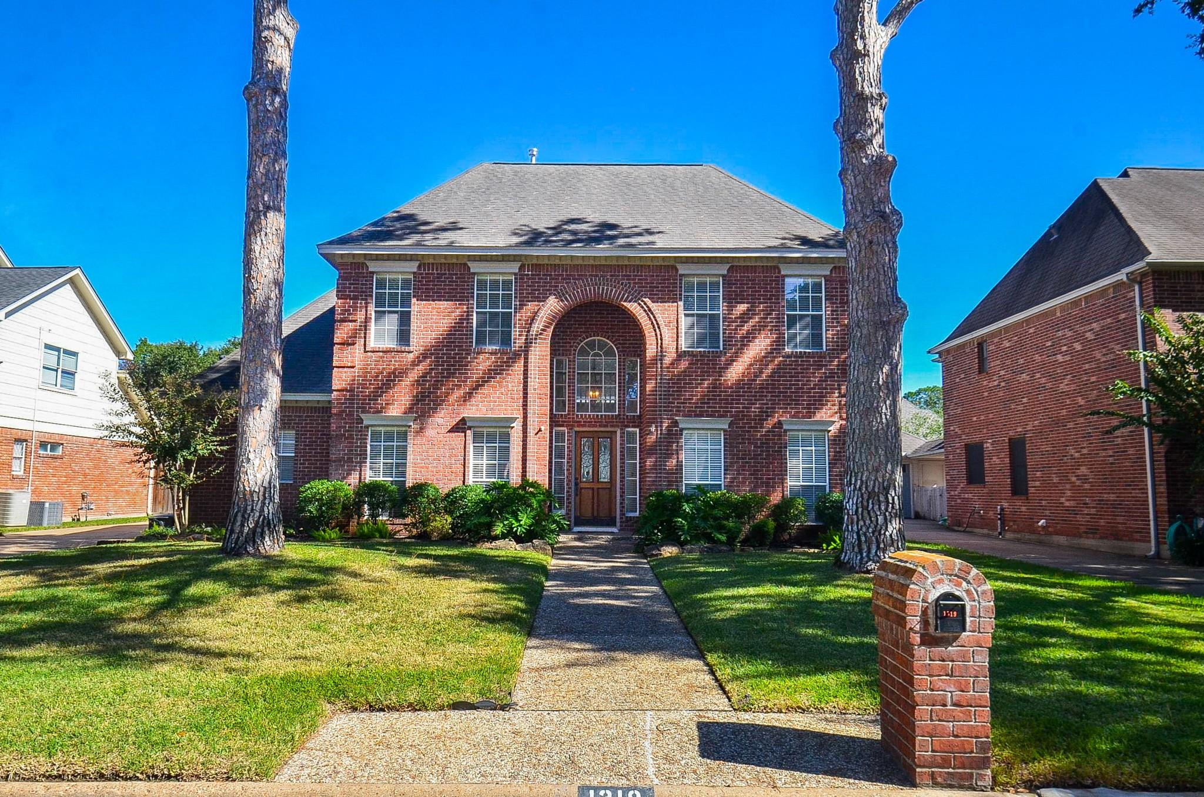
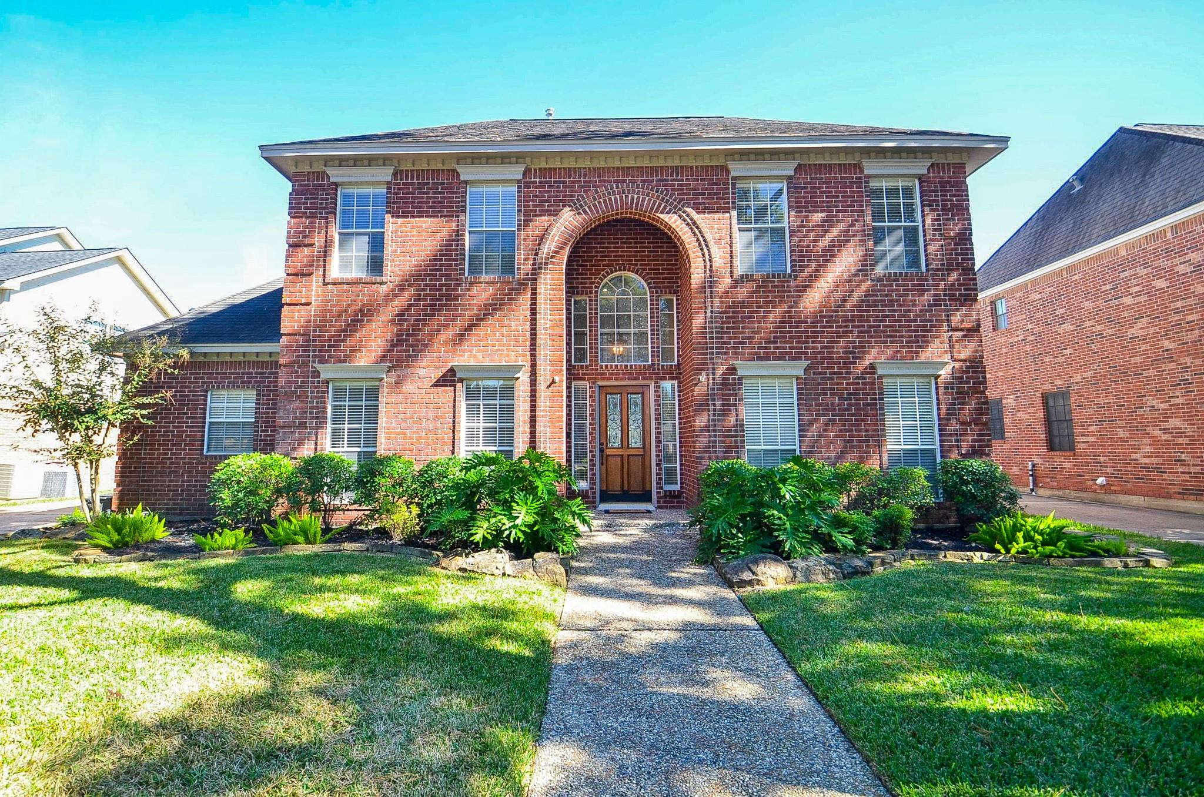
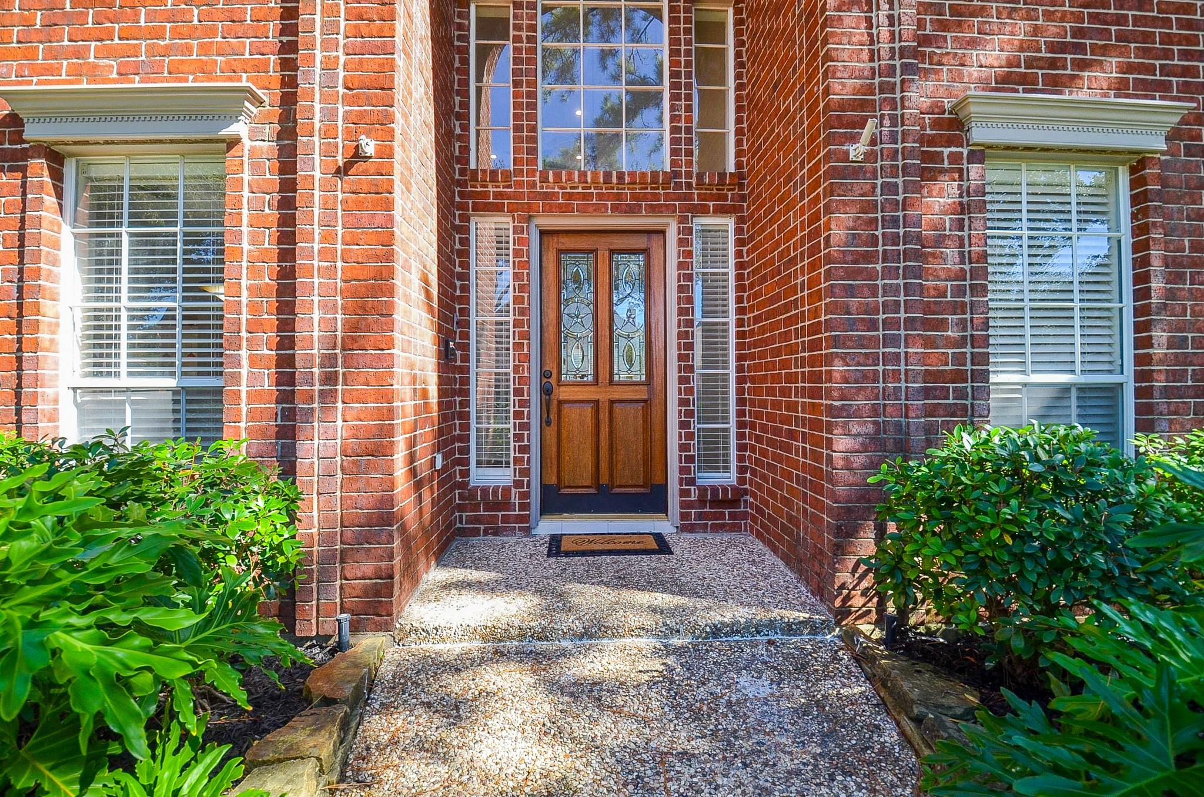
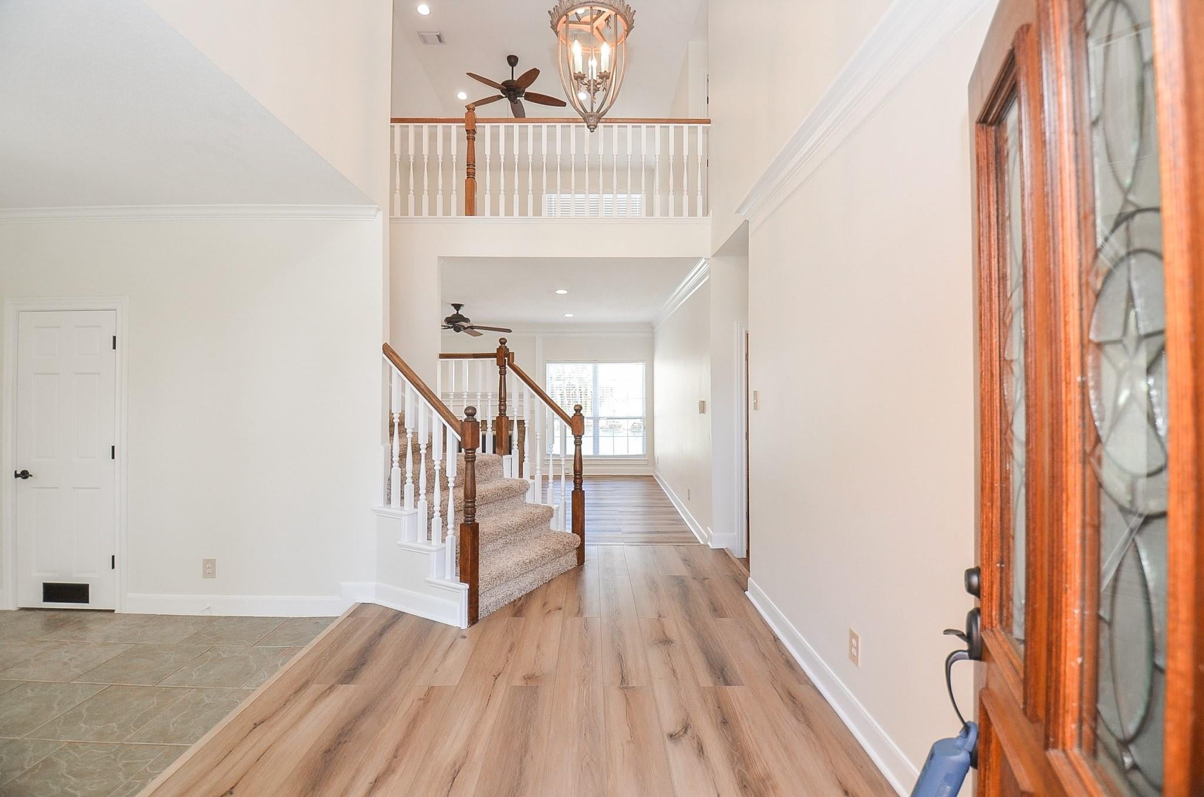
Welcome to 1319 Sherfield Ridge in the highly sought-after Nottingham Country community. This well-maintained home offers 4 bedrooms, 3.5 bathrooms, and a sparkling Salt water pool ( Salt Cell and Pool Pump replaced in August of 2026). The first-floor large primary bedroom provides comfort and privacy, while the versatile upstairs layout offers three additional bedrooms and a large gameroom. New UPDATES! Full HVAC, 2 water heaters, LVP flooring in entry, livingroom, and primary bedroom. Interior and exterior paint throughout! ( All done in June of 2026).Full ring system with 3 cameras. Front and back door sensors and downstairs window sensors ALL INCLUDED! Zoned to acclaimed Katy ISD schools! Refrigerator, washer and dryer, natural gas outdoor grill all included! This move-in-ready home combines thoughtful updates, flexible living spaces, and outstanding outdoor amenities. This home is a MUST SEE!

Save
Ask
Tour
Hide
Share
Listing Snapshot
Price 
$430,000
Days On Site 
13 Days
Bedrooms 
4
Inside Area (SqFt) 
2,656 sqft
Total Baths 
4
Full Baths 
3
Partial Baths 
1
Lot Size 
0.1769 Acres
Year Built 
1988
MLS Number 
42055664
Status 
Active
Property Tax 
$9,659
HOA/Condo/Coop Fees 
$25 monthly
Sq Ft Source 
N/A
Friends & Family
Recent Activity
3 days agoListing updated with changes from the MLS
2 weeks agoListing first seen on site
General Features
Acres 
0.1769
Disclosures 
MudSeller's Disclosure
Foundation 
Slab
Garage 
Yes
Garage Spaces 
2
Green Energy Efficient 
HVAC
Parking 
DetachedOversizedGarage Door OpenerWorkshop in Garage
Parking Spaces 
2
Property Sub Type 
Single Family Residence
SqFt Total 
2656
Style 
Traditional
Water Source 
Public
Interior Features
Appliances 
DisposalConvection OvenDouble OvenElectric CooktopDishwasherDryerRefrigeratorWasherCooktop
Cooling 
Ceiling Fan(s)Electric
Fireplace 
Yes
Fireplaces 
1
Flooring 
CarpetTileVinyl
Heating 
Natural Gas
Interior 
Crown MoldingWired for SoundBreakfast BarMaster DownstairsGranite CountersKitchen IslandDouble Vanity
Laundry Features 
Electric Dryer HookupGas Dryer HookupWasher Hookup
Spa 
Yes
Bedroom 
Dimensions - 13x11Level - SecondArea - 143
Save
Ask
Tour
Hide
Share
Exterior Features
Construction Details 
BrickCement Siding
Fencing 
Back Yard
Lot Features 
Back YardSubdivided
Patio And Porch 
Patio
Pool Features 
GuniteIn GroundSalt Water
Private Pool 
Yes
Roof 
Composition
Spa 
Yes
Community Features
Accessibility Features 
Therapeutic Whirlpool
Association Fee 
$300.0
Association Fee Frequency 
Annually
Community Features 
Tennis Court(s)Curbs
MLS Area 
36
School District 
30 - Katy
Financing Terms Available 
CashConventionalFHA
Roads 
Concrete
Schools
School District
30 - Katy
Elementary School
Pattison Elementary School
Middle School
Mcmeans Junior High School
High School
Taylor High School (Katy)
Listing courtesy of Texas Signature Realty [email protected]

IDX information is provided exclusively for consumers’ personal, non-commercial use. It may not be used for any purpose other than to identify prospective properties consumers may be interested in purchasing. This data is deemed reliable but is not guaranteed accurate by the MLS.

Data provided by HAR.com © 2026. All information provided should be independently verified.

Neighborhood & Commute
Source: Walkscore
Disclosure: Community information and market data powered by Constellation Data Labs. Information is deemed reliable but not guaranteed.
Save
Ask
Tour
Hide
Share