Search For Homes

Save
Ask
Tour
Hide
Share
$369,000
13 Days On Site

415 Emory Peak Drive
Richmond, TX 77469

For Sale|Single Family Residence|Active
2
Beds
2
Total Baths
2
Full Baths
2,083
SqFt
$177
/SqFt
2019
Built
Subdivision:
Del Webb Sweetgrass
County:
Fort Bend
Call Now: 346.202.7307
Is this the listing for you? We can help make it yours.
346.202.7307
Upcoming Open Houses
Sat, Nov 21, 1:00 PM - 2:30 PM
415 Emory Peak Drive415 Emory Peak Drive415 Emory Peak Drive415 Emory Peak Drive
Save
Ask
Tour
Hide
Share

Mortgage Calculator

Monthly Payment (Est.)

Enter an interest rate to see your estimated monthly payment.
Calculator powered by Showcase IDX, a Constellation1 Company. Copyright ©2026 Information is deemed reliable but not guaranteed.

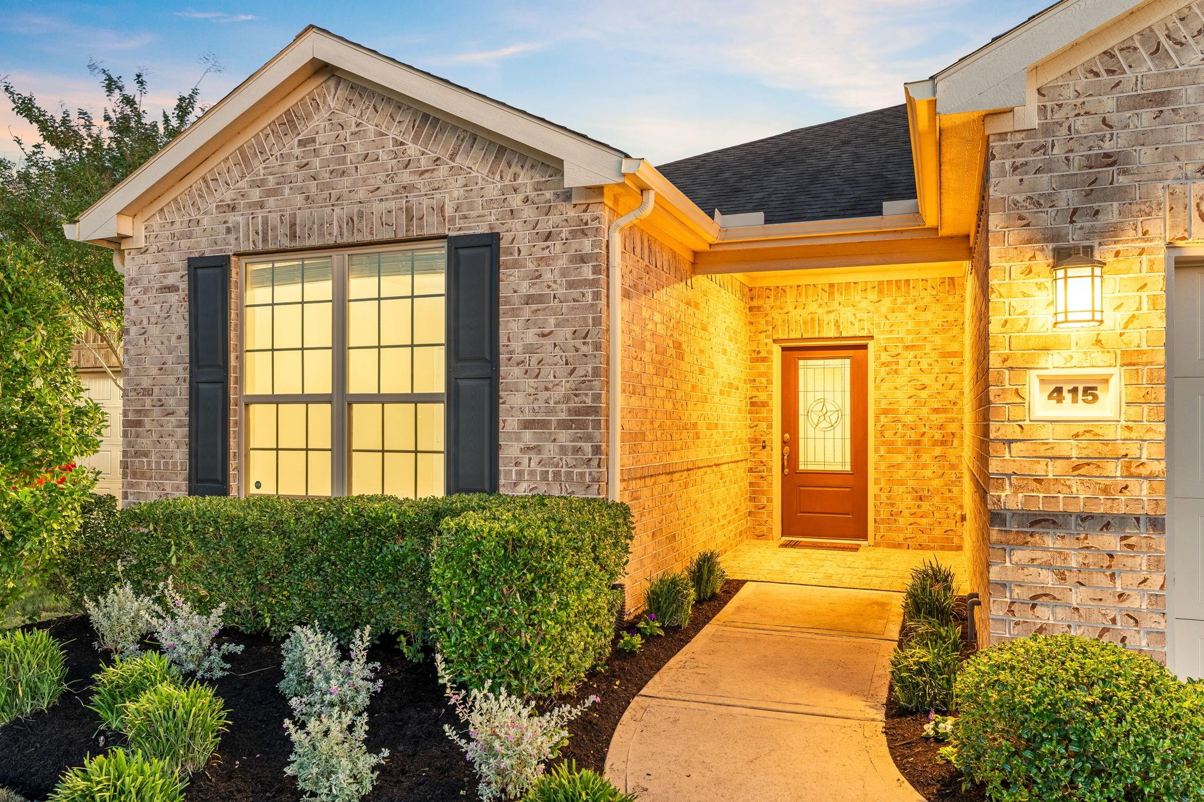
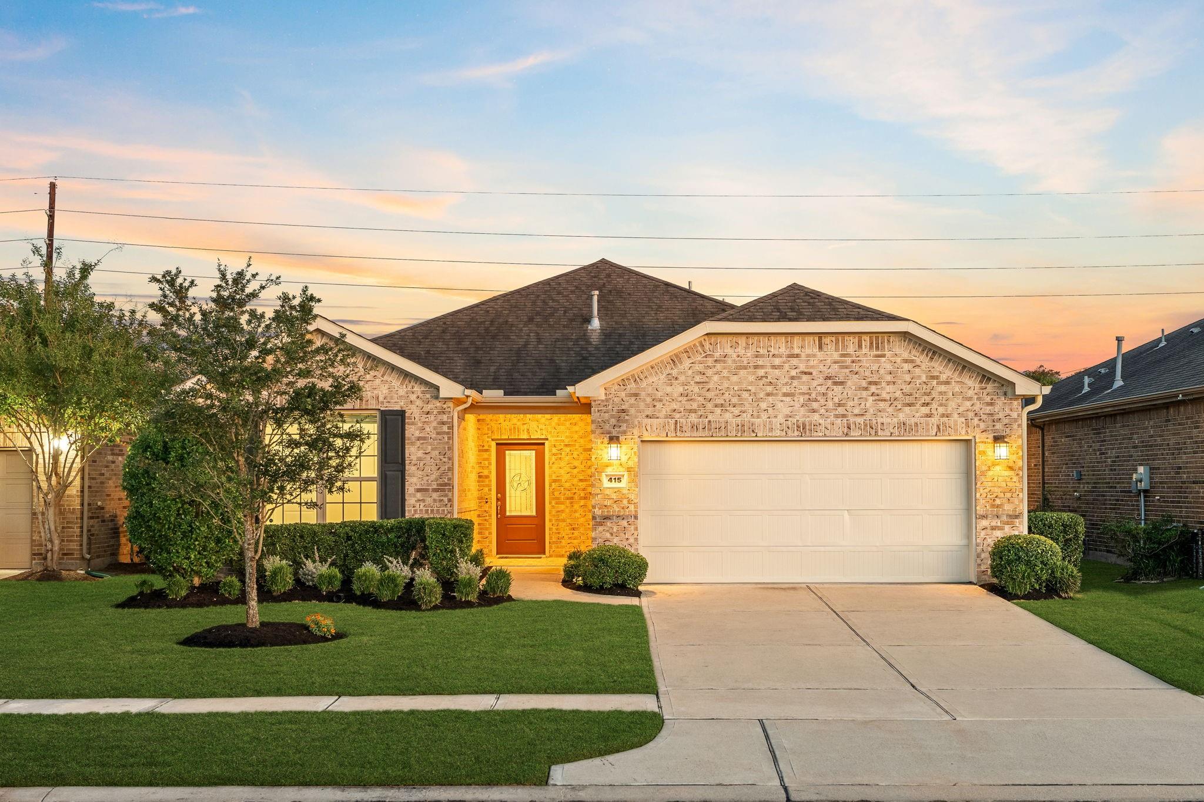
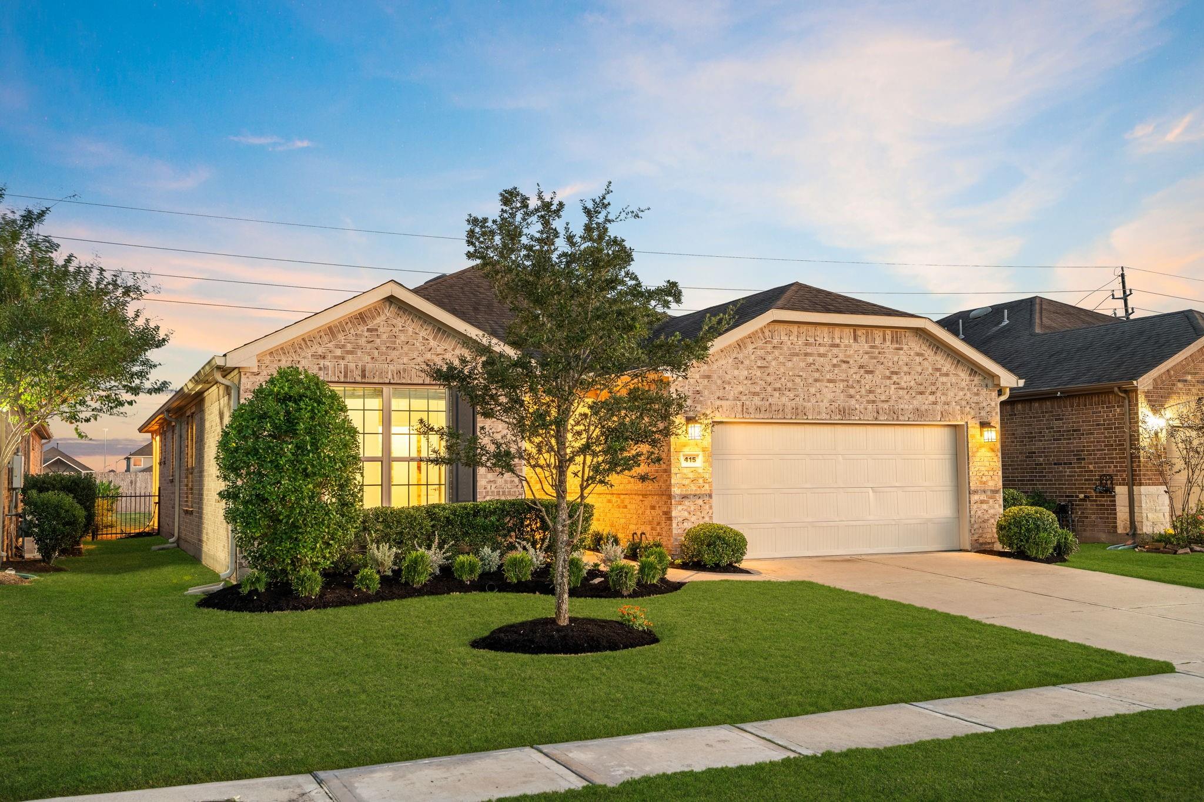
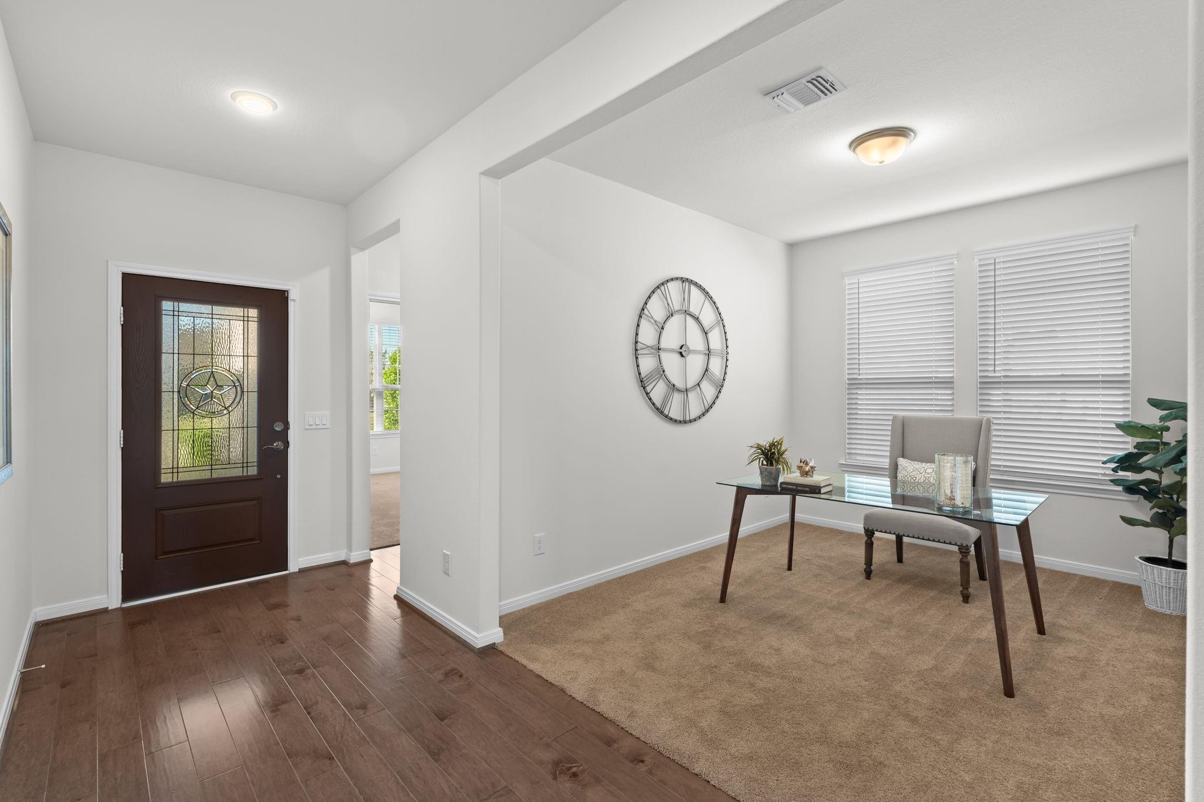
Premium homesite-privacy-fenced backyard-rare find! Striking glass front door adorned w/Texas Star welcomes you. Silver Thorn brick complemented w/upgraded white mortar. Lowered front porch w/matching brickwork creating seamless, flush entry. Rich wide-plank wood flooring flowing through main living areas, while inviting fireplace adds warmth & character. Beautifully appointed kitchen shines w/gleaming upgraded granite, built-in appliances, updated pendant lighting & oversized ivory subway tile backsplash laid in staggered brick pattern. Window above kitchen sink & transom windows in dining area invite natural light. Spacious Owner's Suite features bath w/soaking tub, separate shower, upgraded rectangular sinks & lowered center vanity. Secondary BR & study offer comfortable carpeting. Exceptional storage includes generous walk-in storage doubling as 2nd pantry, laundry cabinetry + rare unfinished 13.5 X 15 ATTIC STORAGE accessed by garage stairs. Sprinklers and gas stub out for grill!

Save
Ask
Tour
Hide
Share
Listing Snapshot
Price 
$369,000
Days On Site 
13 Days
Bedrooms 
2
Inside Area (SqFt) 
2,083 sqft
Total Baths 
2
Full Baths 
2
Partial Baths 
N/A
Lot Size 
0.1918 Acres
Year Built 
2019
MLS Number 
42059323
Status 
Active
Property Tax 
$10,323
HOA/Condo/Coop Fees 
$183.33 monthly
Sq Ft Source 
N/A
Friends & Family
Recent Activity
3 days agoListing updated with changes from the MLS
2 weeks agoStatus changed to Active
2 weeks agoListing first seen on site
General Features
Acres 
0.1918
Attached Garage 
Yes
Disclosures 
Approved Seniors ProjectLevee DistrictMudSeller's Disclosure
Foundation 
Slab
Garage 
Yes
Garage Spaces 
2
Green Energy Efficient 
ThermostatLightingHVACRoofAppliances
Parking 
Attached
Parking Spaces 
2
Property Sub Type 
Single Family Residence
Sewer 
Public Sewer
SqFt Total 
2083
Style 
Traditional
Water Source 
Public
Interior Features
Appliances 
ENERGY STAR Qualified Appliances
Cooling 
Ceiling Fan(s)Electric
Heating 
Natural Gas
Interior 
Crown MoldingHigh CeilingsWalk-In Closet(s)Smart Thermostat
Window Features 
Window CoveringsLow Emissivity Windows
Family Room 
Dimensions - 13.9 X 18.10Level - FirstArea - 251
Save
Ask
Tour
Hide
Share
Exterior Features
Construction Details 
Batts InsulationBrickCement SidingStoneBlown-In Insulation
Fencing 
Back Yard
Lot Features 
Subdivided
Roof 
Composition
Waterfront Features 
Pond
Windows/Doors 
Window CoveringsLow Emissivity Windows
Community Features
Accessibility Features 
Accessible Entrance
Association Amenities 
ClubhouseDog ParkFitness CenterJogging PathParkParty RoomPicnic AreaPoolSport CourtTennis Court(s)Trail(s)Recreation Facilities
Association Fee 
$550.0
Association Fee Frequency 
Quarterly
Community Features 
Clubhouse
MLS Area 
30
School District 
33 - Lamar Consolidated
Senior Community 
Yes
Financing Terms Available 
CashConventionalFHAVA Loan
Schools
School District
33 - Lamar Consolidated
Elementary School
Phelan Elementary
Middle School
Lamar Junior High School
High School
Lamar Consolidated High School
Listing courtesy of NB Elite Realty [email protected]

IDX information is provided exclusively for consumers’ personal, non-commercial use. It may not be used for any purpose other than to identify prospective properties consumers may be interested in purchasing. This data is deemed reliable but is not guaranteed accurate by the MLS.

Data provided by HAR.com © 2026. All information provided should be independently verified.

Neighborhood & Commute
Source: Walkscore
Disclosure: Community information and market data powered by Constellation Data Labs. Information is deemed reliable but not guaranteed.
Save
Ask
Tour
Hide
Share