Search For Homes

Save
Ask
Tour
Hide
Share
$2,650
18 Days On Site

3043 Fallbrook Drive
Pearland, TX 77584

For Rent|Single Family Residence|Pending
4
Beds
4
Total Baths
3
Full Baths
1
Partial Bath
2,617
SqFt
$1
/SqFt
2003
Built
Subdivision:
Fieldstone Village At Silverla
County:
Brazoria
Call Now: 346.202.7307
Is this the listing for you? We can help make it yours.
346.202.7307
3043 Fallbrook Drive3043 Fallbrook Drive3043 Fallbrook Drive3043 Fallbrook Drive
Save
Ask
Tour
Hide
Share

Mortgage Calculator

Monthly Payment (Est.)

Enter an interest rate to see your estimated monthly payment.
Calculator powered by Showcase IDX, a Constellation1 Company. Copyright ©2026 Information is deemed reliable but not guaranteed.

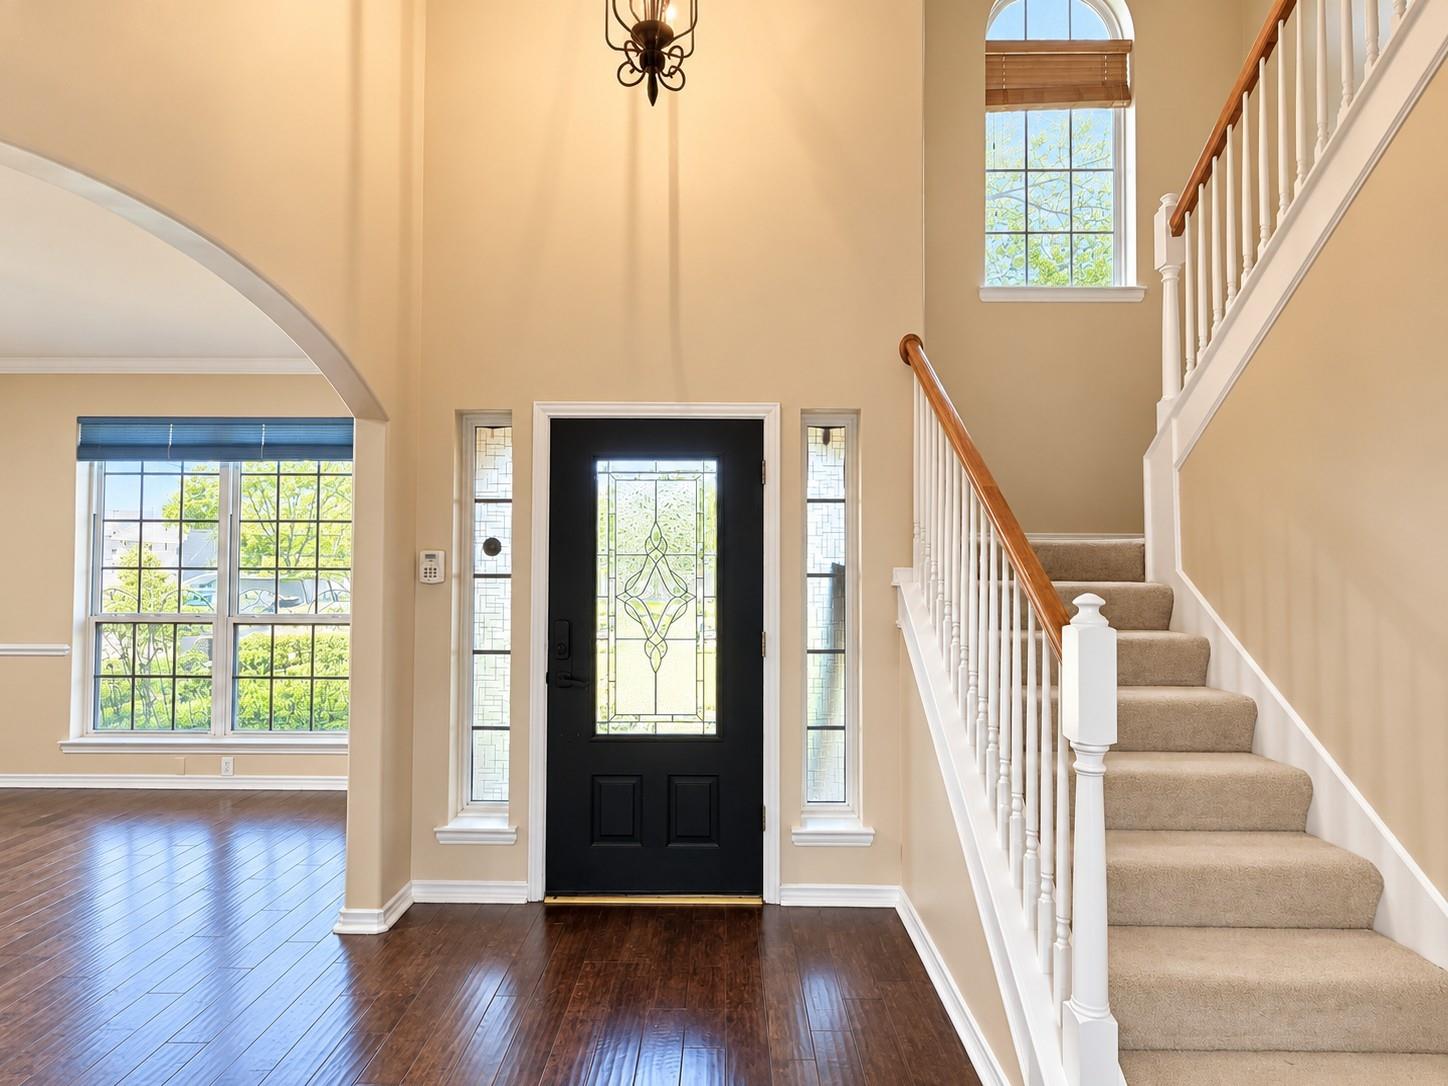
Well-maintained 4-bedroom, 3.5-bath, two-story home in the desirable Silverlake community of West Pearland!The thoughtfully designed floor plan features soaring ceilings and large upper-level windows fill the home with abundant natural light, while rich hardwood flooring adds warmth and elegance to the main living areas on the first floor. The spacious kitchen features granite countertops, a large center island, and ample cabinetry. Additional highlights include a whole-house water softener system and recent updates: roof replacement (2025), fence replacement (2024), and freshly painted front and back doors (2026). Step outside to enjoy the spacious backyard with NO BACK NEIGHBORS and a covered patio, perfect for relaxing or entertaining. Conveniently located in the highly regarded Pearland ISD, with easy access to Highway 288, shopping, dining, and more!

Save
Ask
Tour
Hide
Share
Listing Snapshot
Price 
$2,650
Days On Site 
18 Days
Bedrooms 
4
Inside Area (SqFt) 
2,617 sqft
Total Baths 
4
Full Baths 
3
Partial Baths 
1
Lot Size 
0.1694 Acres
Year Built 
2003
MLS Number 
4207024
Status 
Pending
Property Tax 
N/A
HOA/Condo/Coop Fees 
N/A
Sq Ft Source 
N/A
Friends & Family
Recent Activity
6 days agoListing updated with changes from the MLS
6 days agoStatus changed to Pending
2 weeks agoPrice changed to $2,650
3 weeks agoListing first seen on site
General Features
Acres 
0.1694
Attached Garage 
Yes
Disclosures 
No Disclosures
Garage 
Yes
Garage Spaces 
2
Lease Term 
12 Months
Number Of Stories 
2
Parking 
Attached
Parking Spaces 
2
Pets 
Call
Property Sub Type 
Single Family Residence
Sewer 
Public Sewer
SqFt Total 
2617
Water Source 
Public
Interior Features
Appliances 
DisposalConvection OvenElectric OvenMicrowaveGas CooktopDryerWasherDishwasher
Cooling 
Electric
Fireplace 
Yes
Fireplaces 
1
Flooring 
CarpetTileWood
Heating 
Natural Gas
Interior 
Walk-In Closet(s)Kitchen IslandMaster DownstairsPantryDouble Vanity
Bedroom 
Dimensions - 148*122Level - SecondArea - 18056
Dining Room 
Dimensions - 183*140Level - FirstArea - 25620
Game Room 
Dimensions - 186*162Level - SecondArea - 30132
Master Bedroom 
Dimensions - 185*160Level - FirstArea - 29600
Save
Ask
Tour
Hide
Share
Community Features
MLS Area 
5
School District 
42 - Pearland
Schools
School District
42 - Pearland
Elementary School
Silvercrest Elementary School
Middle School
Berry Miller Junior High School
High School
Glenda Dawson High School
Listing courtesy of Forever Realty, LLC [email protected]

IDX information is provided exclusively for consumers’ personal, non-commercial use. It may not be used for any purpose other than to identify prospective properties consumers may be interested in purchasing. This data is deemed reliable but is not guaranteed accurate by the MLS.

Data provided by HAR.com © 2026. All information provided should be independently verified.

Neighborhood & Commute
Source: Walkscore
Disclosure: Community information and market data powered by Constellation Data Labs. Information is deemed reliable but not guaranteed.
Save
Ask
Tour
Hide
Share