Search For Homes

Save
Ask
Tour
Hide
Share
$500,000
14 Days On Site

9430 Amethyst Arbor Lane
Katy, TX 77494

For Sale|Single Family Residence|Active
3
Beds
3
Total Baths
3
Full Baths
3,045
SqFt
$164
/SqFt
2009
Built
Subdivision:
Cinco Ranch Southwest
County:
Fort Bend
Call Now: 346.202.7307
Is this the listing for you? We can help make it yours.
346.202.7307
Upcoming Open Houses
Sun, Oct 11, 12:00 PM - 4:00 PM
9430 Amethyst Arbor Lane9430 Amethyst Arbor Lane9430 Amethyst Arbor Lane9430 Amethyst Arbor Lane
Save
Ask
Tour
Hide
Share

Mortgage Calculator

Monthly Payment (Est.)

Enter an interest rate to see your estimated monthly payment.
Calculator powered by Showcase IDX, a Constellation1 Company. Copyright ©2026 Information is deemed reliable but not guaranteed.

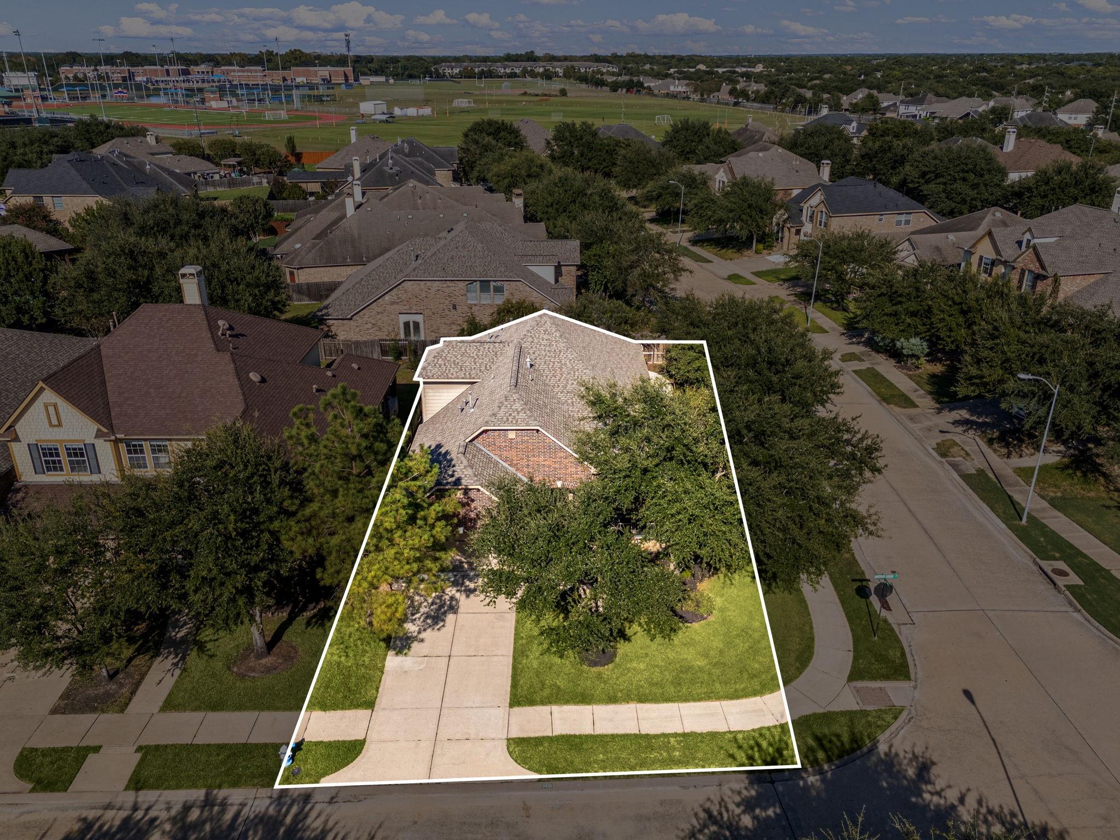
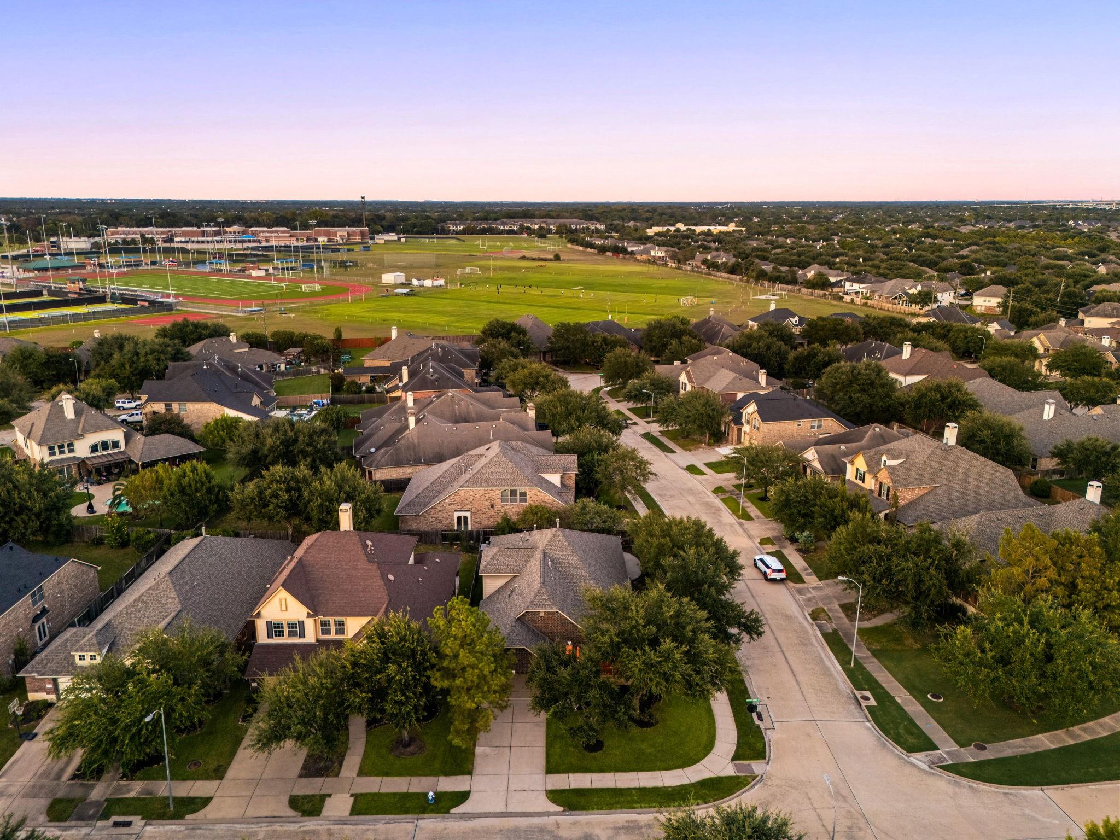
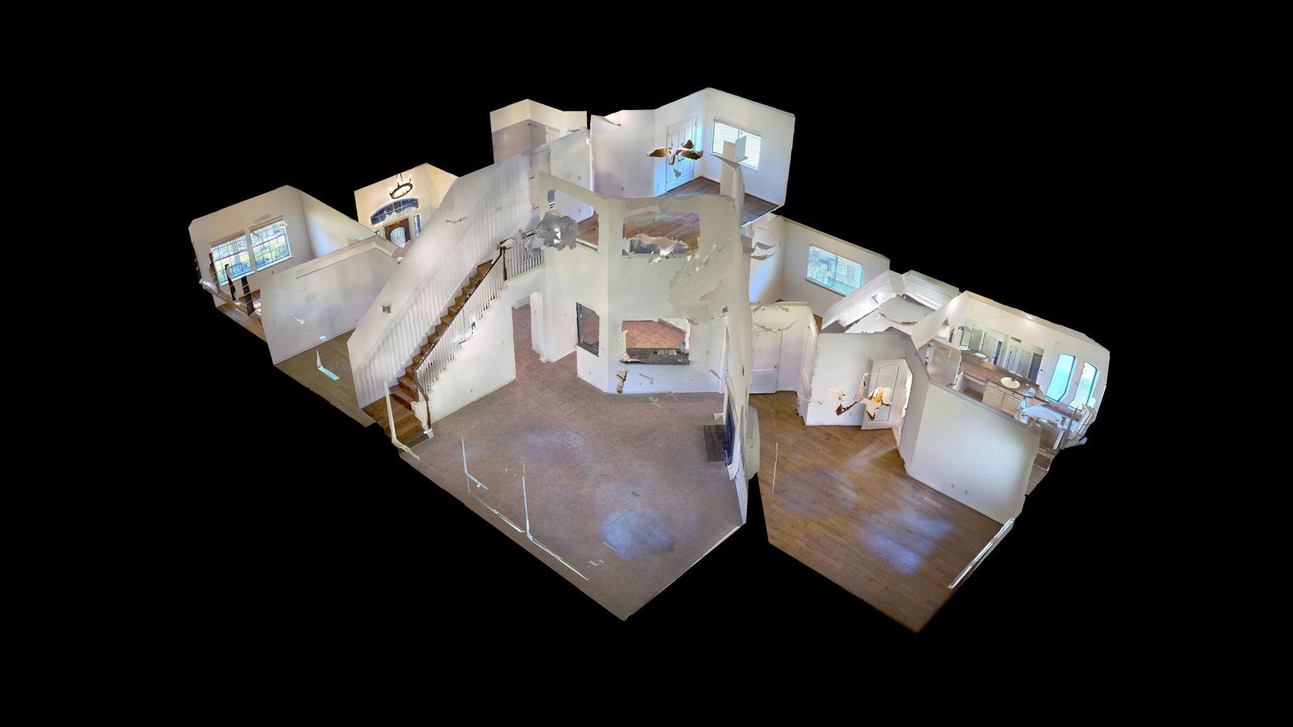
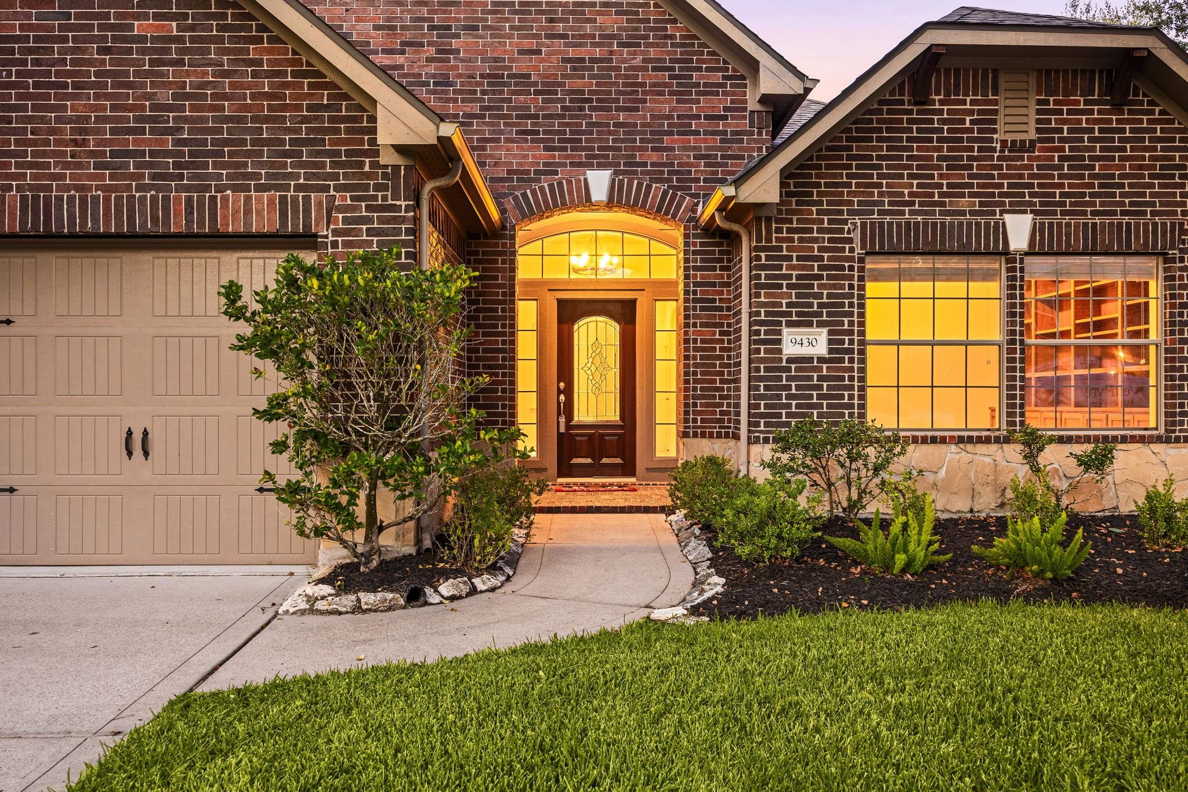
Welcome to this magnificent Cinco Ranch Southwest sanctuary of 9430 Amethyst Arbor! Positioned on a prime corner lot right by premier green spaces, this home greets you with an eye-catching brick facade, custom entry walkway, and phenomenal curb appeal. Inside, rich hardwood and continuous tile flooring guide you through an open, light-filled layout. The soaring two-story family room features a wall of windows and a classic fireplace hearth. At the heart of the home sits a unique circular kitchen equipped with premium stainless steel appliances, an expansive double pantry, and sleek granite countertops. The private primary suite acts as a true spa-like retreat with its tray ceiling and deep corner soaking tub. Upstairs, a massive flexible game room stands adjacent to a full secondary bath, offering easy conversion into a private suite. The outdoor oasis transitions to a sprawling covered concrete patio and a lush, tree-shaded yard. Zoned to highly acclaimed Katy ISD schools!

Save
Ask
Tour
Hide
Share
Listing Snapshot
Price 
$500,000
Days On Site 
14 Days
Bedrooms 
3
Inside Area (SqFt) 
3,045 sqft
Total Baths 
3
Full Baths 
3
Partial Baths 
N/A
Lot Size 
0.1754 Acres
Year Built 
2009
MLS® Number 
42084332
Status 
Active
Property Tax 
N/A
HOA/Condo/Coop Fees 
$104.17 monthly
Sq Ft Source 
N/A
Friends & Family
Recent Activity
2 hours agoListing updated with changes from the MLS®
2 weeks agoListing first seen on site
General Features
Acres 
0.1754
Attached Garage 
Yes
Direction Faces 
Southwest
Disclosures 
MudSeller's Disclosure
Foundation 
Slab
Garage 
Yes
Garage Spaces 
2
Green Energy Efficient 
LightingAppliances
Parking 
Attached
Parking Spaces 
2
Property Sub Type 
Single Family Residence
SqFt Total 
3045
Style 
Contemporary/Modern
Water Source 
Public
Interior Features
Appliances 
ENERGY STAR Qualified AppliancesDisposalElectric OvenMicrowaveGas RangeDishwasherRefrigeratorWasher
Cooling 
Electric
Flooring 
TileWood
Heating 
Natural Gas
Interior 
High CeilingsWalk-In Closet(s)PantryMaster DownstairsGranite CountersDouble VanitySoaking Tub
Laundry Features 
Electric Dryer HookupWasher Hookup
Spa 
Yes
Window Features 
Low Emissivity Windows
Bedroom 
Dimensions - 11.11x11.2Level - FirstArea - 124
Dining Room 
Dimensions - 13.5x12.7Level - FirstArea - 171
Family Room 
Dimensions - 26.5x24.4Level - FirstArea - 646
Game Room 
Dimensions - 23x17.1Level - SecondArea - 393
Kitchen 
Dimensions - 16.6x13.9Level - FirstArea - 230
Master Bedroom 
Dimensions - 23x16.8Level - FirstArea - 386
Save
Ask
Tour
Hide
Share
Exterior Features
Construction Details 
BrickCement SidingStoneWood Siding
Fencing 
Full
Lot Features 
Back YardCorner LotSubdivided
Other Structures 
Shed(s)
Patio And Porch 
CoveredPorch
Roof 
Composition
Spa 
Yes
Spa Features 
Private
Windows/Doors 
Low Emissivity Windows
Community Features
Association Amenities 
Recreation Facilities
Association Fee 
$1250.0
Association Fee Frequency 
Annually
Community Features 
Tennis Court(s)
MLS Area 
36
School District 
30 - Katy
Financing Terms Available 
CashConventionalFHAVA Loan
Schools
School District
30 - Katy
Elementary School
Wilson Elementary School (Katy)
Middle School
Seven Lakes Junior High School
High School
Seven Lakes High School
Listing courtesy of Corcoran Genesis [email protected]

IDX information is provided exclusively for consumers’ personal, non-commercial use. It may not be used for any purpose other than to identify prospective properties consumers may be interested in purchasing. This data is deemed reliable but is not guaranteed accurate by the MLS.

Data provided by HAR.com © 2026. All information provided should be independently verified.

Neighborhood & Commute
Source: Walkscore
Disclosure: Community information and market data powered by Constellation Data Labs. Information is deemed reliable but not guaranteed.
Save
Ask
Tour
Hide
Share