Search For Homes

Save
Ask
Tour
Hide
Share
$495,000
6 Days On Site

5230 Lagoon Court
Bacliff, TX 77518

For Sale|Single Family Residence|Active
5
Beds
5
Total Baths
4
Full Baths
1
Partial Bath
3,326
SqFt
$149
/SqFt
2010
Built
Subdivision:
Edgewater Park Sec 1 2007
County:
Galveston
Call Now: 346.202.7307
Is this the listing for you? We can help make it yours.
346.202.7307
5230 Lagoon Court5230 Lagoon Court5230 Lagoon Court5230 Lagoon Court
Save
Ask
Tour
Hide
Share

Mortgage Calculator

Monthly Payment (Est.)

Enter an interest rate to see your estimated monthly payment.
Calculator powered by Showcase IDX, a Constellation1 Company. Copyright ©2026 Information is deemed reliable but not guaranteed.

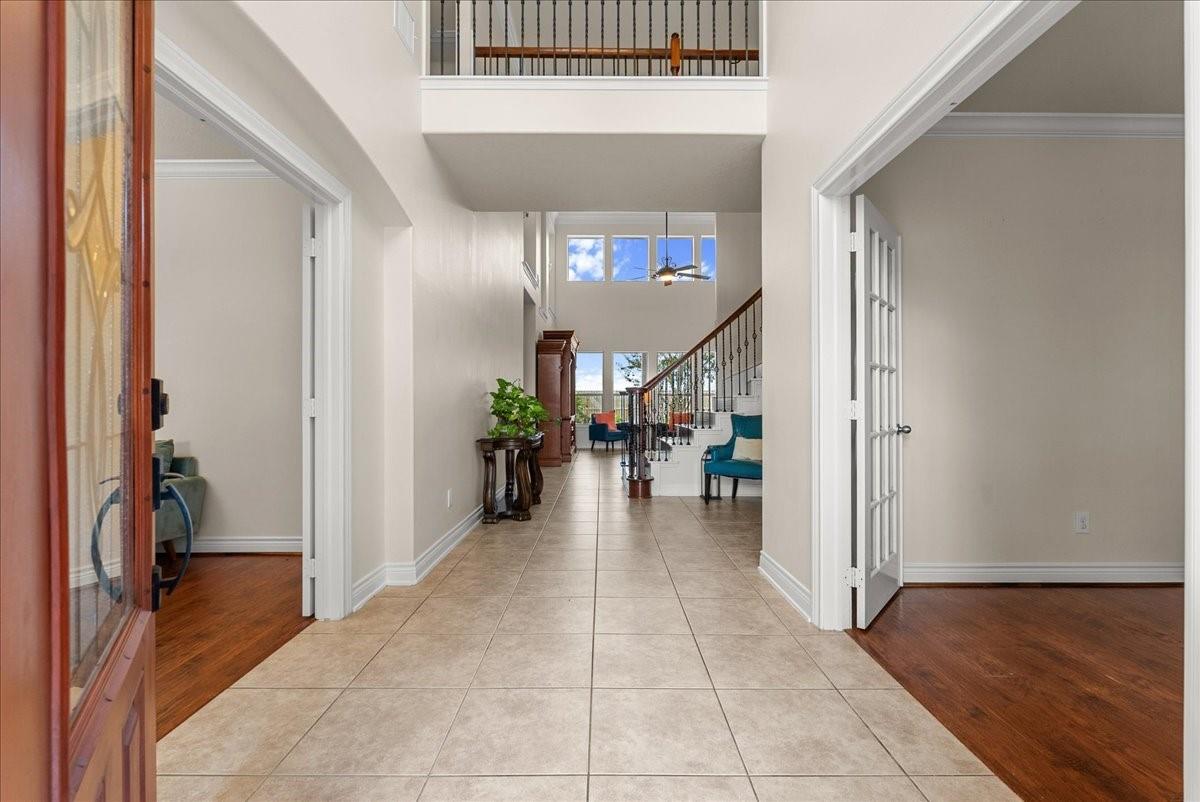
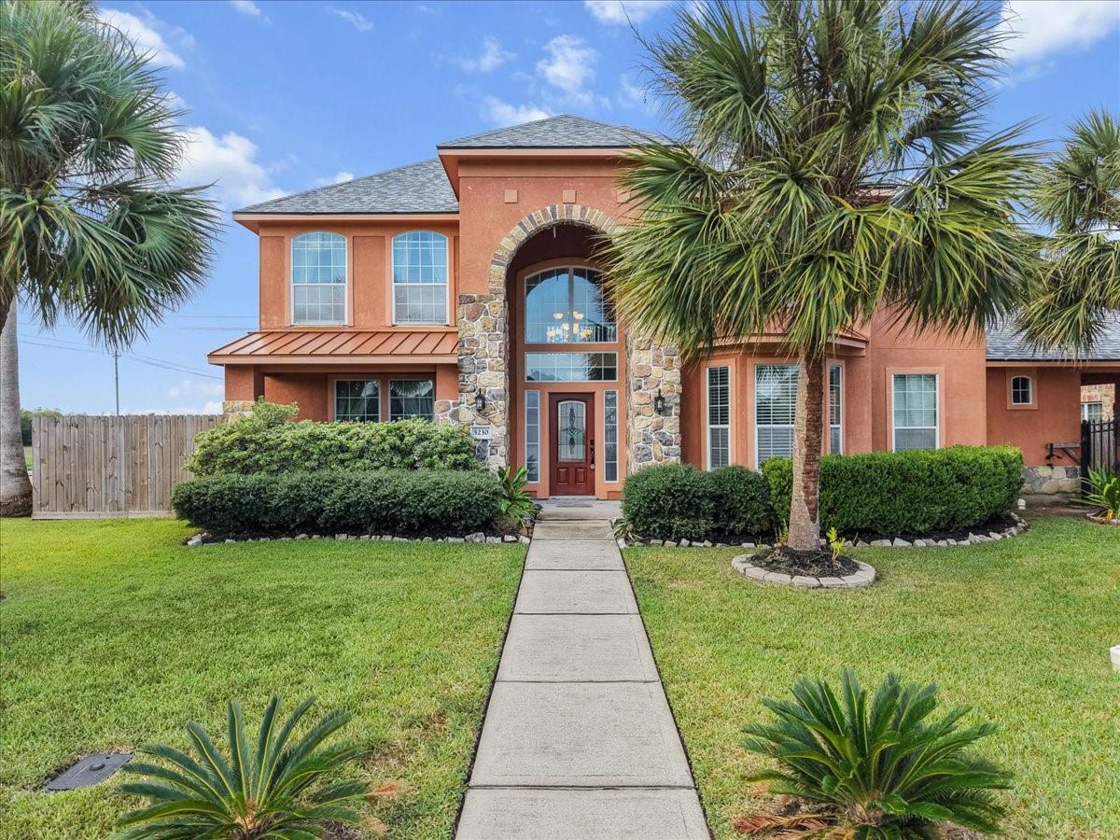
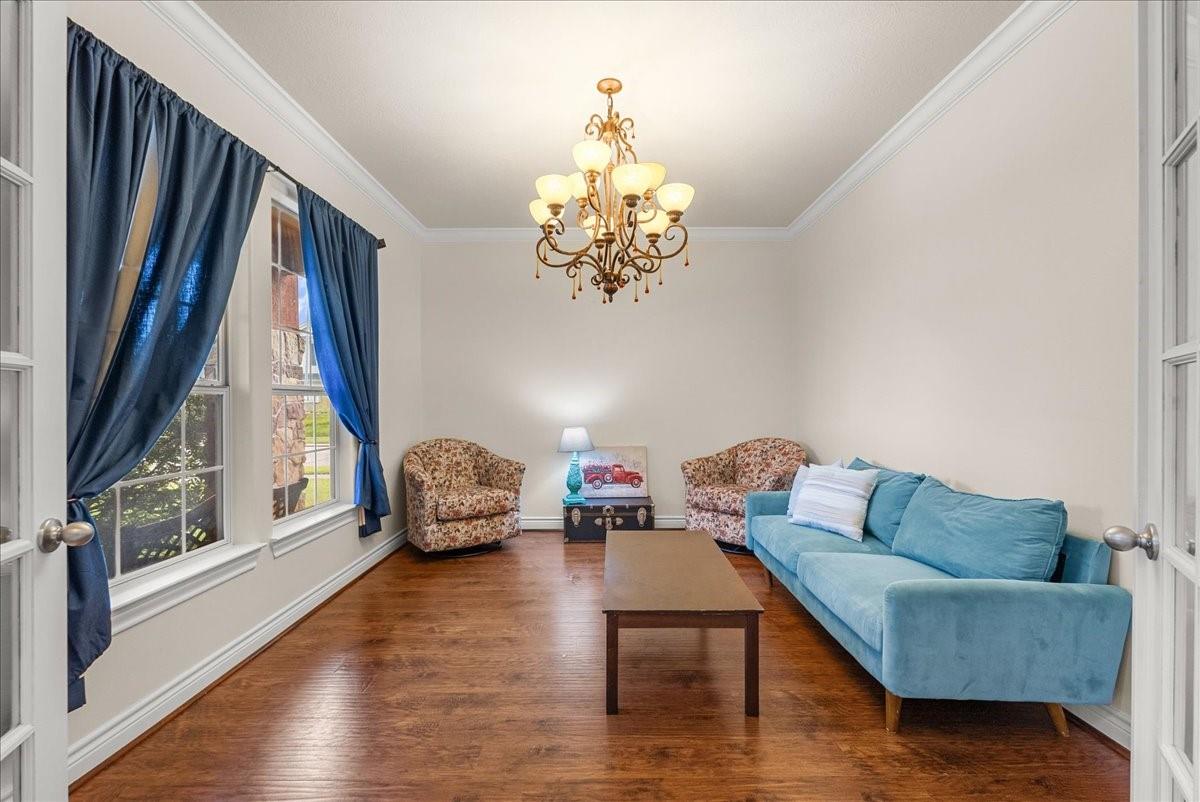
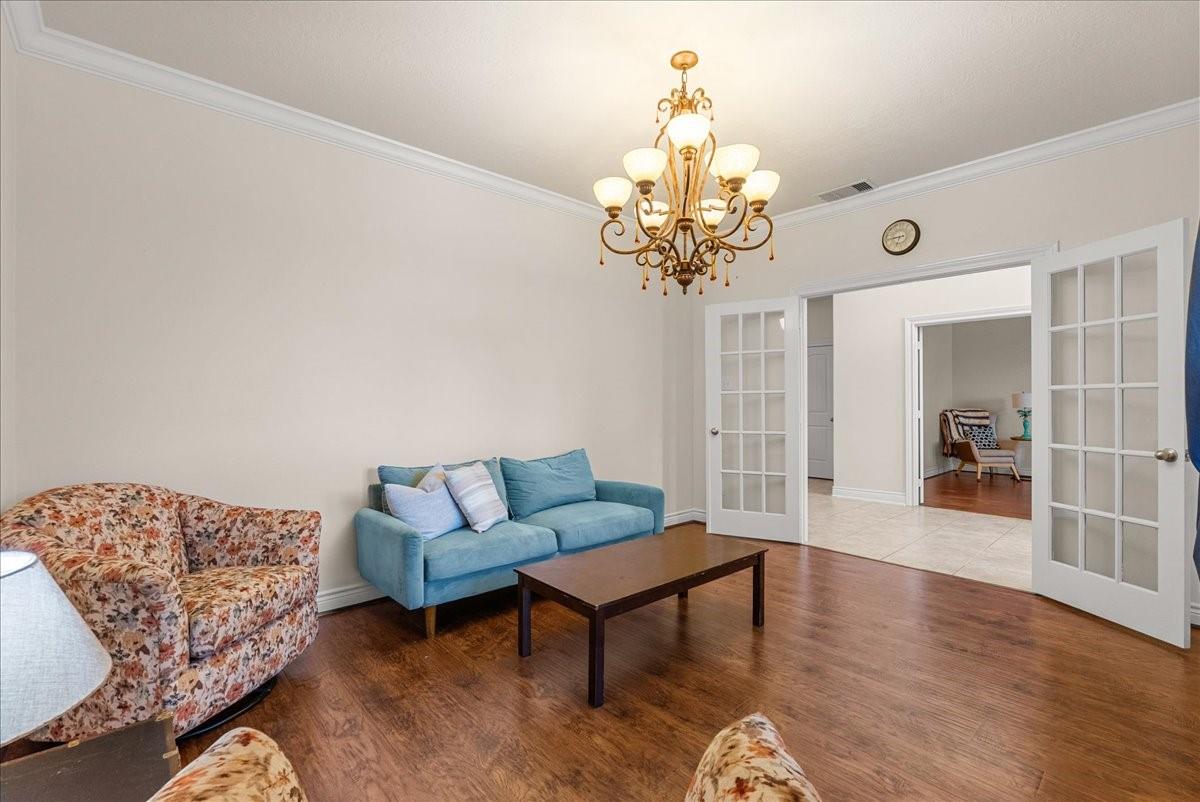
Gorgeous, spacious & luxurious! This 5/4.5/3 home in Bacliff has a newer roof, ACs under 6 mos. old & freshened paint. On a double corner lot w/ no back neighbors, this home offers you lots of space to spread out or grow. Enter into a dramatic 2-story entryway w/ grand, winding staircase. Expansive windows from the family room look out into the backyard with beautiful landscaping. The large kitchen provides ample prep & storage space, granite counters, large island w/ 2nd sink & large eating area. There’s also a downstairs office area & ½ bath. Perfect for multi-gen. living, there’s two primary bedrooms downstairs, both w/ ensuites. Upstairs are 3 add. bedrooms, ea. w/ baths, gameroom & add. study area. The garage is ready to be a mancave with all kinds of extras, perfect for hanging out, projects, or storage. Lots of thoughtful extras in this home! Blocks from the Bay, close to great local eateries, Kemah Boardwalk & Galveston–your home by the Bay is ready for you to move in!

Save
Ask
Tour
Hide
Share
Listing Snapshot
Price 
$495,000
Days On Site 
6 Days
Bedrooms 
5
Inside Area (SqFt) 
3,326 sqft
Total Baths 
5
Full Baths 
4
Partial Baths 
1
Lot Size 
0.2557 Acres
Year Built 
2010
MLS Number 
42092474
Status 
Active
Property Tax 
$7,335
HOA/Condo/Coop Fees 
$36.58 monthly
Sq Ft Source 
N/A
Friends & Family
Recent Activity
4 days agoListing updated with changes from the MLS
7 days agoListing first seen on site
General Features
Acres 
0.2557
Disclosures 
Seller's Disclosure
Foundation 
Slab
Garage 
Yes
Garage Spaces 
3
Green Energy Efficient 
Thermostat
Parking 
DetachedAttached CarportAttachedGated
Parking Spaces 
3
Property Sub Type 
Single Family Residence
Sewer 
Public Sewer
SqFt Total 
3326
Style 
Traditional
Water Source 
Public
Interior Features
Appliances 
DisposalGas OvenMicrowaveGas RangeDishwasher
Cooling 
Ceiling Fan(s)Electric
Fireplace 
Yes
Fireplace Features 
Gas Log
Fireplaces 
1
Flooring 
CarpetTile
Heating 
Electric
Interior 
Crown MoldingHigh CeilingsWalk-In Closet(s)Kitchen IslandPantryEntrance FoyerMaster DownstairsGranite CountersVaulted Ceiling(s)Double VanitySmart Thermostat
Laundry Features 
Electric Dryer HookupWasher Hookup
Spa 
Yes
Window Features 
Window CoveringsLow Emissivity Windows
Bedroom 
Dimensions - 11 x 11Level - SecondArea - 121
Master Bedroom 
Dimensions - 12 x 12Level - FirstArea - 144
Save
Ask
Tour
Hide
Share
Exterior Features
Construction Details 
StoneStucco
Exterior 
Balcony
Fencing 
Back Yard
Lot Features 
ClearedCorner LotOtherSubdivided
Patio And Porch 
CoveredPorch
Roof 
Composition
Spa 
Yes
Windows/Doors 
Window CoveringsLow Emissivity Windows
Community Features
Accessibility Features 
Accessible EntranceAccessible Full BathTherapeutic Whirlpool
Association Fee 
$439.0
Association Fee Frequency 
Annually
Community Features 
Curbs
MLS Area 
33
School District 
17 - Dickinson
Financing Terms Available 
CashConventionalFHAVA Loan
Roads 
Concrete
Schools
School District
17 - Dickinson
Elementary School
Kenneth E. Little Elementary School
Middle School
Dunbar Middle School (Dickinson)
High School
Dickinson High School
Listing courtesy of RE/MAX Coastal [email protected]

IDX information is provided exclusively for consumers’ personal, non-commercial use. It may not be used for any purpose other than to identify prospective properties consumers may be interested in purchasing. This data is deemed reliable but is not guaranteed accurate by the MLS.

Data provided by HAR.com © 2026. All information provided should be independently verified.

Neighborhood & Commute
Source: Walkscore
Disclosure: Community information and market data powered by Constellation Data Labs. Information is deemed reliable but not guaranteed.
Save
Ask
Tour
Hide
Share