
November 2, 2017
10422 Antelope AlleyMissouri City, TX 77459
Mortgage Calculator
Monthly Payment (Est.)
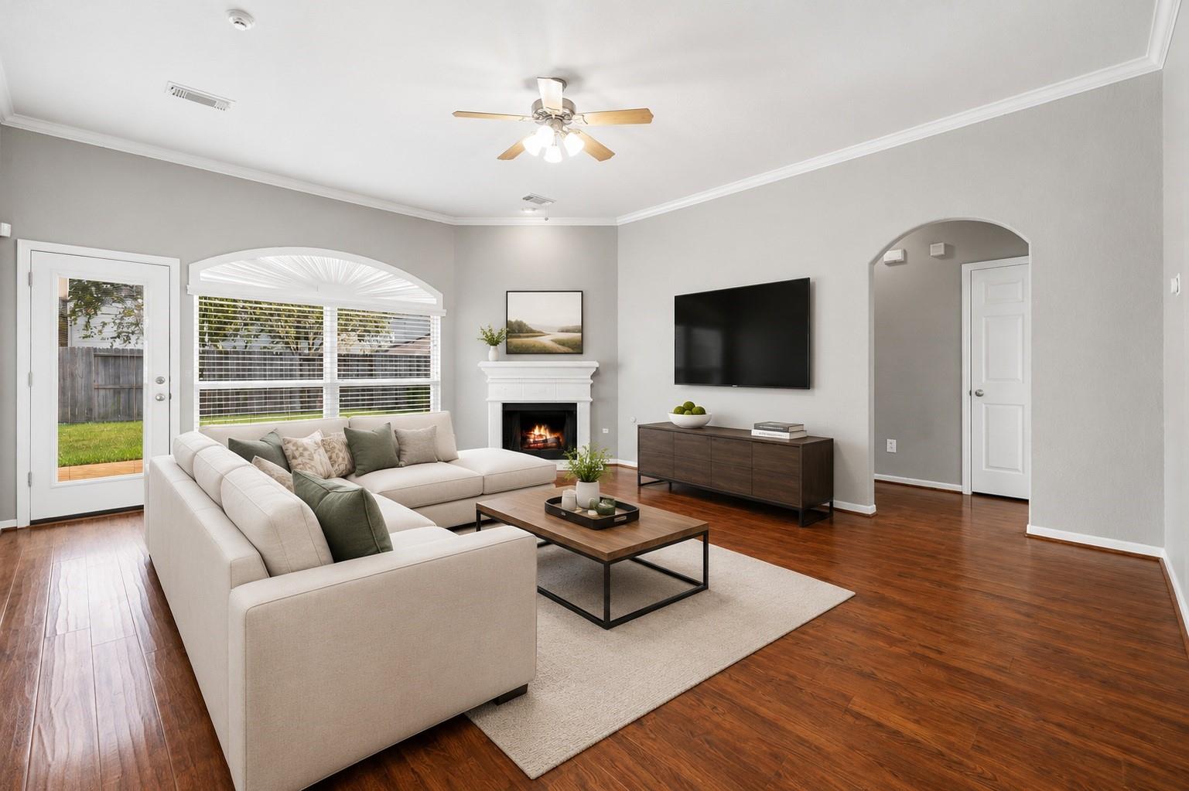
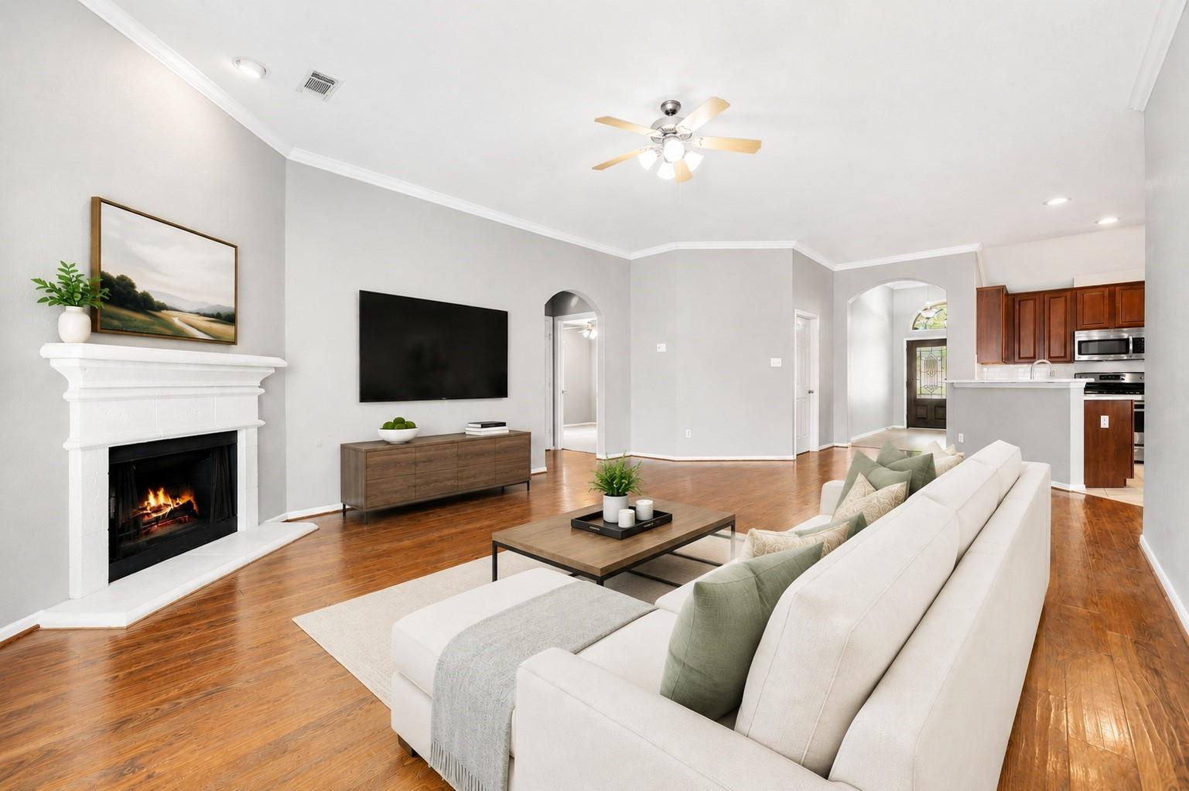
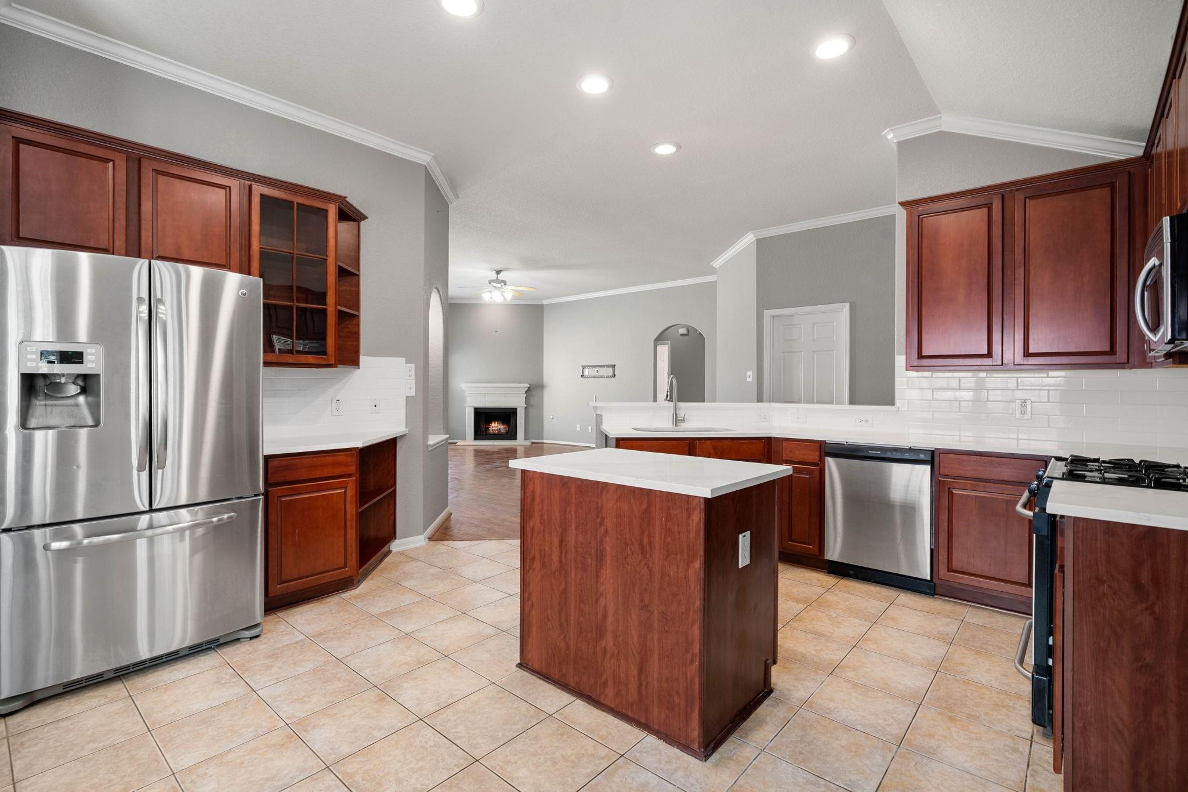
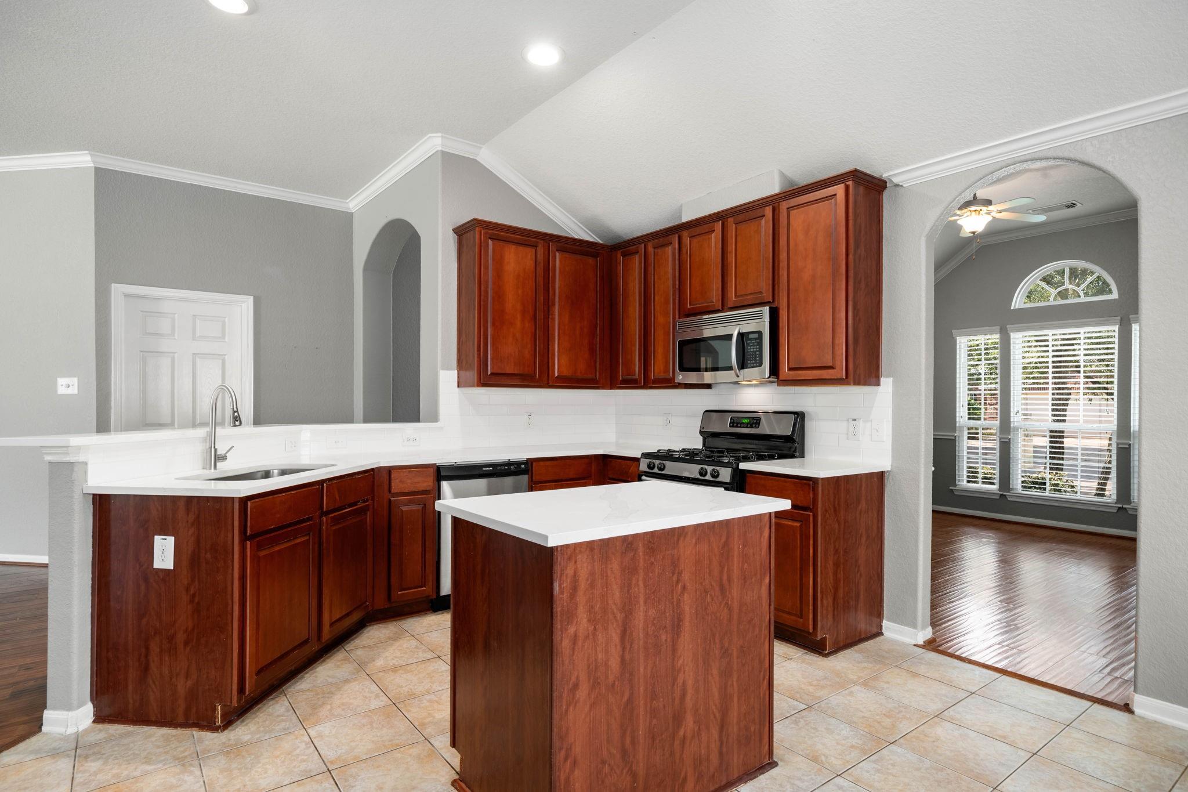
Enter an interest rate to see your estimated monthly payment.Welcome to 10422 Antelope Alley, a stunning home in the prestigious Sienna community, where recent updates include a renovated kitchen and a water heater replaced in 2026. Engineered wood flooring and high ceilings enhance the open, airy floor plan, while the updated kitchen features new countertops, backsplash, and sink, along with a functional island and included high-end appliances. A cozy gas fireplace serves as the warm centerpiece of the spacious living area. Retreat to the sprawling primary suite, which offers a private sanctuary complete with a jetted jacuzzi tub, separate walk-in shower, and double sinks. Outside, enjoy a spacious backyard equipped with a full sprinkler system. Residents gain full access to Sienna’s premier amenities, including water parks, tennis courts, and miles of scenic walking paths. Zoned to highly regarded Fort Bend ISD schools. Experience this functional and beautiful home for yourself. Call us to schedule your private tour today!
| 5 days ago | Listing updated with changes from the MLS® | |
| 5 days ago | Price changed to $320,000 | |
| 2 months ago | Listing first seen on site |
IDX information is provided exclusively for consumers’ personal, non-commercial use. It may not be used for any purpose other than to identify prospective properties consumers may be interested in purchasing. This data is deemed reliable but is not guaranteed accurate by the MLS.
Data provided by HAR.com © 2026. All information provided should be independently verified.
Did you know? You can invite friends and family to your search. They can join your search, rate and discuss listings with you.